Skip the builder wait times, lot premiums, and extra design center costs! Better than new, this pristine 2022 showcase townhome in Wendell Falls offers modern luxury and unbeatable convenience. The open-concept main level features a chef-inspired kitchen, tile backsplash, and seamless flow into a bright living and dining area. Upstairs, discover a tranquil primary retreat with a spa-like ensuite bath and walk-in closet, plus two spacious secondary bedrooms and dedicated laundry. Step outside to enjoy resort-style amenities and a short stroll to Treelight Square's premier dining, shops, Publix, and The Farmhouse! Complete with an attached garage and modern finishes throughout. Turn-key and ready for immediate move-in—schedule your private tour today!
For sale
Price cut: $10K (6/11)
$319,900
1826 Grassy Falls Ln, Wendell, NC 27591
3beds
1,615sqft
Townhouse, Residential
Built in 2022
2,613 Square Feet Lot
$317,700 Zestimate®
$198/sqft
$186/mo HOA
What's special
Modern finishes throughoutChef-inspired kitchenResort-style amenitiesDedicated laundryAttached garageTile backsplashWalk-in closet
- 142 days |
- 339 |
- 24 |
Zillow last checked:
Listing updated:
Listed by:
Deidre Renee Jackson 919-671-9193,
Mark Spain Real Estate
Source: Doorify MLS,MLS#: 10156983
Facts & features
Interior
Bedrooms & bathrooms
- Bedrooms: 3
- Bathrooms: 3
- Full bathrooms: 2
- 1/2 bathrooms: 1
Heating
- Heat Pump
Cooling
- Central Air
Appliances
- Included: Dishwasher, Dryer, Microwave, Oven, Range, Refrigerator, Stainless Steel Appliance(s), Washer
- Laundry: Laundry Closet
Features
- Granite Counters, Smooth Ceilings, Walk-In Closet(s)
- Flooring: Carpet, Vinyl
- Has fireplace: No
- Common walls with other units/homes: 1 Common Wall
Interior area
- Total structure area: 1,615
- Total interior livable area: 1,615 sqft
- Finished area above ground: 1,615
- Finished area below ground: 0
Property
Parking
- Total spaces: 2
- Parking features: Attached, On Street
- Attached garage spaces: 1
- Uncovered spaces: 1
Features
- Levels: Two
- Stories: 2
- Pool features: Community
- Has view: Yes
Lot
- Size: 2,613 Square Feet
Details
- Parcel number: 176302978483000 0490338
- Special conditions: Standard
Construction
Type & style
- Home type: Townhouse
- Architectural style: Traditional
- Property subtype: Townhouse, Residential
- Attached to another structure: Yes
Materials
- Fiber Cement
- Foundation: Slab
- Roof: Shingle
Condition
- New construction: No
- Year built: 2022
Utilities & green energy
- Sewer: Public Sewer
- Water: Public
Community & HOA
Community
- Features: Clubhouse, Fitness Center, Park, Playground, Pool, Restaurant, Sidewalks, Street Lights
- Subdivision: Wendell Falls
HOA
- Has HOA: Yes
- Amenities included: Clubhouse, Dog Park, Exercise Course, Fitness Center, Jogging Path, Park, Playground, Pool, Trail(s)
- Services included: Maintenance Grounds
- HOA fee: $186 monthly
Location
- Region: Wendell
Financial & listing details
- Price per square foot: $198/sqft
- Tax assessed value: $326,513
- Annual tax amount: $3,479
- Date on market: 4/2/2026
Estimated market value
$317,700
$302,000 - $334,000
$1,981/mo
Price history
| Date | Event | Price |
|---|---|---|
| 6/11/2026 | Price change | $319,900-3%$198/sqft |
Source:  Doorify MLS #10156983 Report a problem Doorify MLS #10156983 Report a problem | ||
| 5/20/2026 | Price change | $329,900-1.5%$204/sqft |
Source: Doorify MLS #10156983 Report a problem | ||
| 4/2/2026 | Listed for sale | $334,900-2.5%$207/sqft |
Source: Doorify MLS #10156983 Report a problem | ||
| 11/16/2022 | Sold | $343,500$213/sqft |
Source: Public Record Report a problem | ||
Public tax history
| Year | Property taxes | Tax assessment |
|---|---|---|
| 2025 | $3,480 +1.8% | $326,513 |
| 2024 | $3,419 +25.3% | $326,513 +50.7% |
| 2023 | $2,729 +408.6% | $216,733 +381.6% |
| 2022 | $537 | $45,000 |
Find assessor info on the county website
Monthly payment
Est. payment
Payment breakdown
Explore the cost of this home by adjusting the details. Changes won't be saved.Climate risks
Neighborhood: 27591
Nearby schools
GreatSchools rating
- 4/10Lake Myra ElementaryGrades: PK-5Distance: 0.9 mi
- 5/10Wendell MiddleGrades: 6-8Distance: 2.8 mi
- 4/10East Wake High SchoolGrades: 9-12Distance: 2.6 mi
Schools provided by the listing agent
- Elementary: Wake - Lake Myra Elementary
- Middle: Wake - Wendell Middle
- High: Wake - East Wake High School
Source: Doorify MLS. This data may not be complete. We recommend contacting the local school district to confirm school assignments for this home.
- $317,400-- bd2 ba1.6k sqft1828 Grassy Falls Ln, Wendell, NC 27591Off Market
- $333,700-- bd2 ba1.6k sqft1822 Grassy Falls Ln, Wendell, NC 27591Off Market
- $345,0003 bd3 ba1.6k sqft1820 Grassy Falls Ln, Wendell, NC 27591Sold

- $330,200-- bd2 ba1.6k sqft1832 Grassy Falls Ln, Wendell, NC 27591Off Market
- $305,2003 bd3 ba1.6k sqft1818 Grassy Falls Ln, Wendell, NC 27591Off Market
- $316,7003 bd3 ba1.7k sqft1834 Grassy Falls Ln, Wendell, NC 27591Off Market
- $306,300-- bd2 ba1.6k sqft6201 Taylor Rd, Wendell, NC 27591Off Market
- $292,900-- bd2 ba1.6k sqft6203 Taylor Rd, Wendell, NC 27591Off Market
A local agent can set up tours, give advice and negotiate with sellers.
Similar homes
- $385,0003 bd3 ba1.8k sqft281 Douglas Falls Dr, Wendell, NC 27591For Sale
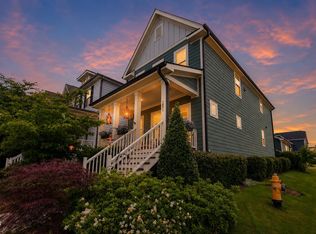
 MLS ID #10169770, Elisabeth Kane. Doorify MLS
 - $390,0003 bd3 ba1.7k sqft414 Shadow Falls Dr, Wendell, NC 27591For Sale
 MLS ID #10176598, Karen Hocutt. Doorify MLS
 - $276,0003 bd3 ba1.5k sqft1572 Rhodes Pond St, Wendell, NC 27591For Sale
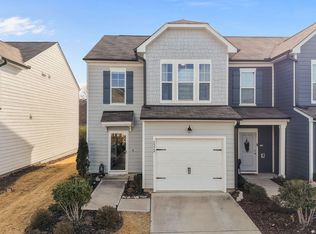 MLS ID #10142948, Sylvia Pinson. Doorify MLS
 - $372,9904 bd3 ba1.9k sqft237 Lavatera Dr, Wendell, NC 27591New Construction
 MLS ID #10187800, Daxay Malkan. Doorify MLS
 - $370,0002 bd3 ba1.5k sqft337 Wash Hollow Dr, Wendell, NC 27591For SaleMLS ID #10178832, Isabella Noel Crandall. Doorify MLS
- $317,9003 bd2 ba1.4k sqft295 Springtooth Drive, Zebulon, NC 27597For Sale
 MLS ID #100594893, Jaclyn Smith, HomeTowne Realty. Hive MLS
 - $314,9003 bd3 ba1.7k sqft5330 Arkose Dr, Raleigh, NC 27610For SaleMLS ID #10173270, Neil Rowerdink. Doorify MLS
- $335,0003 bd3 ba1.5k sqft2611 Blackwolf Run Ln, Raleigh, NC 27604For SaleMLS ID #10163301, Robin Samuel Franc Hug. Doorify MLS
- $285,0003 bd3 ba1.5k sqft389 Channel Drop Dr, Clayton, NC 27520For SaleMLS ID #10187709, Samara Presley. Doorify MLS
- $305,3503 bd3 ba1.6k sqft48 Channel Drop Dr, Clayton, NC 27520For SaleMLS ID #10161969, Shaylan Good. Doorify MLS
- $292,0003 bd3 ba1.6k sqft66 Hanging Moss Trail, Clayton, NC 27527For SaleMLS ID #100595997, Kyle Rank, Mark Spain Real Estate. Hive MLS
- $335,0003 bd3 ba2.2k sqft421 Rowe Way, Knightdale, NC 27545For SaleMLS ID #10182233, Tina Caul. eXp Realty
- $329,7503 bd3 ba1.4k sqft24 Olde Place Dr, Zebulon, NC 27597For SaleMLS ID #10185999, Clay Eaton. Doorify MLS
- $315,9903 bd3 ba1.4k sqft604 Rosy Ct, Rolesville, NC 27571New ConstructionAshton Woods Homes
- $264,9003 bd3 ba1.4k sqft1016 Hadel Pl, Knightdale, NC 27545For SaleMLS ID #10168722, Sheila Lamb Bramante. Doorify MLS
- $299,0003 bd4 ba1.7k sqft2541 Kasota Ln, Raleigh, NC 27610For SaleMLS ID #10175222, Stephanie Sirl. Doorify MLS
- $335,0003 bd3 ba2.2k sqft421 Rowe Way, Knightdale, NC 27545For SaleMLS ID #10182233, Tina Caul. Doorify MLS
- $340,0003 bd3 ba1.7k sqft6503 Tremolo Trl, Raleigh, NC 27616For SaleMLS ID #10167080, Kristen Jacoby. Doorify MLS
- $357,9003 bd4 ba1.8k sqft5925 Illuminate Ave, Raleigh, NC 27616For SaleMLS ID #10183664, Myron Spell. Doorify MLS
- $330,0003 bd3 ba1.7k sqft152 Roebuck Ln, Garner, NC 27529For SaleMLS ID #10166290, Alexander Walton. Doorify MLS
