SELLER INCENTIVE! Seller is offering a buyer incentive equivalent to 12 months of current HOA dues with an acceptable offer, subject to agreed-upon contract terms and any applicable lender requirements. Conveniently located just minutes from Triangle Town Center, this well-maintained Raleigh townhome offers quick access to Capital Boulevard, US-1, and I-540, making it easy to get around the Triangle. Inside, tall ceilings and an open layout create a bright, spacious feel, complemented by granite countertops and stainless steel appliances. Step outside to the screened in patio for a private place to unwind, or retreat upstairs to the spacious primary suite featuring an oversized bath and large walk-in shower. Move-in ready and designed for low-maintenance living, this home offers a comfortable combination of space, convenience, and accessibility all within Raleigh!
For sale
Price cut: $4.9K (8/2)
$340,000
6503 Tremolo Trl, Raleigh, NC 27616
3beds
1,774sqft
Townhouse
Built in 2021
2,178 Square Feet Lot
$337,000 Zestimate®
$192/sqft
$155/mo HOA
What's special
Tall ceilingsLarge walk-in showerGranite countertopsOversized bathSpacious primary suiteScreened in patioOpen layout
- 131 days
- 249
- 8
Zillow last checked:
Listing updated:
Listed by:
Kristen Jacoby 757-880-8104,
Real Broker, LLC
Source: Doorify MLS,MLS#: 10167080
Facts & features
Interior
Bedrooms & bathrooms
- Bedrooms: 3
- Bathrooms: 3
- Full bathrooms: 2
- 1/2 bathrooms: 1
Primary bedroom
- Level: Second
Heating
- Forced Air
Cooling
- Central Air, Ceiling Fan(s)
Appliances
- Included: Built-In Gas Range, Built-In Range, Dryer, Dishwasher, Free-Standing Gas Range, Free-Standing Refrigerator, Free-Standing Range, Gas Cooktop, Gas Range, Ice Maker, Microwave, Oven, Range, Refrigerator, Stainless Steel Appliance(s), Washer, Washer/Dryer
- Laundry: Inside, Laundry Room, Upper Level, Washer Hookup
Features
- Breakfast Bar, Ceiling Fan(s), Chandelier, Crown Molding, Coffered Ceiling(s), Double Vanity, Eat-in Kitchen, Granite Counters, High Ceilings, Kitchen Island, Open Floorplan, Recessed Lighting, Stone Counters, Tray Ceiling(s), Walk-In Closet(s), Bathtub/Shower Combination, Walk-In Shower, Smooth Ceilings
- Flooring: Carpet, Hardwood, Luxury Vinyl, Wood
- Common walls with other units/homes: 2+ Common Walls,No One Above,No One Below
Interior area
- Total structure area: 1,774
- Total interior livable area: 1,774 sqft
- Finished area above ground: 1,774
- Finished area below ground: 0
Property
Parking
- Total spaces: 2
- Parking features: Additional Parking, Attached, Driveway, Garage, Garage Door Opener
- Garage spaces: 1
- Uncovered spaces: 1
Features
- Levels: Two
- Stories: 2
- Patio & porch: Covered, Enclosed, Patio, Rear Porch, Screened
- Exterior features: Private Yard, Rain Gutters
- Fencing: Back Yard,Fenced
Lot
- Size: 2,178 Square Feet
- Features: Back Yard
Details
- Parcel number: 172719528297000 0477871
- Zoning: CX-5
- Special conditions: Standard
Construction
Type & style
- Home type: Townhouse
- Architectural style: Traditional,Transitional
- Property subtype: Townhouse
Materials
- Board & Batten Siding, Shake Siding, Stone, Vertical Siding, Vinyl Siding
- Foundation: Slab
- Roof: Shingle
Condition
- New construction: No
- Year built: 2021
Utilities & green energy
- Sewer: Public Sewer
- Water: Public
Community & HOA
Community
- Features: Curbs, Suburban, Street Lights, Sidewalks
- Security: Smoke Detector(s)
- Subdivision: Cadence at Town Center
HOA
- Has HOA: Yes
- Services included: Maintenance Grounds
- HOA fee: $155 monthly
- HOA name: Charleston Management Co
- HOA phone: 919-847-3003
Location
- Region: Raleigh
Financial & listing details
- Price per square foot: $192/sqft
- Tax assessed value: $338,863
- Annual tax amount: $2,975
- Date on market: 5/14/2026
- Listing agreement: Exclusive Right To Sell
- Listing terms: 1031 Exchange,Cash,Conventional,FHA,VA Loan
- Ownership type: Townhouse
- Lease term: Month To Month
- Road surface type: Paved
Estimated market value
$337,000
$320,000 - $354,000
$2,068/mo
Price history
| Date | Event | Price |
|---|---|---|
| 8/2/2026 | Price change | $340,000-1.4%$192/sqft |
Source:  Doorify MLS #10167080 Report a problem Doorify MLS #10167080 Report a problem | ||
| 6/18/2026 | Price change | $344,900-0.3%$194/sqft |
Source: Doorify MLS #10167080 Report a problem | ||
| 6/12/2026 | Price change | $345,900-1.2%$195/sqft |
Source: Doorify MLS #10167080 Report a problem | ||
| 5/14/2026 | Listed for sale | $349,990+4.5%$197/sqft |
Source: Doorify MLS #10167080 Report a problem | ||
| 5/1/2025 | Sold | $335,000-4.3%$189/sqft |
Source: Doorify MLS #10040326 Report a problem | ||
| 2/25/2025 | Pending sale | $350,000$197/sqft |
Source: Doorify MLS #10040326 Report a problem | ||
| 2/10/2025 | Listed for sale | $350,000$197/sqft |
Source: Doorify MLS #10040326 Report a problem | ||
| 12/9/2024 | Pending sale | $350,000$197/sqft |
Source: Doorify MLS #10040326 Report a problem | ||
| 10/4/2024 | Listing removed | $2,000$1/sqft |
Source: Zillow Rentals Report a problem | ||
| 9/23/2024 | Price change | $350,000-1.7%$197/sqft |
Source: Doorify MLS #10040326 Report a problem | ||
| 7/26/2024 | Price change | $356,000-2.7%$201/sqft |
Source: Doorify MLS #10040326 Report a problem | ||
| 7/10/2024 | Listed for sale | $366,000+9.3%$206/sqft |
Source: Doorify MLS #10040326 Report a problem | ||
| 6/28/2024 | Price change | $2,000-4.8%$1/sqft |
Source: Zillow Rentals Report a problem | ||
| 6/11/2024 | Listed for rent | $2,100+5%$1/sqft |
Source: Zillow Rentals Report a problem | ||
| 3/23/2023 | Listing removed | -- |
Source: Zillow Rentals Report a problem | ||
| 3/6/2023 | Price change | $2,000-7%$1/sqft |
Source: Zillow Rentals Report a problem | ||
| 2/21/2023 | Price change | $2,150-2.3%$1/sqft |
Source: Zillow Rentals Report a problem | ||
| 2/11/2023 | Listed for rent | $2,200+2.3%$1/sqft |
Source: Zillow Rentals Report a problem | ||
| 1/31/2023 | Listing removed | -- |
Source: Zillow Rentals Report a problem | ||
| 1/16/2023 | Listed for rent | $2,150+117.2%$1/sqft |
Source: Zillow Rentals Report a problem | ||
| 12/13/2022 | Listing removed | -- |
Source: Zillow Rentals Report a problem | ||
| 12/9/2022 | Listed for rent | $990$1/sqft |
Source: Zillow Rentals Report a problem | ||
| 2/24/2022 | Sold | $335,000$189/sqft |
Source: Public Record Report a problem | ||
Public tax history
| Year | Property taxes | Tax assessment |
|---|---|---|
| 2025 | $2,975 +0.4% | $338,863 |
| 2024 | $2,963 +5.6% | $338,863 +32.6% |
| 2023 | $2,806 +7.6% | $255,618 |
| 2022 | $2,608 +495.7% | $255,618 +468% |
| 2021 | $438 | $45,000 |
| 2020 | -- | -- |
Find assessor info on the county website
Monthly payment
Est. payment
Payment breakdown
Explore the cost of this home by adjusting the details. Changes won't be saved.Climate risks
Neighborhood: 27616
Nearby schools
Schools provided by the listing agent
- Elementary: Wake - Fox Road Elementary
- Middle: Wake - Wake Forest Middle School
- High: Wake - Wakefield High
Source: Doorify MLS. This data may not be complete. We recommend contacting the local school district to confirm school assignments for this home.
Similar homes
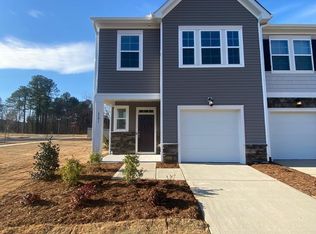
- $320,0003 bd3 ba1.9k sqft6621 Pathfinder Way, Raleigh, NC 27616For Sale

 MLS ID #10193323, Parul Patel. Doorify MLS
 - $345,0003 bd4 ba1.8k sqft5234 Beardall St, Raleigh, NC 27616For Sale
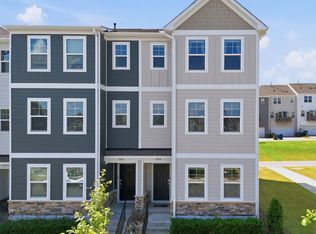 MLS ID #10190004, Jeff Garrett. Doorify MLS
 - $344,5003 bd4 ba1.7k sqft5922 Kayton St, Raleigh, NC 27616For Sale
 MLS ID #10187789, Elizabeth Davis. Doorify MLS
 - $300,0003 bd4 ba1.8k sqft6638 Perry Creek Rd, Raleigh, NC 27616For Sale
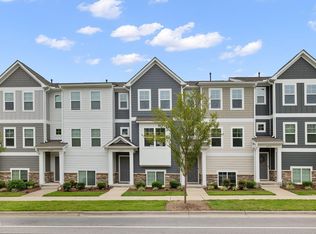 MLS ID #10183900, Don Gomez. Doorify MLS
 - $399,9003 bd3 ba1.8k sqft5937 Illuminate Ave, Raleigh, NC 27616For SaleMLS ID #10183913, Patrick William Dunn. Doorify MLS
- $300,0003 bd3 ba1.6k sqft4640 Great Egret Way, Raleigh, NC 27616For SaleMLS ID #10189671, Adriana Alves Ibelli De Araujo. Doorify MLS
- $358,9103 bd3 ba1.6k sqft6073 Spring Forest Rd, Raleigh, NC 27616New ConstructionDoorify MLS
- $395,0003 bd4 ba1.9k sqft6237 Truxton Ln, Raleigh, NC 27616For SaleMLS ID #10171643, Kat Oladipo. Doorify MLS
- $260,0003 bd3 ba1.4k sqft8807 Commons Townes Dr, Raleigh, NC 27616For SaleMLS ID #10165933, Susan Doninger Greer. Doorify MLS
- $400,0004 bd4 ba2.3k sqft5416 Beardall St, Raleigh, NC 27616For SaleMLS ID #10171414, Aimee Anderson. Doorify MLS
- $289,0003 bd3 ba1.6k sqft1315 Garden Stone Dr, Raleigh, NC 27610For SaleMLS ID #10192491, Ahmed Mustafa. Doorify MLS
- $367,0003 bd3 ba1.7k sqft462 Brier Summit Pl, Durham, NC 27703For SaleMLS ID #10179596, Angela Drum. Doorify MLS
- $299,9003 bd3 ba1.4k sqft803 Star Ridge Dr, Raleigh, NC 27610For SaleMLS ID #10176743, Leah Beeson. Doorify MLS
- $309,9003 bd3 ba1.7k sqft5330 Arkose Dr, Raleigh, NC 27610For SaleMLS ID #10173270, Neil Rowerdink. Doorify MLS
- $330,0003 bd3 ba1.8k sqft718 Jamescroft Way, Rolesville, NC 27571For SaleMLS ID #10151482, Derrick Martin. Doorify MLS
- $284,5003 bd3 ba1.7k sqft1320 Stone Manor Dr, Raleigh, NC 27610For SaleMLS ID #10169376, Brenton James Walker. Doorify MLS
- $399,9004 bd3 ba2.2k sqft425 Diversity Way, Raleigh, NC 27610For SaleMLS ID #10189945, Tina Caul. Doorify MLS
- $344,9003 bd3 ba1.5k sqft1025 Felman Rd, Durham, NC 27703For SaleMLS ID #10187464, Matt Perry. Doorify MLS
- $350,0003 bd3 ba1.9k sqft2024 Bunchberry Ln, Durham, NC 27703For SaleMLS ID #10189060, Demetria Lynch. Doorify MLS
- $375,0003 bd4 ba2.4k sqft330 George Pine Way, Knightdale, NC 27545For SaleMLS ID #10178921, Anna Powell. Doorify MLS
