
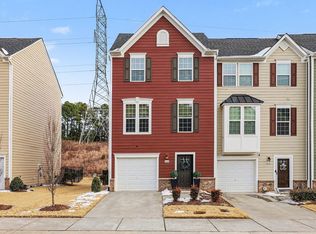
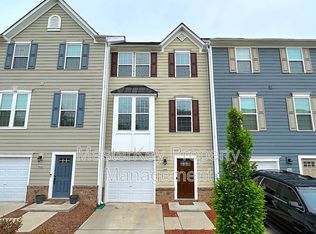
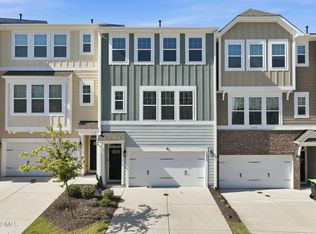
BEAUTIFUL 3BR+BONUS+1 CAR GARAGE with FENCED BACKYARD & POOL COMMUNITY IN THE HEART OF RTP! OPEN CONCEPT FLOORPLAN, KITCHEN FEATURES LARGE CENTER ISLAND, STAINLESS APPLIANCES, GRANITE COUNTERTOPS, BREAKFAST AREA, GLASS SLIDERS, & GRILLING DECK. Experience more of what you love in the heart of RTP. Welcome to 462 Brier Summit Place, located in one of the most dynamic and convenient locations. A combination of privacy, green space, and convenience. HOA-maintained open space offers privacy overlooking fenced backyard! With lawn care and exterior maintenance included in HOA, weekends are yours to enjoy! Minutes to RDU. Explore the vibrant food scene, visit local breweries, hit the American Tobacco Trail, Umstead Park, Lenovo Center, or catch a show at DPAC, all just a short drive away.
For sale
$367,000
462 Brier Summit Pl, Durham, NC 27703
3beds
1,738sqft
Townhouse
Built in 2020
2,613 Square Feet Lot
$361,300 Zestimate®
$211/sqft
$175/mo HOA
What's special
Pool communityGrilling deckBreakfast areaFenced backyardGranite countertopsStainless appliancesOpen concept floorplan
- 22 days
- 319
- 13
Zillow last checked:
Listing updated:
Listed by:
Angela Drum 919-819-3852,
Angela Drum Team Realtors
Source: Doorify MLS,MLS#: 10179596
Facts & features
Interior
Bedrooms & bathrooms
- Bedrooms: 3
- Bathrooms: 3
- Full bathrooms: 2
- 1/2 bathrooms: 1
Primary bedroom
- Level: Third
Bedroom 2
- Level: Third
Bedroom 3
- Level: Third
Bonus room
- Level: Main
Other
- Description: Garage
- Level: Main
Heating
- Forced Air, None
Cooling
- Central Air
Appliances
- Laundry: In Hall
Features
- Flooring: Carpet, Hardwood
- Common walls with other units/homes: End Unit
Interior area
- Total structure area: 1,738
- Total interior livable area: 1,738 sqft
- Finished area above ground: 1,738
- Finished area below ground: 0
Property
Parking
- Total spaces: 2
- Parking features: Garage, Open
- Garage spaces: 1
- Uncovered spaces: 1
Features
- Levels: Tri-Level
- Patio & porch: Deck, Patio
- Fencing: Back Yard
Lot
- Size: 2,613 Square Feet
Details
- Parcel number: 225518
- Zoning: PDR
- Special conditions: Standard
Construction
Type & style
- Home type: Townhouse
- Architectural style: Traditional
- Property subtype: Townhouse
Materials
- Fiber Cement
- Foundation: Slab
- Roof: Shingle
Condition
- New construction: No
- Year built: 2020
Utilities & green energy
- Sewer: Public Sewer
- Water: Public
Community & HOA
Community
- Features: Clubhouse, Pool
- Subdivision: West Brier Townes at Alexander Park
HOA
- Has HOA: Yes
- Amenities included: Clubhouse, Picnic Area, Pool
- Services included: Maintenance Grounds, Pest Control
- HOA fee: $175 monthly
- HOA name: Cedar Management Group
- HOA phone: 704-644-8808
Location
- Region: Durham
Financial & listing details
- Price per square foot: $211/sqft
- Tax assessed value: $402,508
- Annual tax amount: $3,990
- Date on market: 9/18/2026
- Listing agreement: Exclusive Right To Sell
- Listing terms: Cash,Conventional,FHA,VA Loan
- Ownership type: Townhouse
Estimated market value
$361,300
$343,000 - $379,000
$2,008/mo
Price history
| Date | Event | Price |
|---|---|---|
| 9/18/2026 | Listed for sale | $367,000-2.1%$211/sqft |
Source:  Doorify MLS #10179596 Report a problem Doorify MLS #10179596 Report a problem | ||
| 9/9/2026 | Listing removed | $374,900$216/sqft |
Source: Doorify MLS #10179596 Report a problem | ||
| 8/4/2026 | Price change | $374,900-1.3%$216/sqft |
Source: Doorify MLS #10179596 Report a problem | ||
| 7/11/2026 | Listed for sale | $379,900+47.8%$219/sqft |
Source: Doorify MLS #10179596 Report a problem | ||
| 9/11/2020 | Sold | $257,000$148/sqft |
Source: Public Record Report a problem | ||
Public tax history
| Year | Property taxes | Tax assessment |
|---|---|---|
| 2025 | $3,990 +31.6% | $402,508 +85.2% |
| 2024 | $3,031 +6.5% | $217,305 |
| 2023 | $2,846 +2.3% | $217,305 |
| 2022 | $2,781 +0.5% | $217,305 |
| 2021 | $2,768 +328% | $217,305 +317.9% |
| 2020 | $647 | $52,000 |
Find assessor info on the county website
Monthly payment
Est. payment
Payment breakdown
Explore the cost of this home by adjusting the details. Changes won't be saved.Climate risks
Neighborhood: 27703
Nearby schools
Schools provided by the listing agent
- Elementary: Durham - Parkwood Elementary
- Middle: Durham - Lowes Grove Middle
- High: Durham - Hillside High
Source: Doorify MLS. This data may not be complete. We recommend contacting the local school district to confirm school assignments for this home.
Similar homes
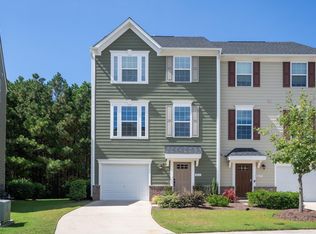
- $350,0003 bd4 ba1.9k sqft415 Cross Country Way, Durham, NC 27703For Sale
 MLS ID #10193243, Tina Caul. Doorify MLS
 - $334,9003 bd3 ba1.5k sqft1025 Felman Rd, Durham, NC 27703For Sale
 MLS ID #10187464, Matt Perry. Doorify MLS
 - $380,0003 bd3 ba2.2k sqft1050 Commack Dr, Durham, NC 27703For Sale
 MLS ID #10191610, Ganna Fisher. Doorify MLS
 - $350,0003 bd3 ba1.9k sqft2024 Bunchberry Ln, Durham, NC 27703For Sale
 MLS ID #10189060, Demetria Lynch. Doorify MLS
 - $410,0003 bd3 ba1.9k sqft1161 Epiphany Rd, Morrisville, NC 27560For SaleMLS ID #10192740, Aimee Anderson. Doorify MLS
- $396,9503 bd4 ba1.8k sqft1017 Tea Time Trl, Durham, NC 27703New ConstructionMLS ID #10156814, Matt Perry. Doorify MLS
- $364,9003 bd3 ba1.6k sqft10007 Lynnberry Pl, Raleigh, NC 27617For SaleMLS ID #10193259, Heather Layne. Doorify MLS
- $399,9004 bd3 ba2k sqft630 Libson St, Durham, NC 27703For SaleMLS ID #10165345, Kim Saylor. Doorify MLS
- $340,0003 bd3 ba1.6k sqft1122 Kindness Ln, Durham, NC 27703For SaleMLS ID #10179019, Virginia Sloop. Doorify MLS
- $339,0003 bd3 ba1.6k sqft1180 Channel Drop Dr, Durham, NC 27703For SaleMLS ID #10171425, Laura Thompson Vevurka. Doorify MLS
- $399,9903 bd3 ba1.8k sqft3617 Star Gazing Ln, Durham, NC 27703For SaleMLS ID #10174752, Jennifer Coleman. Doorify MLS
- $435,0003 bd3 ba2.3k sqft4 Alexis Ct, Durham, NC 27703For SaleMLS ID #10183679, Laurie Marcey. Doorify MLS
- $280,0003 bd3 ba1.5k sqft442 Carthage Ct, Durham, NC 27703For SaleMLS ID #10189035, Emilie Barker. Doorify MLS
- $384,9003 bd3 ba1.6k sqft407 Stockton Gorge Rd, Morrisville, NC 27560For SaleMLS ID #10177411, Todd Hofer. Doorify MLS
- $299,9003 bd3 ba1.6k sqft1511 Scholar Dr, Durham, NC 27703For SaleMLS ID #10180467, Matt Perry. Doorify MLS
- $375,0003 bd3 ba1.6k sqft411 Perrault Dr, Morrisville, NC 27560For SaleMLS ID #10183078, Chad Jemison. Doorify MLS
- $317,5002 bd3 ba1.6k sqft7309 Water Willow Dr, Raleigh, NC 27617For SaleMLS ID #10196536, Phyllis Algood. Doorify MLS
- $294,9002 bd3 ba1.7k sqft124 Token House Rd, Durham, NC 27703For SaleMLS ID #10182628, Taralyn Farrell. Doorify MLS
- $285,0003 bd3 ba1.7k sqft1032 Amber Shadow Dr, Durham, NC 27703For SaleMLS ID #10182312, Tina Caul. Doorify MLS
- $425,0003 bd3 ba1.7k sqft1025 Historic Cir, Morrisville, NC 27560For SaleMLS ID #10188164, Deidre Renee Jackson. Doorify MLS
