Skip main navigation
Sold for $364,000
  • $364,000

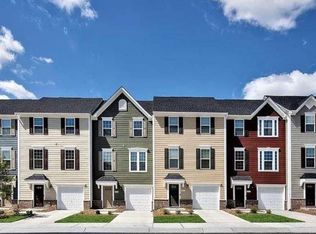
    458 Brier Summit Pl, Durham, NC 27703

    3beds
    1,966sqft
    Townhouse, Residential
    Built in 2020
    2,613.6 Square Feet Lot
    $362,800 Zestimate®
    $185/sqft
    $2,107 Estimated rent

    Home value

    $362,800

    $345,000 - $381,000

    $2,107/mo

    Zestimate® history
    Loading
    Loading...

    Owner options

    List your home for rent

    $2,107/mo

    Rent Zestimate®

    Find your next renter with Zillow Rental Manager. Plus, with online applications, you can quickly screen prospective tenants – for free.

    Learn more

    $2,107/mo

    Rent Zestimate®

    Refinance and save

    $2,348/mo

    Est. payment

    Refinancing to a lower rate could help reduce your monthly payments and save thousands over the life of the loan.

    See today's rates

    $2,348/mo

    Est. payment

    Explore your selling options

    Work with a Zillow partner agent

    Leverage their expertise and Zillow's premium Showcase listings to get your home seen by more buyers.

    Get started

    List with your own agent

    Get your home in front of millions of buyers by listing it on Zillow.

    Learn how to do it

    Sell it yourself

    Take full control of how buyers see your home on Zillow by listing For Sale by Owner (FSBO).

    List your home

    What's special

    Quartz countertopsLight-filled open-concept layoutStunning backsplash
    Forget ''builder-grade'' 458 Brier Summit has been meticulously updated to feel like a Studio McGee custom home. The main living level features a light-filled, open-concept layout where the living room takes center stage with an electric fireplace and surrounding cabinetry. The perfect spot to cozy up with your latest booktok pick or Netflix binge. The kitchen is a showstopper, boasting quartz countertops and a stunning backsplash you've already saved on Pinterest, that flows into a dining area accented by elegant picture frame molding. Upstairs, the primary retreat features a walk-in closet with custom shelving for effortless organization. The lower-level has a bonus space that currently is a home gym. The sellers will either leave some of the organizational pieces and gym flooring or provide a credit for new carpet in that space. Experience low-maintenance living with a high-end feel, just minutes from everything in the Triangle.

    Zillow last checked:

    Listing updated:

    Listed by:

    Amanda R Baker 919-475-4514,

    Allen Tate / Durham

    Bought with:

    Daina Monsma, 311641

    Century 21 Triangle Group

    Source: Doorify MLS,MLS#: 10144718MLS Logo

    Facts & features

    Interior

    Bedrooms & bathrooms
    • Bedrooms: 3
    • Bathrooms: 3
    • Full bathrooms: 2
    • 1/2 bathrooms: 1
    Heating
    • Forced Air
    Cooling
    • Central Air
    Appliances
    • Included: Dishwasher, Dryer, Electric Range, Microwave, Refrigerator, Washer
    Features
    • Flooring: Vinyl, Tile
    • Has fireplace: Yes
    • Fireplace features: Decorative, Living Room
    Interior area
    • Total structure area: 1,966
    • Total interior livable area: 1,966 sqft
    • Finished area above ground: 1,966
    • Finished area below ground: 0

    Property

    Parking
    • Total spaces: 2
    • Parking features: Garage - Attached, Open
    • Attached garage spaces: 1
    • Uncovered spaces: 1
    Features
    • Levels: Tri-Level
    • Patio & porch: Deck
    • Has view: Yes
    Lot
    • Size: 2,613 sqft
    Details
    • Parcel number: 225519
    • Zoning: PDR
    • Special conditions: Third Party Approval

    Construction

    Type & style
    • Home type: Townhouse
    • Architectural style: Transitional
    • Property subtype: Townhouse, Residential
    Materials
    • Cement Siding
    • Foundation: Slab
    • Roof: Shingle
    Condition
    • New construction: No
    • Year built: 2020

    Utilities & green energy

    • Sewer: Public Sewer
    • Water: Public

    Community & neighborhood

    Location
    • Region: Durham
    • Subdivision: West Brier Townes at Alexander Park

    HOA & financial

    HOA
    • Has HOA: Yes
    • HOA fee: $175 monthly
    • Amenities included: Clubhouse, Picnic Area, Pool
    • Services included: None

    Price history

    DateEventPrice
    4/16/2026Sold$364,000-1.6%$185/sqft
    Source: Doorify MLS #10144718 Report a problem
    2/25/2026Pending sale$370,000$188/sqft
    Source: Doorify MLS #10144718 Report a problem
    2/5/2026Listed for sale$370,000+30.7%$188/sqft
    Source: Doorify MLS #10144718 Report a problem
    7/27/2020Sold$283,000$144/sqft
    Source: Public Record Report a problem

    Public tax history

    YearProperty taxesTax assessment
    2025$3,979 +23.2%$401,404 +73.3%
    2024$3,230 +6.5%$231,577
    2023$3,033 +2.3%$231,577
    2022$2,964 +0.5%$231,577
    2021$2,950 +356.1%$231,577 +345.3%
    2020$647 $52,000

    Find assessor info on the county website

    Neighborhood: 27703

    Nearby schools

    GreatSchools rating
    Schools provided by the listing agent
    • Elementary: Durham - Parkwood
    • Middle: Durham - Lowes Grove
    • High: Durham - Hillside

    Source: Doorify MLS. This data may not be complete. We recommend contacting the local school district to confirm school assignments for this home.

    Get a cash offer in 3 minutes
    Find out how much your home could sell for in as little as 3 minutes with a no-obligation cash offer.
    Estimated market value
    $362,800
    Get a cash offer in 3 minutes
    Find out how much your home could sell for in as little as 3 minutes with a no-obligation cash offer.
    Estimated market value
    $362,800