Skip main navigation
Sold for $312,000
  • $312,000

    464 Brier Summit Pl, Durham, NC 27703

    3beds
    1,704sqft
    Townhouse, Residential
    Built in 2020
    1,742.4 Square Feet Lot
    $311,000 Zestimate®
    $183/sqft
    $2,035 Estimated rent

    Home value

    $311,000

    $292,000 - $330,000

    $2,035/mo

    Zestimate® history
    Loading
    Loading...

    Owner options

    List your home for rent

    $2,035/mo

    Rent Zestimate®

    Find your next renter with Zillow Rental Manager. Plus, with online applications, you can quickly screen prospective tenants – for free.

    Learn more

    $2,035/mo

    Rent Zestimate®

    Refinance and save

    $2,038/mo

    Est. payment

    Refinancing to a lower rate could help reduce your monthly payments and save thousands over the life of the loan.

    See today's rates

    $2,038/mo

    Est. payment

    Explore your selling options

    Work with a Zillow partner agent

    Leverage their expertise and Zillow's premium Showcase listings to get your home seen by more buyers.

    Get started

    List with your own agent

    Get your home in front of millions of buyers by listing it on Zillow.

    Learn how to do it

    Sell it yourself

    Take full control of how buyers see your home on Zillow by listing For Sale by Owner (FSBO).

    List your home

    What's special

    Clubhouse and swimming poolProfessionally cleaned carpetsFresh interior paintLarge islandQuiet cul-de-sac streetTwo additional bedroomsOpen-concept layout
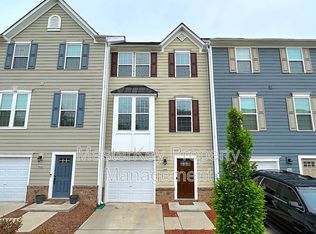
    Rare opportunity — this townhome offers an assumable 2.5% VA loan for qualified buyers, a rate nearly impossible to find in today's market. This beautifully maintained three-story townhome combines convenience, comfort, and style. The entry level features a flex/bonus space perfect for a home office, gym, or media room, plus a one-car garage and extra storage. The main level showcases an open-concept layout with a spacious living room, dining area, and kitchen with granite countertops, stainless steel appliances, and a large island — all flowing out to a deck that overlooks private green space. Upstairs, the primary suite includes a walk-in closet and en-suite bath with walk-in shower, plus two additional bedrooms, a shared full bath, and a laundry closet with included washer/dryer on the same level for convenience. Recent updates include fresh interior paint, professionally cleaned carpets, and a full deep clean, making this home truly move-in ready. The HVAC system has been updated and the property is part of a low-maintenance community offering a clubhouse and swimming pool, all situated on a quiet cul-de-sac street. Commuters will love the easy access to Research Triangle Park, RDU Airport, and shoppers and food lovers will appreciate being just minutes from Brier Creek s premier dining, retail, and entertainment options. Move-in ready, well located, and rare with its assumable 2.5% VA loan — this one checks all the boxes.

    Zillow last checked:

    Listing updated:

    Listed by:

    Tyler Singleton 828-387-7891,

    Navigate Realty

    Bought with:

    Mark Stephens, 274860

    Redfin Corporation

    Source: Doorify MLS,MLS#: 10132964MLS Logo

    Facts & features

    Interior

    Bedrooms & bathrooms
    • Bedrooms: 3
    • Bathrooms: 3
    • Full bathrooms: 2
    • 1/2 bathrooms: 1
    Heating
    • Central, Gas Pack, Natural Gas, Zoned
    Cooling
    • Ceiling Fan(s), Central Air, Gas, Zoned
    Appliances
    • Included: Dishwasher, Disposal, Dryer, Electric Range, Free-Standing Electric Range, Free-Standing Refrigerator, Freezer, Ice Maker, Microwave, Oven, Refrigerator, Stainless Steel Appliance(s), Vented Exhaust Fan, Washer
    • Laundry: Laundry Closet, Upper Level
    Features
    • Bathtub/Shower Combination, Ceiling Fan(s), Double Vanity, Eat-in Kitchen, Granite Counters, Kitchen/Dining Room Combination, Open Floorplan, Pantry, Recessed Lighting, Separate Shower, Smart Thermostat, Smooth Ceilings, Walk-In Shower
    • Flooring: Carpet, Vinyl, Tile
    • Has fireplace: No
    • Common walls with other units/homes: 2+ Common Walls
    Interior area
    • Total structure area: 1,704
    • Total interior livable area: 1,704 sqft
    • Finished area above ground: 1,704
    • Finished area below ground: 0

    Property

    Parking
    • Total spaces: 1
    • Parking features: Driveway, Garage, Garage Door Opener, Garage Faces Front, Guest
    • Attached garage spaces: 1
    • Uncovered spaces: 1
    Features
    • Levels: Three Or More
    • Stories: 3
    • Patio & porch: Deck, Patio
    • Exterior features: Fenced Yard, Private Entrance
    • Pool features: Community
    • Fencing: Back Yard, Other
    • Has view: Yes
    Lot
    • Size: 1,742 sqft
    • Features: Cleared
    Details
    • Parcel number: 225517
    • Special conditions: Standard

    Construction

    Type & style
    • Home type: Townhouse
    • Architectural style: Colonial, Contemporary, Traditional
    • Property subtype: Townhouse, Residential
    • Attached to another structure: Yes
    Materials
    • Attic/Crawl Hatchway(s) Insulated, Brick Veneer
    • Foundation: Slab
    • Roof: Shingle
    Condition
    • New construction: No
    • Year built: 2020

    Utilities & green energy

    • Sewer: Public Sewer
    • Water: Public
    • Utilities for property: Cable Connected, Electricity Connected, Natural Gas Connected, Septic Connected, Water Connected, Underground Utilities

    Community & neighborhood

    Community
    • Community features: Clubhouse, Curbs, Pool, Sidewalks, Street Lights
    Location
    • Region: Durham
    • Subdivision: West Brier Townes at Alexander Park

    HOA & financial

    HOA
    • Has HOA: Yes
    • HOA fee: $175 monthly
    • Amenities included: Clubhouse, Concierge, Dog Park, Landscaping, Maintenance Grounds, Maintenance Structure, Parking, Picnic Area, Pool
    • Services included: Unknown

    Other

    Other facts
    • Road surface type: Paved

    Price history

    DateEventPrice
    2/26/2026Sold$312,000-4%$183/sqft
    Source: Doorify MLS #10132964 Report a problem
    12/24/2025Pending sale$324,995$191/sqft
    Source: Doorify MLS #10132964 Report a problem
    12/18/2025Price change$324,995-1.5%$191/sqft
    Source: Doorify MLS #10132964 Report a problem
    11/13/2025Listed for sale$329,995+26.2%$194/sqft
    Source: Doorify MLS #10132964 Report a problem
    9/11/2020Sold$261,500$153/sqft
    Source: Public Record Report a problem

    Public tax history

    YearProperty taxesTax assessment
    2025$3,990 +31.6%$402,508 +85.2%
    2024$3,031 +6.5%$217,305
    2023$2,846 +2.3%$217,305
    2022$2,781 +0.5%$217,305
    2021$2,768 +328%$217,305 +317.9%
    2020$647 $52,000

    Find assessor info on the county website

    Neighborhood: 27703

    Nearby schools

    GreatSchools rating
    Schools provided by the listing agent
    • Elementary: Durham - Bethesda
    • Middle: Durham - Lowes Grove
    • High: Durham - Hillside

    Source: Doorify MLS. This data may not be complete. We recommend contacting the local school district to confirm school assignments for this home.

    Get a cash offer in 3 minutes
    Find out how much your home could sell for in as little as 3 minutes with a no-obligation cash offer.
    Estimated market value
    $311,000
    Get a cash offer in 3 minutes
    Find out how much your home could sell for in as little as 3 minutes with a no-obligation cash offer.
    Estimated market value
    $311,000