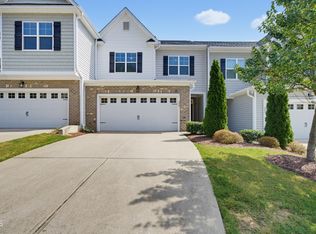
Welcome home to this airy, well-appointed 2-story townhome in the popular Copley Farm community of Durham. This well maintained home is completely move-in ready and stands out from the pack with thoughtful upgrades throughout. Sunlight floods the main level, centering around a modern chef's kitchen complete with quartz countertops, a large central island, stainless steel appliances, a gas range, and a walk-in pantry. Upgraded finishes run throughout the interior, including a mix of luxury vinyl plank, tile, and carpet, custom blinds, smooth ceilings, upgraded light fixtures, and stylish indoor and outdoor ceiling fans. Upstairs, a dedicated laundry room sits near the primary suite, which showcases high tray ceilings, a walk-in closet, a double vanity, and a custom-tiled walk-in shower. The garage has been upgraded with functional storage built-ins and an epoxy floor. Multiple closets have built-in upgrades as well. The home features functional upgrades, including a radon mitigation system and a reverse osmosis water filtration system. Its standout feature is a fully paid-off, high-efficiency solar panel system installed by NC Solar Now in 2021. Because the solar array regularly overproduces power and feeds it back into the local grid, it offsets the home's energy consumption to the point where monthly electric bills are often the bare minimum. Outside you can relax on either the private screen porch or the beautiful stamped concrete rear patio. This home is so well appointed you could have your movers here in the morning and you could be relaxing at the nearby community pool in the afternoon. Copley Farm offers a highly central Triangle location just 8 miles from downtown Durham, 9 miles from the heart of Research Triangle Park (RTP), and 12 miles from Raleigh-Durham International Airport (RDU). It provides seamless highway connectivity, keeping neighboring cities within easy reach: downtown Cary is roughly 18 miles away, downtown Raleigh is about 23 miles away, and Chapel Hill sits just under 20 miles to the west. The property provides full access to community amenities which include a swimming pool, dog park, playground, and walking trails.
For sale
Price cut: $5K (10/1)
$340,000
1122 Kindness Ln, Durham, NC 27703
3beds
1,652sqft
Townhouse
Built in 2020
2,613 Square Feet Lot
$336,500 Zestimate®
$206/sqft
$200/mo HOA
What's special
Custom blindsSmooth ceilingsUpgraded light fixturesCustom-tiled walk-in showerLarge central islandDedicated laundry roomGas range
- 88 days
- 130
- 12
Zillow last checked:
Listing updated:
Listed by:
Virginia Sloop 704-701-3613,
Waters Real Estate Brokerage
Source: Doorify MLS,MLS#: 10179019
Facts & features
Interior
Bedrooms & bathrooms
- Bedrooms: 3
- Bathrooms: 3
- Full bathrooms: 2
- 1/2 bathrooms: 1
Primary bedroom
- Level: Second
Heating
- Active Solar, Central, Electric, ENERGY STAR Qualified Equipment, Natural Gas, Solar
Cooling
- Central Air, Ceiling Fan(s), Electric, Gas, Heat Pump, Gas Pack
Appliances
- Included: Dryer, Dishwasher, Electric Water Heater, Free-Standing Gas Oven, Free-Standing Gas Range, Free-Standing Refrigerator, Free-Standing Range, Gas Range, Ice Maker, Microwave, Plumbed For Ice Maker, Range, Refrigerator, Range Hood, Stainless Steel Appliance(s), Vented Exhaust Fan, Washer, Washer/Dryer, Water Heater, Water Purifier
- Laundry: Inside, Laundry Room, In Unit, Upper Level
Features
- Breakfast Bar, Built-in Features, Ceiling Fan(s), Chandelier, Crown Molding, Double Vanity, Entrance Foyer, Eat-in Kitchen, High Ceilings, High Speed Internet, Kitchen Island, Open Floorplan, Pantry, Recessed Lighting, Smart Thermostat, Storage, Stone Counters, Tray Ceiling(s), Walk-In Closet(s), Kitchen/Dining Room Combination, Separate Shower, Walk-In Shower, Water Closet, Radon Mitigation, Smooth Ceilings
- Flooring: Carpet, Luxury Vinyl, Simulated Wood, Tile, Vinyl
- Windows: Blinds, Double Pane Windows, Insulated Windows, Low-Emissivity Windows, Window Coverings, Window Treatments
- Common walls with other units/homes: 2+ Common Walls,No One Above,No One Below
Interior area
- Total structure area: 1,652
- Total interior livable area: 1,652 sqft
- Finished area above ground: 1,652
- Finished area below ground: 0
Property
Parking
- Total spaces: 3
- Parking features: Attached, Concrete, Driveway, Garage, Garage Door Opener
- Garage spaces: 1
- Uncovered spaces: 2
Features
- Levels: Two
- Stories: 2
- Patio & porch: Covered, Enclosed, Front Porch, Patio, Porch, Rear Porch, Screened
- Exterior features: Rain Gutters
- Fencing: None
- Has view: Yes
- View description: Neighborhood
Lot
- Size: 2,613 Square Feet
- Features: City Lot
- Residential vegetation: Grassed
Details
- Parcel number: 227328
- Zoning: RD
- Special conditions: Standard
Construction
Type & style
- Home type: Townhouse
- Architectural style: Transitional
- Property subtype: Townhouse
Materials
- Stone, Stone Veneer, Vertical Siding, Vinyl Siding
- Foundation: Slab
- Roof: Composition,Shingle
Condition
- Updated/Remodeled
- New construction: No
- Year built: 2020
Utilities & green energy
- Sewer: Public Sewer
- Water: Public, Private, Well
- Utilities for property: Cable Available, Cable Connected, Electricity Connected, Natural Gas Connected, Phone Available, Sewer Connected, Water Connected, Septic Connected
Green energy
- Energy generation: Solar
- Indoor air quality: Contaminant Control, Ventilation
Community & HOA
Community
- Features: Playground, Pool, Suburban, Sidewalks
- Security: 24 Hour Security, Carbon Monoxide Detector(s), Prewired, Smoke Detector(s), Security System Owned, Security System
- Subdivision: Copley Farm
HOA
- Has HOA: Yes
- Amenities included: Dog Park, Maintenance Grounds, Management, Picnic Area, Playground, Pool
- Services included: Unknown
- HOA fee: $200 monthly
- HOA name: Copley Farms HOA
- HOA phone: 919-679-4294
Location
- Region: Durham
Financial & listing details
- Price per square foot: $206/sqft
- Tax assessed value: $325,310
- Annual tax amount: $3,224
- Date on market: 7/9/2026
- Listing agreement: Exclusive Right To Sell
- Listing terms: Cash,Conventional
- Ownership type: Townhouse
- Road surface type: Asphalt, Paved
Estimated market value
$336,500
$320,000 - $353,000
$1,860/mo
Price history
| Date | Event | Price |
|---|---|---|
| 10/1/2026 | Price change | $340,000-1.4%$206/sqft |
Source:  Doorify MLS #10179019 Report a problem Doorify MLS #10179019 Report a problem | ||
| 7/9/2026 | Listed for sale | $345,000-4.7%$209/sqft |
Source: Doorify MLS #10179019 Report a problem | ||
| 5/26/2023 | Sold | $362,000+0.7%$219/sqft |
Source: Doorify MLS #2505341 Report a problem | ||
| 4/24/2023 | Pending sale | $359,500$218/sqft |
Source: Doorify MLS #2505341 Report a problem | ||
| 4/20/2023 | Listed for sale | $359,500+43.8%$218/sqft |
Source: Doorify MLS #2505341 Report a problem | ||
| 2/3/2021 | Sold | $250,000$151/sqft |
Source: Public Record Report a problem | ||
Public tax history
| Year | Property taxes | Tax assessment |
|---|---|---|
| 2025 | $3,225 -1.5% | $325,310 +38.6% |
| 2024 | $3,274 +6.5% | $234,694 |
| 2023 | $3,074 +2.3% | $234,694 |
| 2022 | $3,004 +0.5% | $234,694 |
| 2021 | $2,990 +337% | $234,694 +326.7% |
| 2020 | $684 | $55,000 |
Find assessor info on the county website
Monthly payment
Est. payment
Payment breakdown
Explore the cost of this home by adjusting the details. Changes won't be saved.Climate risks
Neighborhood: 27703
Nearby schools
Schools provided by the listing agent
- Elementary: Durham - Glenn Elementary
- Middle: Durham - Neal Middle
- High: Durham - Southern School of Energy and Sustainability
Source: Doorify MLS. This data may not be complete. We recommend contacting the local school district to confirm school assignments for this home.
Similar homes
- $350,0003 bd3 ba1.9k sqft2024 Bunchberry Ln, Durham, NC 27703For Sale

 MLS ID #10189060, Demetria Lynch. Doorify MLS
 - $339,0003 bd3 ba1.6k sqft1180 Channel Drop Dr, Durham, NC 27703For Sale
 MLS ID #10171425, Laura Thompson Vevurka. Doorify MLS
 - $349,9003 bd3 ba1.8k sqft224 Zante Currant Rd, Durham, NC 27703For Sale
 MLS ID #10193224, Matt Perry. Doorify MLS
 - $360,0003 bd3 ba1.8k sqft1108 Tigerlily Way, Durham, NC 27703For Sale
 MLS ID #10176190, Diane Donnelly. Doorify MLS
 - $344,9003 bd3 ba1.5k sqft1025 Felman Rd, Durham, NC 27703For SaleMLS ID #10187464, Matt Perry. Doorify MLS
- $300,0003 bd3 ba1.6k sqft318 Irving Way, Durham, NC 27703For SaleMLS ID #10185815, Dawn Brenengen. Doorify MLS
- $367,0003 bd3 ba1.7k sqft462 Brier Summit Pl, Durham, NC 27703For SaleMLS ID #10179596, Angela Drum. Doorify MLS
- $360,0003 bd4 ba1.9k sqft415 Cross Country Way, Durham, NC 27703For SaleMLS ID #10193243, Tina Caul. Doorify MLS
- $380,0003 bd3 ba2.2k sqft1050 Commack Dr, Durham, NC 27703For SaleMLS ID #10191610, Ganna Fisher. Doorify MLS
- $299,9003 bd3 ba1.6k sqft1511 Scholar Dr, Durham, NC 27703For SaleMLS ID #10180467, Matt Perry. Doorify MLS
- $274,9003 bd3 ba1.5k sqft102 Harvest Oaks Ln Unit 59, Durham, NC 27703For SaleMLS ID #10162046, Samara Presley. Doorify MLS
- $315,0003 bd3 ba1.8k sqft5717 Woodlawn Dr, Durham, NC 27703For SaleMLS ID #10160180, Kristina Woods. Doorify MLS
- $285,0003 bd3 ba1.7k sqft1032 Amber Shadow Dr, Durham, NC 27703For SaleMLS ID #10182312, Tina Caul. Doorify MLS
- $279,9903 bd3 ba1.7k sqft1305 Fitchie Pl, Durham, NC 27703For SaleMLS ID #10190144, Sudheer Athota. Doorify MLS
- $280,9903 bd3 ba1.5k sqft3126 Fulong Dr, Durham, NC 27704New ConstructionDoorify MLS
- $280,9903 bd3 ba1.5k sqft3122 Fulong Dr, Durham, NC 27704New ConstructionDoorify MLS
- $365,0003 bd3 ba1.9k sqft903 Westerland Way #86, Durham, NC 27703New ConstructionDoorify MLS
- $400,0003 bd3 ba1.9k sqft154 Night Tulip Pl, Durham, NC 27703For SaleMLS ID #10158425, David Jones. Doorify MLS
- $299,0003 bd3 ba1.7k sqft1052 Tea Rose Ct #369, Durham, NC 27703New ConstructionDoorify MLS
- $410,0004 bd4 ba2.4k sqft2029 Sandwood Loch Dr, Durham, NC 27703For SaleMLS ID #10184039, Tika Simpson. Doorify MLS
