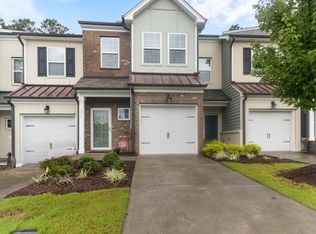
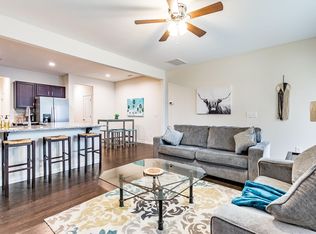
Beautifully maintained 3-bedroom, 2.5-bath home located in a highly desirable Ellis Crossing Community Priced to Sell with outstanding amenities including an indoor pool, fitness center, and dog park. Conveniently situated near the RTP area with easy access to Highway 147, making commuting simple and convenient. Enjoy being close to shopping, dining, and everyday essentials while living in a great central location. This home offers a perfect combination of comfort, convenience, and community living.
For sale
Price cut: $10K (10/2)
$279,990
1305 Fitchie Pl, Durham, NC 27703
3beds
1,710sqft
Townhouse
Built in 2019
1,742 Square Feet Lot
$278,100 Zestimate®
$164/sqft
$102/mo HOA
What's special
Indoor poolFitness centerDog park
- 37 days
- 944
- 112
Likely to sell faster than
Zillow last checked:
Listing updated:
Listed by:
Sudheer Athota satya@gururealty.com,
Century 21 Nexum Realty
Source: Doorify MLS,MLS#: 10190144
Facts & features
Interior
Bedrooms & bathrooms
- Bedrooms: 3
- Bathrooms: 3
- Full bathrooms: 2
- 1/2 bathrooms: 1
Primary bedroom
- Level: Second
Heating
- Forced Air
Cooling
- Central Air
Appliances
- Included: Dishwasher, Electric Oven, Electric Range, Microwave
Features
- Flooring: Carpet, Luxury Vinyl, Tile
Interior area
- Total structure area: 1,710
- Total interior livable area: 1,710 sqft
- Finished area above ground: 1,710
- Finished area below ground: 0
Property
Parking
- Total spaces: 2
- Parking features: Garage, Open
- Garage spaces: 1
- Uncovered spaces: 1
Features
- Levels: Bi-Level
Lot
- Size: 1,742 Square Feet
Details
- Parcel number: 223553
- Zoning: I-2
- Special conditions: Standard
Construction
Type & style
- Home type: Townhouse
- Architectural style: A-Frame,Transitional
- Property subtype: Townhouse
Materials
- Vinyl Siding
- Foundation: Slab
- Roof: Architectural Shingle
Condition
- New construction: No
- Year built: 2019
Utilities & green energy
- Sewer: Public Sewer
- Water: Public
Community & HOA
Community
- Subdivision: Ellis Crossing
HOA
- Has HOA: Yes
- Amenities included: Fitness Center, Indoor Pool, Landscaping, Maintenance Grounds, Pool, Tennis Court(s)
- Services included: None
- HOA fee: $102 monthly
- HOA name: Charleston Management
- HOA phone: 919-847-3003
- Additional fee info: Second HOA Fee $181.27 Quarterly
Location
- Region: Durham
Financial & listing details
- Price per square foot: $164/sqft
- Tax assessed value: $363,490
- Annual tax amount: $3,603
- Date on market: 9/2/2026
- Listing agreement: Exclusive Right To Sell
- Listing terms: Cash,Conventional,FHA
- Ownership type: Townhouse
Estimated market value
$278,100
$264,000 - $292,000
$2,024/mo
Price history
| Date | Event | Price |
|---|---|---|
| 10/2/2026 | Price change | $279,990-3.4%$164/sqft |
Source:  Doorify MLS #10190144 Report a problem Doorify MLS #10190144 Report a problem | ||
| 9/2/2026 | Listed for sale | $289,990-3.3%$170/sqft |
Source: Doorify MLS #10190144 Report a problem | ||
| 9/1/2026 | Listing removed | $299,990$175/sqft |
Source: Doorify MLS #10166926 Report a problem | ||
| 7/29/2026 | Price change | $299,990-6.3%$175/sqft |
Source: Doorify MLS #10166926 Report a problem | ||
| 6/28/2026 | Price change | $319,990-2.1%$187/sqft |
Source: Doorify MLS #10166926 Report a problem | ||
| 5/14/2026 | Listed for sale | $326,990+28.2%$191/sqft |
Source: Doorify MLS #10166926 Report a problem | ||
| 8/12/2021 | Listing removed | -- |
Source: Zillow Rental Manager Report a problem | ||
| 8/6/2021 | Listed for rent | $1,775$1/sqft |
Source: Zillow Rental Manager Report a problem | ||
| 2/14/2020 | Sold | $255,000$149/sqft |
Source: Public Record Report a problem | ||
Public tax history
| Year | Property taxes | Tax assessment |
|---|---|---|
| 2025 | $3,603 +2.3% | $363,490 +43.9% |
| 2024 | $3,524 +6.5% | $252,600 |
| 2023 | $3,309 +2.3% | $252,600 |
| 2022 | $3,233 +14.4% | $252,600 +13.9% |
| 2021 | $2,826 +11.6% | $221,844 +8.9% |
| 2020 | $2,533 +352.5% | $203,621 +352.5% |
| 2019 | $560 | $45,000 |
Find assessor info on the county website
Monthly payment
Est. payment
Payment breakdown
Explore the cost of this home by adjusting the details. Changes won't be saved.Climate risks
Neighborhood: 27703
Nearby schools
Schools provided by the listing agent
- Elementary: Durham - Bethesda Elementary
- Middle: Durham - Lowes Grove Middle
- High: Durham - Hillside High
Source: Doorify MLS. This data may not be complete. We recommend contacting the local school district to confirm school assignments for this home.
Similar homes
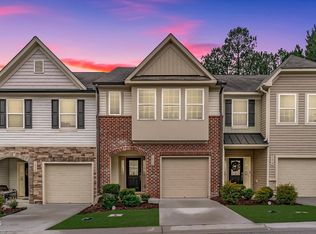
- $285,0003 bd3 ba1.7k sqft1032 Amber Shadow Dr, Durham, NC 27703For Sale
 MLS ID #10182312, Tina Caul. Doorify MLS
 - $289,9003 bd3 ba1.4k sqft36 Sharpstone Ln, Durham, NC 27703For Sale
 MLS ID #10192366, PJ Gentry. Doorify MLS
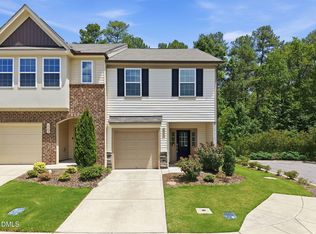
 - $299,9003 bd3 ba1.6k sqft1511 Scholar Dr, Durham, NC 27703For Sale
 MLS ID #10180467, Matt Perry. Doorify MLS
 - $274,9003 bd3 ba1.5k sqft102 Harvest Oaks Ln Unit 59, Durham, NC 27703For Sale
 MLS ID #10162046, Samara Presley. Doorify MLS
 - $300,0003 bd3 ba1.6k sqft318 Irving Way, Durham, NC 27703For SaleMLS ID #10185815, Dawn Brenengen. Doorify MLS
- $299,9003 bd3 ba1.5k sqft352 Westgrove Ct, Durham, NC 27703For SaleMLS ID #10196457, Becky Belk. Doorify MLS
- $339,0003 bd3 ba1.6k sqft1180 Channel Drop Dr, Durham, NC 27703For SaleMLS ID #10171425, Laura Thompson Vevurka. Doorify MLS
- $275,0002 bd3 ba1.6k sqft2806 Wyntercrest Ln, Durham, NC 27713For SaleMLS ID #10191616, Amy Gretenstein. Doorify MLS
- $329,9003 bd3 ba1.7k sqft1133 Longitude Dr, Durham, NC 27713For SaleMLS ID #10190420, Sophia Yang. Doorify MLS
- $299,0003 bd3 ba1.6k sqft549 Libson St, Durham, NC 27703For SaleMLS ID #10168292, Yang Yuan. Doorify MLS
- $285,0003 bd3 ba1.5k sqft1105 Pale Moss Dr, Durham, NC 27704For SaleMLS ID #10185288, Erin Kathleen Robertson. Doorify MLS
- $280,9903 bd3 ba1.5k sqft3126 Fulong Dr, Durham, NC 27704New ConstructionDoorify MLS
- $280,9903 bd3 ba1.5k sqft3122 Fulong Dr, Durham, NC 27704New ConstructionDoorify MLS
- $360,0003 bd3 ba1.8k sqft1108 Tigerlily Way, Durham, NC 27703For SaleMLS ID #10176190, Diane Donnelly. Doorify MLS
- $399,9003 bd3 ba1.8k sqft1912 Pear Tree Ln, Durham, NC 27703For SaleMLS ID #10196088, Eva Marie Hockenberry. Doorify MLS
- $269,0002 bd2 ba1.3k sqft11 Signet Dr, Durham, NC 27708For SaleMLS ID #10196703, Dave Wylie. Doorify MLS
- $315,0003 bd3 ba1.8k sqft5717 Woodlawn Dr, Durham, NC 27703For SaleMLS ID #10160180, Kristina Woods. Doorify MLS
- $340,0003 bd3 ba1.6k sqft1122 Kindness Ln, Durham, NC 27703For SaleMLS ID #10179019, Virginia Sloop. Doorify MLS
- $315,0003 bd3 ba1.5k sqft918 Cinnamon Dr, Durham, NC 27713For SaleMLS ID #10191431, Ronald P Perera. Doorify MLS
- $327,0003 bd3 ba1.4k sqft29 Grapevine Trl, Durham, NC 27707For SaleMLS ID #10193428, Amy Gretenstein. Doorify MLS
