MOTIVATED SELLERS OFFERING UP TO $10K IN CLOSING CONCESSIONS Experience the perfect blend of modern innovation and effortless living in this three-year-young townhome, where every detail has been curated for a high-tech, low-stress lifestyle. Designed for the forward-thinking homeowner, the property comes equipped with a private electric vehicle charger and a full suite of conveying appliances, including the washer, dryer, and refrigerator. You can move in with absolute confidence, bolstered by the security of transferable warranties that ensure this home remains as reliable as it is stylish. Life here is defined by ''all-in'' convenience. Your HOA takes the weight off your shoulders by covering all yard maintenance and providing lightning-fast Fission fiber-optic internet, leaving you more time to enjoy the robust community amenities. Whether you're cooling off in the resort-style pool, exploring the winding walking trails, or socializing at the dog park and playground, the recreation options are endless--with a brand-new recreation center coming soon to further elevate the neighborhood. This is more than a home; it's a turnkey sanctuary designed to let you plug in, log on, and live well.
For sale
Price cut: $5K (8/3)
$325,000
5717 Woodlawn Dr, Durham, NC 27703
3beds
1,841sqft
Townhouse, Residential
Built in 2023
3,049 Square Feet Lot
$323,500 Zestimate®
$177/sqft
$130/mo HOA
What's special
Private electric vehicle chargerResort-style poolWasher dryer and refrigeratorDog park and playgroundWinding walking trails
- 131 days |
- 230 |
- 15 |
Zillow last checked:
Listing updated:
Listed by:
Kristina Woods 919-724-8386,
Compass -- Chapel Hill - Durham
Source: Doorify MLS,MLS#: 10160180
Facts & features
Interior
Bedrooms & bathrooms
- Bedrooms: 3
- Bathrooms: 3
- Full bathrooms: 2
- 1/2 bathrooms: 1
Heating
- Central, Forced Air
Cooling
- Ceiling Fan(s), Central Air
Appliances
- Included: Dishwasher, Gas Range, Microwave, Refrigerator, Washer/Dryer
- Laundry: Laundry Room, Upper Level
Features
- Bathtub/Shower Combination, Ceiling Fan(s), Double Vanity, Eat-in Kitchen, High Ceilings, High Speed Internet, Kitchen Island, Kitchen/Dining Room Combination, Living/Dining Room Combination, Open Floorplan, Quartz Counters, Recessed Lighting, Smooth Ceilings, Walk-In Closet(s), Walk-In Shower
- Flooring: Carpet, Vinyl
- Has fireplace: No
- Common walls with other units/homes: 1 Common Wall
Interior area
- Total structure area: 1,841
- Total interior livable area: 1,841 sqft
- Finished area above ground: 1,841
- Finished area below ground: 0
Property
Parking
- Total spaces: 3
- Parking features: Driveway, Garage, Garage Faces Front
- Attached garage spaces: 1
- Uncovered spaces: 2
Features
- Levels: Two
- Stories: 2
- Patio & porch: Front Porch, Rear Porch, Screened
- Pool features: Community
- Has view: Yes
Lot
- Size: 3,049 Square Feet
- Features: Landscaped
Details
- Parcel number: 234665
- Zoning: RD
- Special conditions: Standard
Construction
Type & style
- Home type: Townhouse
- Architectural style: Traditional
- Property subtype: Townhouse, Residential
- Attached to another structure: Yes
Materials
- Vinyl Siding
- Foundation: Slab
- Roof: Shingle
Condition
- New construction: No
- Year built: 2023
Utilities & green energy
- Sewer: Public Sewer
- Water: Public
- Utilities for property: Cable Available, Electricity Connected, Sewer Connected, Water Connected
Community & HOA
Community
- Features: Playground, Pool, Sidewalks
- Subdivision: Triple Crown
HOA
- Has HOA: Yes
- Amenities included: Jogging Path, Maintenance Grounds, Playground, Pool
- Services included: Internet
- HOA fee: $130 monthly
- Additional fee info: Second HOA Fee $330 Quarterly
Location
- Region: Durham
Financial & listing details
- Price per square foot: $177/sqft
- Tax assessed value: $368,086
- Annual tax amount: $3,612
- Date on market: 4/15/2026
- Road surface type: Asphalt
Estimated market value
$323,500
$307,000 - $340,000
$2,122/mo
Price history
| Date | Event | Price |
|---|---|---|
| 8/3/2026 | Price change | $325,000-1.5%$177/sqft |
Source:  Doorify MLS #10160180 Report a problem Doorify MLS #10160180 Report a problem | ||
| 7/17/2026 | Price change | $330,000-4.3%$179/sqft |
Source: Doorify MLS #10160180 Report a problem | ||
| 6/2/2026 | Price change | $345,000-1.4%$187/sqft |
Source: Doorify MLS #10160180 Report a problem | ||
| 4/15/2026 | Listed for sale | $350,000-6.5%$190/sqft |
Source: Doorify MLS #10160180 Report a problem | ||
| 4/18/2024 | Sold | $374,500+1%$203/sqft |
Source: Public Record Report a problem | ||
| 1/26/2024 | Price change | $370,890+0.5%$201/sqft |
Source:  Lennar Homes Report a problem Lennar Homes Report a problem | ||
| 1/4/2024 | Listed for sale | $368,890$200/sqft |
Source: Lennar Homes Report a problem | ||
Public tax history
| Year | Property taxes | Tax assessment |
|---|---|---|
| 2025 | $3,649 +48% | $368,086 +108.3% |
| 2024 | $2,466 | $176,751 |
Find assessor info on the county website
Monthly payment
Est. payment
Payment breakdown
Explore the cost of this home by adjusting the details. Changes won't be saved.Climate risks
Neighborhood: 27703
Nearby schools
GreatSchools rating
- 5/10Spring Valley Elementary SchoolGrades: PK-5Distance: 2.4 mi
- 5/10Neal MiddleGrades: 6-8Distance: 0.6 mi
- 2/10Southern School of Energy and SustainabilityGrades: 9-12Distance: 3.6 mi
Schools provided by the listing agent
- Elementary: Durham - Spring Valley Elementary School
- Middle: Durham - Neal Middle
- High: Durham - Southern School of Energy and Sustainability
Source: Doorify MLS. This data may not be complete. We recommend contacting the local school district to confirm school assignments for this home.
- $524,7954 bd3 ba2.4k sqft603 Bronco Cir, Durham, NC 27703Sold

- $370,0003 bd3 ba1.9k sqft5921 Woodlawn Dr, Durham, NC 27703Sold

- $345,0003 bd3 ba1.8k sqft5923 Woodlawn Dr, Durham, NC 27703For Sale
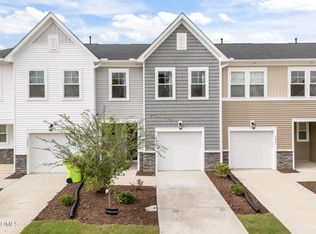
- $429,5003 bd3 ba2k sqft5712 Woodlawn Dr, Durham, NC 27703Sold
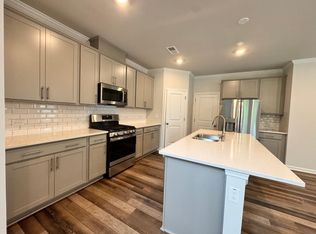
- $324,9003 bd3 ba1.8k sqft5721 Woodlawn Dr, Durham, NC 27703Sold
- $372,3903 bd3 ba1.7k sqft5851 Woodlawn #347, Durham, NC 27703Sold
- $535,0005 bd3 ba2.6k sqft5209 Woodlawn Dr, Durham, NC 27703Sold
- $417,0153 bd3 ba1.9k sqft5912 Woodlawn #75, Durham, NC 27703Sold
A local agent can set up tours, give advice and negotiate with sellers.
Similar homes
- $345,0003 bd3 ba1.8k sqft5923 Woodlawn Dr, Durham, NC 27703For Sale
 MLS ID #10156982, Taylor Dixon Zundel. Doorify MLS
 - $310,0003 bd3 ba1.7k sqft1029 Arbor Edge Ln, Durham, NC 27703For Sale
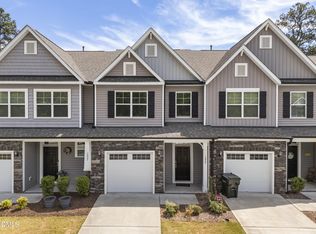 MLS ID #10161043, Paula Patricia Villalva. Doorify MLS
 - $348,7003 bd3 ba1.6k sqft2018 Rockface Way, Durham, NC 27703For Sale
 MLS ID #10177179, Sudhir Talwar. Doorify MLS
 - $305,0003 bd3 ba1.6k sqft318 Irving Way, Durham, NC 27703For Sale
 MLS ID #10185815, Dawn Brenengen. Doorify MLS
 - $344,9003 bd3 ba1.5k sqft1025 Felman Rd, Durham, NC 27703For SaleMLS ID #10187464, Matt Perry. Doorify MLS
- $330,0002 bd3 ba1.6k sqft2102 Enrichment Way, Durham, NC 27703For SaleMLS ID #10172033, Garrett Fry. Doorify MLS
- $299,9993 bd3 ba1.7k sqft1032 Amber Shadow Dr, Durham, NC 27703For SaleMLS ID #10182312, Tina Caul. Doorify MLS
- $339,0003 bd3 ba1.6k sqft1180 Channel Drop Dr, Durham, NC 27703For SaleMLS ID #10171425, Laura Thompson Vevurka. Doorify MLS
- $299,9903 bd3 ba1.7k sqft1305 Fitchie Pl, Durham, NC 27703For SaleMLS ID #10166926, Sudheer Athota. Doorify MLS
- $319,0873 bd3 ba1.3k sqft2028 Oakdale Dr, Durham, NC 27703New ConstructionDoorify MLS
- $399,5004 bd4 ba2.2k sqft1039 Commack Dr, Durham, NC 27703For SaleMLS ID #10187693, Huazhi Hu. Doorify MLS
- $336,0083 bd3 ba1.6k sqft2017 Oakdale Dr, Durham, NC 27703New ConstructionDoorify MLS
- $365,0003 bd3 ba1.6k sqft501 Plumleaf Ln, Durham, NC 27703New ConstructionDoorify MLS
- $331,6123 bd3 ba1.3k sqft2027 Oakdale Dr, Durham, NC 27703New ConstructionDoorify MLS
- $333,5503 bd3 ba1.3k sqft2018 Oakdale Dr, Durham, NC 27703New ConstructionMLS ID #10118387, L. Calvin Ramsey. Doorify MLS
- $355,0003 bd3 ba1.7k sqft1112 Pate Farm Ln, Durham, NC 27703For SaleMLS ID #10154728, Teresa Wright. Doorify MLS
- $329,9903 bd3 ba1.7k sqft212 Marbella Grove Ct, Durham, NC 27713For SaleMLS ID #10174236, Sudheer Athota. Doorify MLS
- $315,1232 bd3 ba1.1k sqft3033 Glen Lyon Dr, Durham, NC 27703New ConstructionDoorify MLS
- $390,0003 bd3 ba2.2k sqft1050 Commack Dr, Durham, NC 27703For SaleMLS ID #10165278, Ganna Fisher. Doorify MLS
- $419,9903 bd3 ba1.9k sqft3013 Bay Foal Ln, Durham, NC 27703New ConstructionDoorify MLS
