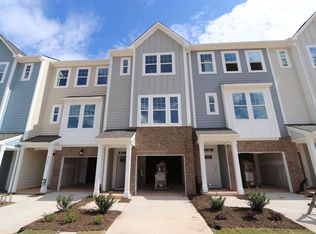
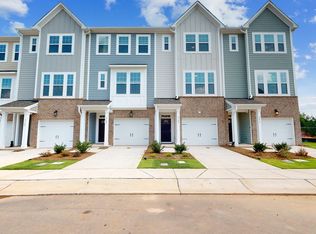
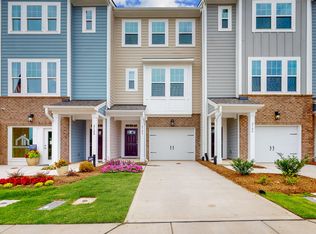
Seller is offering $5,000 in concessions with an acceptable offer. Buyers financing with preferred lender Justin Harmon at Wintrust Mortgage may also be eligible for a ½ point in lender concessions. Welcome to Sherron Place, one of Durham's most sought-after communities sitting right in the heart of the Triangle. Tucked off Sherron Road between Hwy 70 and Hwy 98, you're just minutes from Research Triangle Park, RDU Airport, and Downtown Durham — location doesn't get much more convenient than this. Built in 2023 and spanning three levels of beautifully designed living space, this 1,614 sq ft townhome lives large. The main level is where the home truly shines — an open-concept layout anchored by a chef-inspired kitchen featuring granite countertops, a gas range, and a large island that's perfect for hosting or just enjoying your morning coffee. When you're ready to take it outside, step onto your private back deck and enjoy the fresh air. Upstairs, the primary suite is complete with a fully tiled walk-in shower and a walk-in closet. The oversized tandem 2-car garage rounds out the lower level, offering plenty of room for vehicles, storage, or even a home gym setup. With a new roof (2023), HVAC (2023), and water heater, this one is truly move-in ready. The community itself adds even more value — enjoy the neighborhood dog park, with everyday dining and shopping just a short drive away on Sherron Road. Reach Justin directly at JHarmon@wintrustmortgage.com or 252-435-4492 for details.
For sale
Price cut: $5K (8/18)
$330,000
2102 Enrichment Way, Durham, NC 27703
2beds
1,614sqft
Townhouse, Residential
Built in 2023
1,306 Square Feet Lot
$326,700 Zestimate®
$204/sqft
$242/mo HOA
What's special
Private back deckChef-inspired kitchenFully tiled walk-in showerGranite countertopsGas rangePrimary suiteWalk-in closet
- 86 days
- 118
- 2
Zillow last checked:
Listing updated:
Listed by:
Garrett Fry 909-848-6629,
Real Broker, LLC
Source: Doorify MLS,MLS#: 10172033
Facts & features
Interior
Bedrooms & bathrooms
- Bedrooms: 2
- Bathrooms: 3
- Full bathrooms: 2
- 1/2 bathrooms: 1
Heating
- Forced Air, Natural Gas
Cooling
- Ceiling Fan(s), Central Air, Electric
Appliances
- Included: Dishwasher, Electric Water Heater, Free-Standing Range, Free-Standing Refrigerator, Gas Range, Microwave, Range, Refrigerator, Stainless Steel Appliance(s)
- Laundry: In Hall, Inside, Laundry Closet
Features
- Breakfast Bar, Built-in Features, Ceiling Fan(s), Double Vanity, Granite Counters, Kitchen Island, Open Floorplan, Recessed Lighting, Stone Counters, Walk-In Closet(s), Walk-In Shower
- Flooring: Carpet, Ceramic Tile, Concrete, Hardwood, Laminate, Tile, Wood
- Common walls with other units/homes: 2+ Common Walls, No One Above, No One Below
Interior area
- Total structure area: 1,614
- Total interior livable area: 1,614 sqft
- Finished area above ground: 1,614
- Finished area below ground: 0
Property
Parking
- Total spaces: 3
- Parking features: Attached, Driveway, Garage
- Attached garage spaces: 2
- Uncovered spaces: 1
Features
- Levels: Three Or More
- Stories: 3
- Patio & porch: Deck
- Exterior features: Balcony, Rain Gutters
- Fencing: None
- Has view: Yes
- View description: Trees/Woods
Lot
- Size: 1,306 Square Feet
Details
- Parcel number: 233743
- Zoning: Pdr 7.171
- Special conditions: Standard
Construction
Type & style
- Home type: Townhouse
- Architectural style: Craftsman, Traditional
- Property subtype: Townhouse, Residential
- Attached to another structure: Yes
Materials
- Board & Batten Siding, Brick, Fiber Cement, Vertical Siding
- Foundation: Slab
- Roof: Shingle
Condition
- New construction: No
- Year built: 2023
Utilities & green energy
- Sewer: Public Sewer
- Water: Public
Community & HOA
Community
- Features: Sidewalks, Suburban
- Subdivision: Sherron Place
HOA
- Has HOA: Yes
- Services included: Maintenance Grounds
- HOA fee: $242 monthly
Location
- Region: Durham
Financial & listing details
- Price per square foot: $204/sqft
- Tax assessed value: $356,614
- Annual tax amount: $3,535
- Date on market: 6/5/2026
Estimated market value
$326,700
$310,000 - $343,000
$2,008/mo
Price history
| Date | Event | Price |
|---|---|---|
| 8/18/2026 | Price change | $330,000-1.5%$204/sqft |
Source:  Doorify MLS #10172033 Report a problem Doorify MLS #10172033 Report a problem | ||
| 8/5/2026 | Price change | $335,000-2.9%$208/sqft |
Source: Doorify MLS #10172033 Report a problem | ||
| 6/5/2026 | Listed for sale | $345,000-1.1%$214/sqft |
Source: Doorify MLS #10172033 Report a problem | ||
| 7/28/2023 | Sold | $349,000$216/sqft |
Source: Public Record Report a problem | ||
| 5/24/2023 | Price change | $349,000-2.8%$216/sqft |
Source:  M/I Homes Report a problem M/I Homes Report a problem | ||
| 4/24/2023 | Listed for sale | $359,000$222/sqft |
Source: M/I Homes Report a problem | ||
Public tax history
| Year | Property taxes | Tax assessment |
|---|---|---|
| 2025 | $3,535 +0.2% | $356,614 +40.9% |
| 2024 | $3,529 +314.5% | $253,015 +289.3% |
| 2023 | $851 | $65,000 |
Find assessor info on the county website
Monthly payment
Est. payment
Payment breakdown
Explore the cost of this home by adjusting the details. Changes won't be saved.Climate risks
Neighborhood: 27703
Nearby schools
Schools provided by the listing agent
- Elementary: Durham - Spring Valley Elementary School
- Middle: Durham - Neal Middle
- High: Durham - Hillside High
Source: Doorify MLS. This data may not be complete. We recommend contacting the local school district to confirm school assignments for this home.

Similar homes
- $350,0003 bd3 ba1.9k sqft2024 Bunchberry Ln, Durham, NC 27703For Sale

 MLS ID #10189060, Demetria Lynch. Doorify MLS
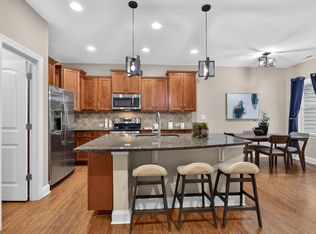
 - $294,9002 bd3 ba1.7k sqft124 Token House Rd, Durham, NC 27703For Sale
 MLS ID #10182628, Taralyn Farrell. Doorify MLS
 - $338,9004 bd4 ba1.9k sqft113 Brier Ridge Dr, Durham, NC 27703For Sale
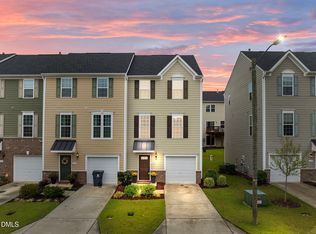 MLS ID #10188451, Chris Edwards. Doorify MLS
 - $325,0003 bd3 ba1.3k sqft2007 Rockface Way, Durham, NC 27703For Sale
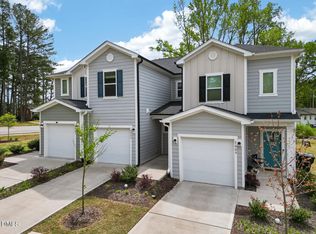 MLS ID #10158831, Scott Lerew. Doorify MLS
 - $339,0003 bd3 ba1.6k sqft1180 Channel Drop Dr, Durham, NC 27703For SaleMLS ID #10171425, Laura Thompson Vevurka. Doorify MLS
- $344,9003 bd3 ba1.5k sqft1025 Felman Rd, Durham, NC 27703For SaleMLS ID #10187464, Matt Perry. Doorify MLS
- $325,0003 bd3 ba1.8k sqft5717 Woodlawn Dr, Durham, NC 27703For SaleMLS ID #10160180, Kristina Woods. Doorify MLS
- $329,4543 bd3 ba1.6k sqft5104 Silver Brook Rd, Durham, NC 27703New ConstructionMLS ID #10169724, Chris Long. Doorify MLS
- $330,1943 bd3 ba1.6k sqft5108 Silver Brook Rd, Durham, NC 27703New ConstructionMLS ID #10169716, Chris Long. Doorify MLS
- $365,0003 bd3 ba1.6k sqft501 Plumleaf Ln, Durham, NC 27703New ConstructionDoorify MLS
- $299,9993 bd3 ba1.7k sqft1032 Amber Shadow Dr, Durham, NC 27703For SaleMLS ID #10182312, Tina Caul. Doorify MLS
- $328,8243 bd3 ba1.6k sqft5102 Silver Brook Rd, Durham, NC 27703New ConstructionMLS ID #10169722, Chris Long. Doorify MLS
- $345,0003 bd3 ba1.8k sqft5923 Woodlawn Dr, Durham, NC 27703For SaleMLS ID #10156982, Taylor Dixon Zundel. Doorify MLS
- $339,9003 bd3 ba1.6k sqft5018 Silver Brook Rd, Durham, NC 27703New ConstructionDoorify MLS
- $349,0002 bd3 ba1.3k sqft18 Pocono Dr, Durham, NC 27705For SaleMLS ID #10189643, Peter Xiao. Doorify MLS
- $309,9003 bd3 ba1.6k sqft5020 Silver Brook Rd, Durham, NC 27703New ConstructionDoorify MLS
- $309,9003 bd3 ba1.6k sqft5026 Silver Brook Rd, Durham, NC 27703New ConstructionDoorify MLS
- $359,0003 bd4 ba2k sqft528 Plumleaf Ln, Durham, NC 27703New ConstructionDoorify MLS
- $355,0003 bd3 ba1.7k sqft1112 Pate Farm Ln, Durham, NC 27703For SaleMLS ID #10154728, Teresa Wright. Doorify MLS
- $374,9003 bd3 ba1.7k sqft462 Brier Summit Pl, Durham, NC 27703For SaleMLS ID #10179596, Angela Drum. Doorify MLS
