

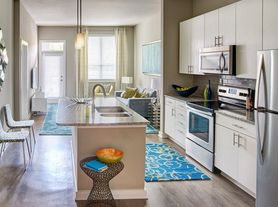


Welcome to Bullhouse Apartments, the premier destination for apartments in Durham, NC. Situated in the heart of the city, our community places you minutes from Duke University, Research Triangle Park, and the lively Bullpen Social District. We offer spacious studio, 1, 2, and 3-bedroom floor plans designed with high-end finishes, including stainless steel appliances and quartz countertops. Our amenities are crafted for your lifestyle, featuring a tech lounge and co-working areas for productivity, alongside a resort-inspired pool for relaxation. Select homes also include private yards. Whether you are visiting Sarah P. Duke Gardens or the Shops at Erwin Mill, you will love our central location. Take a tour today!
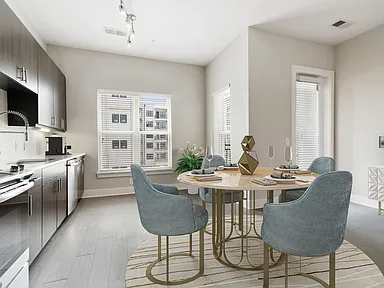
Kitchen
Lantower Bullhouse
504 E Pettigrew St, Durham, NC 27701
Expires October 23, 2026
Applies to select units
Expires October 23, 2026
Applies to select units
Apartment building
Studio-2 beds
Pet-friendly
In-unit laundry (W/D)
Available units
This listing now includes required monthly fees in the total monthly price.
Unit , sortable column | Sqft, sortable column | Available, sortable column | Total monthly price, sorted ascending | |
|---|---|---|---|---|
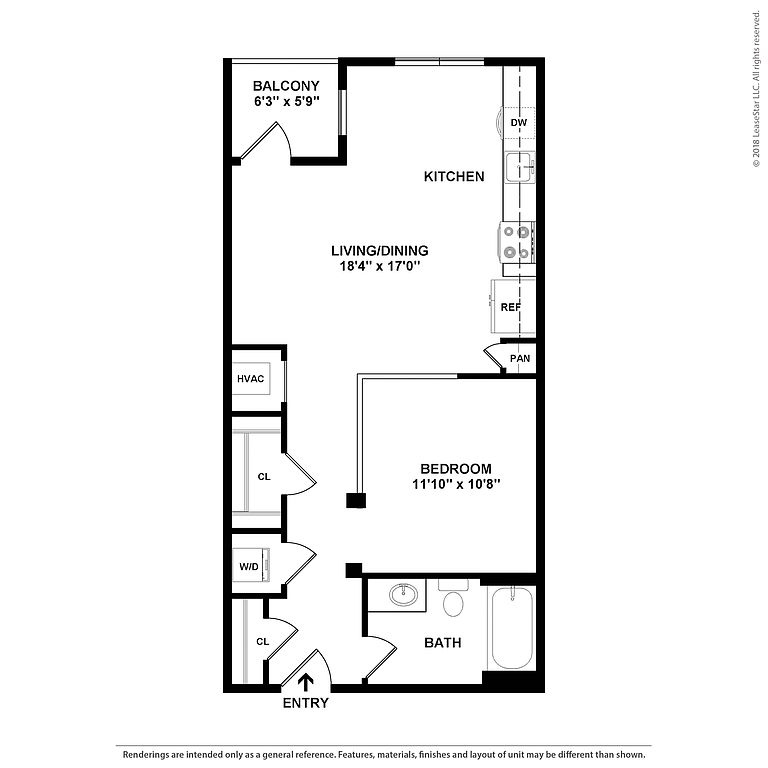 Unit 1-140Special offer Studio, 1 ba | 667 | Nov 18 | $1,438 | |
Unit 1-437Special offer Studio, 1 ba | 667 | Now | $1,475 | |
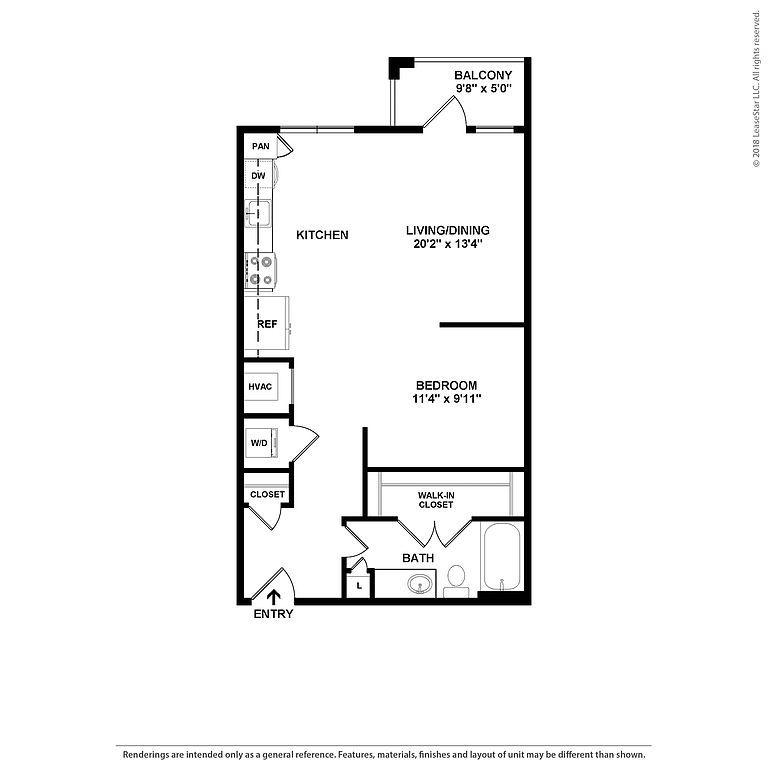 Unit 1-525Special offer Studio, 1 ba | 661 | Now | $1,559 | |
 Unit 1-353Special offer 1 bd, 1 ba | 747 | Nov 23 | $1,579 | |
 Unit 1-614Special offer Studio, 1 ba | 761 | Now | $1,617 | |
 Unit 1-444Special offer 1 bd, 1 ba | 722 | Now | $1,640 | |
 Unit 1-562Special offer 1 bd, 1 ba | 743 | Now | $1,649 | |
Unit 1-144Special offer 1 bd, 1 ba | 722 | Now | $1,715 | |
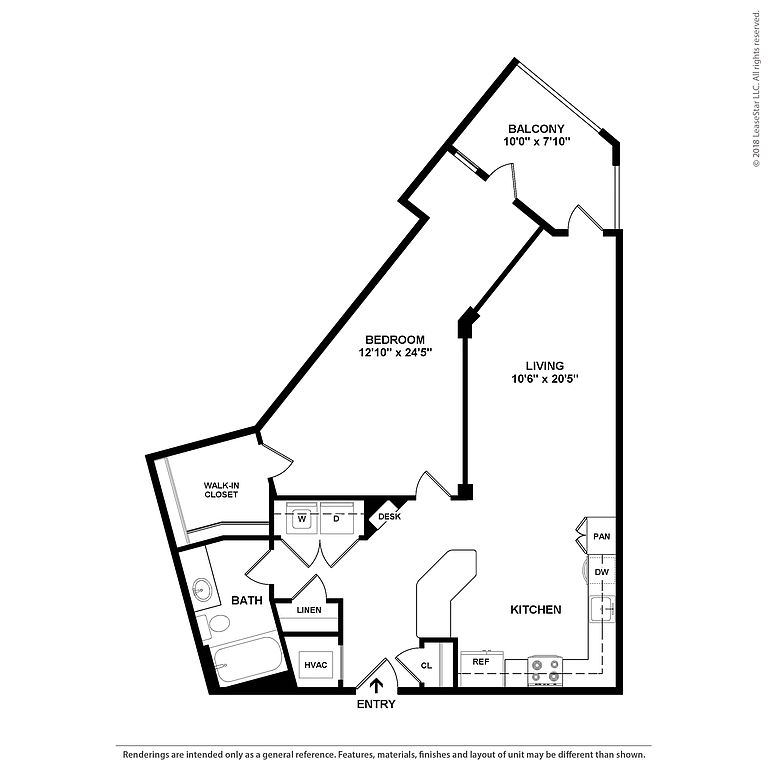 Unit 1-408Special offer 1 bd, 1 ba | 972 | Nov 9 | $1,729 | |
 Unit 1-509 2 bd, 2 ba | 1,134 | Oct 12 | $1,760 | |
 Unit 1-428Special offer 1 bd, 1 ba | 989 | Now | $1,851 | |
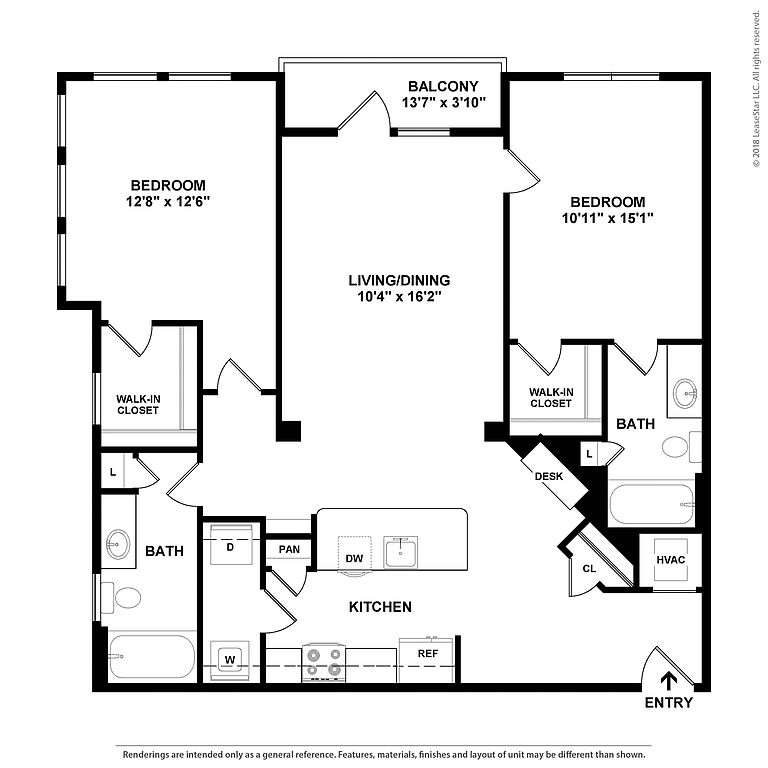 Unit 1-230 2 bd, 2 ba | 1,189 | Now | $1,891 | |
 Unit 1-351 2 bd, 2 ba | 1,250 | Now | $1,940 | |
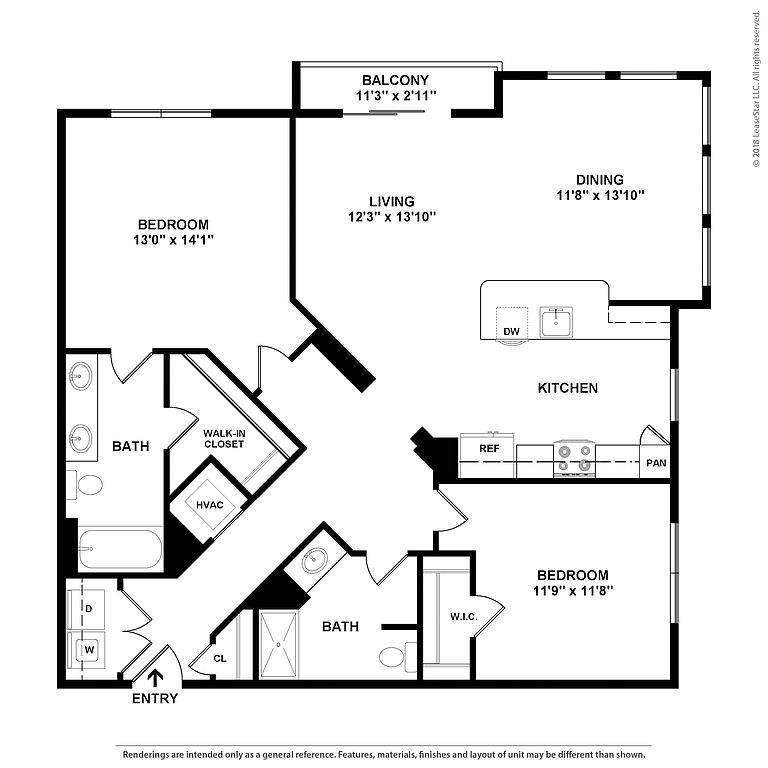 Unit 1-251 2 bd, 2 ba | 1,250 | Oct 12 | $1,940 | |
Unit 1-504 2 bd, 2 ba | 1,250 | Nov 24 | $1,965 | |
What's special
Business center
Work from home mode: activated
This building features access to a business center. Less than 16% of buildings in Durham have this amenity.
High-end finishesPrivate yardsResort-inspired poolQuartz countertopsStainless steel appliances
Property map
Tap on any highlighted unit to view details on availability and pricing
Use ctrl + scroll to zoom the map
Facts, features & policies
Building Amenities
Community Rooms
- Business Center: Executive Business Center With Co-Working Space
- Club House: Huddle Room
- Lounge: Game Lounge With A Pool Table And Shuffleboard
Other
- In Unit: In-Home, Full-Size Washer And Dryer
- Swimming Pool: Relaxing, Resort-Inspired Pool
Outdoor common areas
- Patio: Private Yard, Patio Or Balcony
Security
- Controlled Access: On-Level, Controlled Access Parking
Services & facilities
- Elevator: Elevator Access
Unit Features
Appliances
- Dryer
- Washer
Cooling
- Ceiling Fan: Bedroom Ceiling Fan
Other
- *decorative Tile Backsplash
- 10 Ft Ceilings
- 2" Clean White Blinds
- All-Inclusive Pricing, No Hidden Fees
- Brushed Nickel Hardware And Accents
- Chrome Moen Gooseneck With Pull-Down Faucet
- Double Vanity
- Energy Saving Sensor Lighting
- Expansive Walk-In Closets
- Floating Kitchen Island
- Framed Bathroom Mirror
- High Efficiency Plumbing Fixtures
- High-End Appliances
- Honeywell Smarthome Digital Thermostats
- Integrated Smart Home Technology With Keyless Entry
- Large Open-Concept Kitchens
- Modern Shaker Style Cabinetry
- Office Space With Built-Ins
- Oversized Vanity
- Pendant & Track Lighting
- Premier Plumbing Fixtures
- Private Study
- Resilient Quartz Countertops
- Undermount Kitchen Sink
- Walk-In Shower With Tile Surround
- Wood-Style Plank Floors
Policies
Parking
- Valet Parking: Hassle-Free Valet Trash Service
Lease terms
- 6 months, 7 months, 8 months, 9 months, 10 months, 11 months, 12 months, 13 months, 14 months, 15 months, 17 months, 18 months
Pet essentials
- DogsAllowedNumber allowed3Monthly dog rent$25
- CatsAllowedNumber allowed3Monthly cat rent$25
Restrictions
No aggressive breeds
Special Features
- 24 Hour Fitness Studio Equipped For Weight Training
- Climate Controlled Corridors
- Closet: Premium Closet With Custom Built-Ins
- Common Spaces With Wi-Fi Access
- Dance / Flex Space Studio
- Digital Guest Access
- Digital Resident Services, Communication, App And Bill Pay
- Eco - Friendly Construction
- EV Charging Stations
- Game Lawns With Corn Hole And Miniature Golf
- Housekeeping: Housekeeping And Chores Services Available
- Nearby Public Transportation
- On-Demand Fitness Instruction
- On-Level Trash Chutes
- Pedestrian-Friendly Neighborhood
- Pet-Friendly With Stations & Grooming Areas
- Private Onsite Storage Units
- Private Resident Only Entries
- Social Courtyards With Comfortable Seating, Fire Pits, And Green Spaces
- Spin And Core Training Area
- Strength And Cardio Equipment
- Tech-Forward Co-Working Hubs & Focus Pods
- Yoga And Interactive Studio
- Smoke-free building
Neighborhood: Downtown
Areas of interest
Use our interactive map to explore the neighborhood and see how it matches your interests.
Travel times
Getting around
Walk Score®
/ 100
Very WalkableTransit Score®
/ 100
Good TransitBike Score®
/ 100
BikeableNearby schools in Durham
George Watts Elementary
Grades PK-5 • 1.5 miles8/10
GreatSchools® Rating
Test Score Rating
8/10Student Progress Rating
7/10Brogden Middle
Grades 6-8 • 2.5 miles5/10
GreatSchools® Rating
Test Score Rating
2/10Student Progress Rating
8/10Riverside High School
Grades 9-12 • 5.9 miles3/10
GreatSchools® Rating
Test Score Rating
3/10College Readiness Rating
4/10Student Progress Rating
2/10Living in Durham
- Arts SceneDurham's arts scene is vibrant, with galleries, theaters, and live music venues that celebrate local talent and culture.
- Community VibeThis neighborhood fosters a welcoming community spirit with local events and gatherings that bring residents together.
- Dining SceneThe dining scene is diverse, featuring everything from farm-to-table restaurants to international cuisine, catering to every palate.
- Green SpacesThe area is dotted with beautiful parks and green spaces, perfect for family outings and leisurely strolls with pets.
The 27701 zip code encompasses a vibrant area in Durham, North Carolina, known for its rich history and lively atmosphere. With a median rent of approximately $1,800, you can find a range of rental prices from $1,200 to $2,500. The neighborhood boasts an impressive array of local coffee shops, restaurants, and cultural venues, making it a delightful place to explore. Residents can enjoy outdoor activities in nearby parks and green spaces, while the thriving arts scene adds character to the community. The area is pet-friendly, offering amenities for furry companions, along with family-oriented parks and recreational facilities.
Powered by Zillow data and AI technology.
Nearby apartments for rent


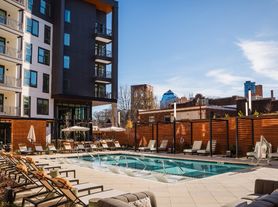

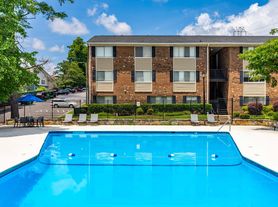

Listing order may reflect relevance, quality, and paid promotion.
Similar apartments for rent

Frequently asked questions
What is the walk score of Lantower Bullhouse?
Lantower Bullhouse has a walk score of 85, it's very walkable.
What is the transit score of Lantower Bullhouse?
Lantower Bullhouse has a transit score of 58, it has good transit.
What schools are assigned to Lantower Bullhouse?
The schools assigned to Lantower Bullhouse include George Watts Elementary, Brogden Middle, and Riverside High School.
Does Lantower Bullhouse have in-unit laundry?
Yes, Lantower Bullhouse has in-unit laundry for some or all of the units.
What neighborhood is Lantower Bullhouse in?
Lantower Bullhouse is in the Downtown neighborhood in Durham, NC.
What are Lantower Bullhouse's policies on pets?
A maximum of 3 cats are allowed per unit. This building has monthly fee of $25 for cats. A maximum of 3 dogs are allowed per unit. This building has monthly fee of $25 for dogs.
Does Lantower Bullhouse have virtual tours available?
Yes, 3D and virtual tours are available for Lantower Bullhouse.
There are 15+ floor plans availableWith 165% more variety than properties in the area, you're sure to find a place that fits your lifestyle.
