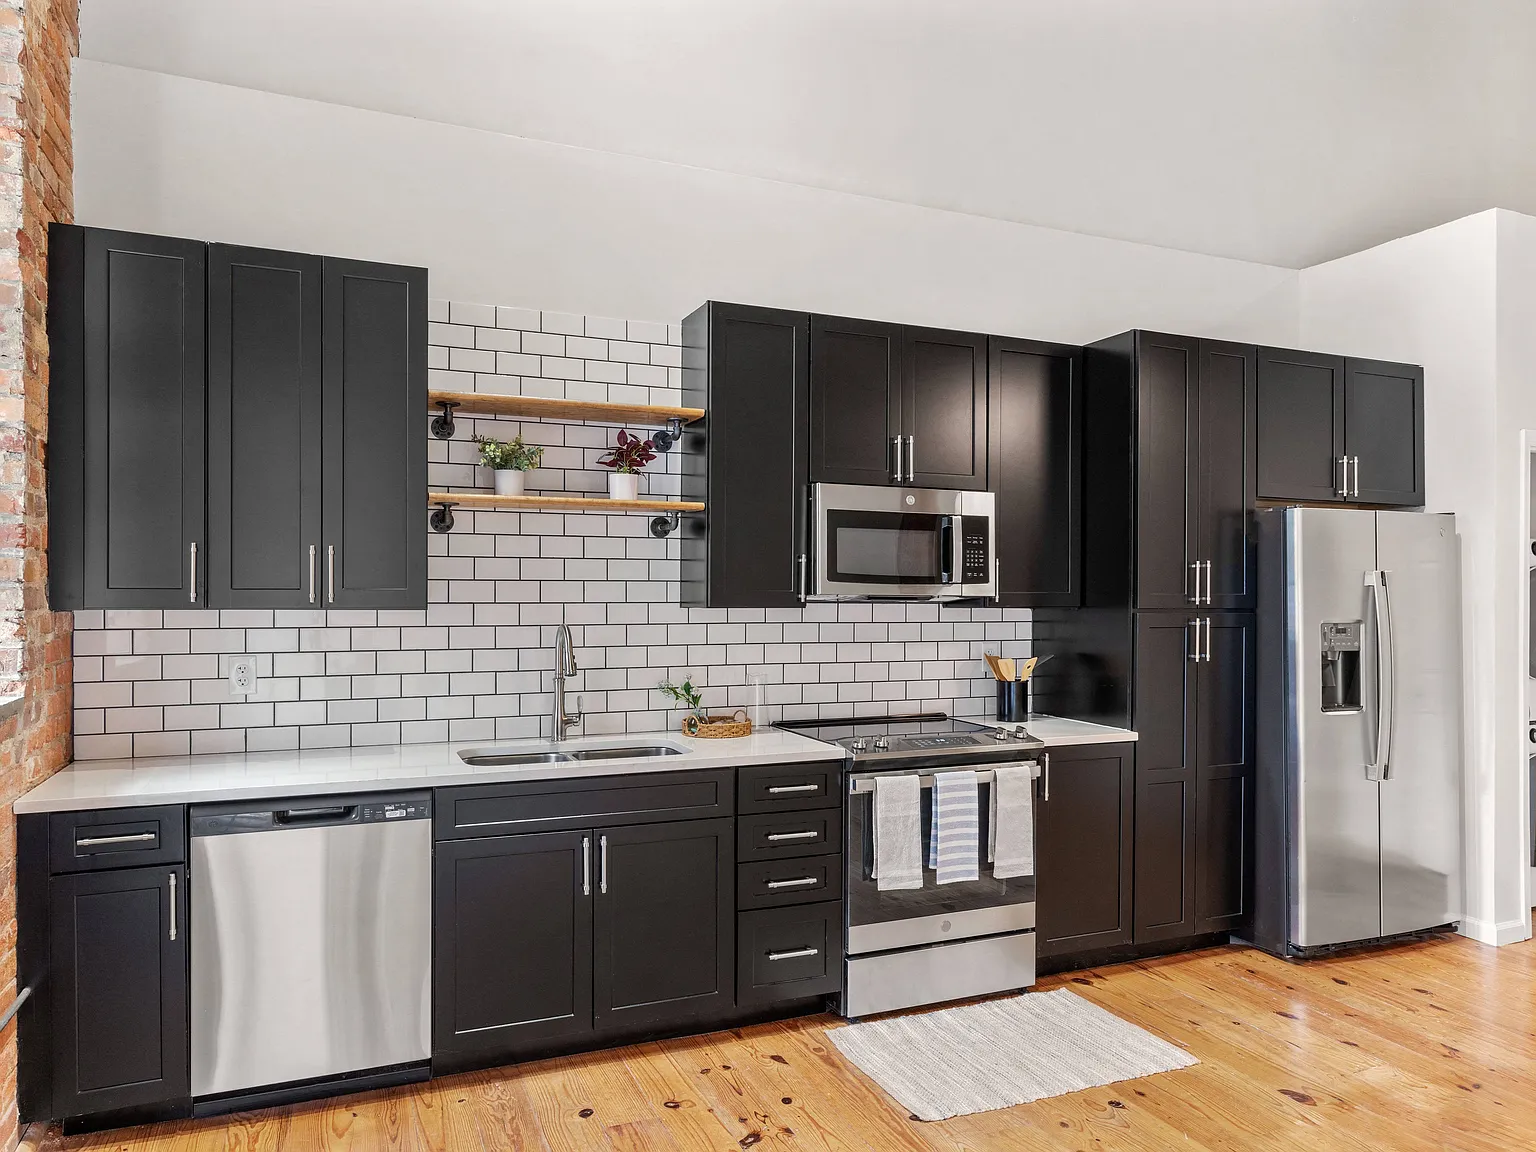
Located in the Warehouse District of Downtown Durham, West Village offers the ability to design your life, with historic and contemporary apartment homes and multiple retail spaces nestled into this one-of-a-kind community. West Village is comprised of nine historic buildings converted into uniquely designed apartments that stay true to much of the buildings' original architecture. These historic Warehouse District buildings pre-date the 1920's and feature industrial-style lofts with exposed brick, hardwood floors, ceilings up to 22 feet high, oversized windows, and original wood beams. West Village grew in 2015 with the addition of it's tenth building, The Moore Building, which features a contemporary construction style complete with open, spacious units featuring clean design elements for a modern luxury feel.
Status: Special offer
**On Select Apartment Homes ONLY- Must MOVE IN By 11/30/2026
Apartment building
Studio-4 beds
Pet-friendly
Other parking
In-unit laundry (W/D)
Available units
Price may not include required fees and charges. Price shown reflects the lease term provided for each unit.
 Unit 605-240 Studio, 1 ba | 450 | Now | $1,192 |
 Unit 212-124 1 bd, 1 ba | 787 | Now | $1,219 |
Unit 605-242 Studio, 1 ba | 469 | Now | $1,223 |
 Unit 520 Studio, 1 ba | 588 | Jan 4 | $1,234 |
Unit 605-117 Studio, 1 ba | 475 | Jan 15 | $1,238 |
Unit 226 Studio, 1 ba | 588 | Now | $1,254 |
Unit 212-108 1 bd, 1 ba | 787 | Now | $1,259 |
Unit 623 Studio, 1 ba | 588 | Now | $1,269 |
Unit 605-217 Studio, 1 ba | 475 | Now | $1,273 |
Unit 517 1 bd, 1 ba | 738 | Feb 12 | $1,281 |
Unit 219 Studio, 1 ba | 638 | Dec 26 | $1,306 |
Unit 206-117 1 bd, 1 ba | 661 | Now | $1,324 |
 Unit 212-109 2 bd, 1.5 ba | 1,020 | Now | $1,348 |
Unit 212-117 2 bd, 1.5 ba | 1,020 | Now | $1,348 |
Unit 605-110 1 bd, 2 ba | 833 | Now | $1,361 |
What's special
Business center
Work from home mode: activated
This building features access to a business center. Less than 17% of buildings in Durham have this amenity.
Industrial-style loftsModern luxury feelExposed brickHardwood floorsOpen spacious unitsOversized windowsClean design elements
3D tour
 West Village
Office hours
| Day | Open hours |
|---|---|
| Mon - Fri: | 10 am - 6 pm |
| Sat: | 10 am - 5 pm |
| Sun: | Closed |
Property map
Tap on any highlighted unit to view details on availability and pricing
Use ctrl + scroll to zoom the map
Facts, features & policies
Building Amenities
Community Rooms
- 24-Hour Business Center
- Club House: Cozy Clubhouse
- Game Room
Other
- In Unit: In-Home Washer And Dryer Set
- Swimming Pool: Two Resort-Inspired Pools
View description
- Stunning City Views In Select Homes
Unit Features
Appliances
- Dryer
- Washer
Cooling
- Air Conditioning: Air Conditioner
- Ceiling Fan: Ceiling Fan In Living Areas
Flooring
- Hardwood Floors
Policies
Parking
- Other
- Parking Garage With Elevator Access
Lease terms
- 3, 4, 5, 6, 7, 8, 9, 10, 11, 12, 13, 14, 15
Special Features
- 24-Hour Emergency Maintenance
- 24-Hour Fitness Studio
- 24-Hour Online Rent Payment
- 24-Hour Yoga Studio
- Abundance Natural Light
- Amtrak Train Station Access
- Bathroom Suite With Granite Countertops
- Brushed Nickel Accents
- Close Proximity To Local Shops
- Contemporary In-Home Lighting
- Delightful Community Kitchen
- Designer Espresso Cabinets
- Dining Area And Breakfast Bar
- Exposed Brick And Beams In Select Homes
- Granite Kitchen Countertops
- Large Industrial-Style Windows
- Near Transportation: Bull City Connector Bus Transportation Service
- Open Concept Floorplans
- Pet Friendly
- Plush Carpets
- Social Activities
- Stainless Steel Appliance Package
- Three Bark Parks
- Up To 22 Foot Ceilings
- Walk-In Closets
Neighborhood: Warehouse District
Areas of interest
Use our interactive map to explore the neighborhood and see how it matches your interests.
Travel times
Getting around
Walk Score®
/ 100
Walker's ParadiseTransit Score®
/ 100
Good TransitBike Score®
/ 100
Very BikeableNearby schools in Durham
George Watts Elementary
Grades PK-5 • 0.8 miles8/10
GreatSchools® Rating
Test Score Rating
8/10Student Progress Rating
7/10Brogden Middle
Grades 6-8 • 1.9 miles5/10
GreatSchools® Rating
Test Score Rating
2/10Student Progress Rating
8/10Riverside High School
Grades 9-12 • 5.2 miles3/10
GreatSchools® Rating
Test Score Rating
3/10College Readiness Rating
4/10Student Progress Rating
2/10Living in Durham
Durham’s Warehouse District sits near downtown in a landscape of historic brick warehouses and converted industrial buildings, with a generally mild climate and warm summers. Its industrial past remains visible in the architecture, while nearby downtown streets add restaurants, cafés, galleries, and nightlife. The Durham Performing Arts Center and American Tobacco Campus are prominent nearby destinations, and the district’s former warehouse spaces give the area a distinctive arts-and-entertainment feel. Shopping and everyday errands are available in and around downtown. People get around on foot, by bike, and by car, with local bus service adding another option. Parks and greenways are reachable nearby for outdoor time. For ZIP code 27701, the median rent is $1,725 per month, with a typical range of $575 to $5,895, based on 172 active listings.
Powered by Zillow data and AI technology.
Cost calculator
Nearby apartments for rent

Listing order may reflect relevance, quality, and paid promotion.
Similar apartments for rent


Frequently asked questions
Where is West Village located, and what is the neighborhood like?
West Village is located at 605 W Main St in Warehouse District, Durham, NC. The surrounding area includes multiple restaurants and cafes within 2 miles, such as Pizzeria Toro, Liturgy Beverage Company, and The Parlour.
What is the average rent in Durham, NC?
Based on the latest Zillow data, the median rent across all unit types in ZIP code 27701 in Durham is currently $1,725 per month. Prices vary by neighborhood, floor plan, and building amenities.
What schools are assigned to West Village?
The schools assigned to West Village include George Watts Elementary, Brogden Middle, and Riverside High School.
What are the grocery stores and everyday shopping options near West Village?
West Village is located near 5 grocery stores, including Durham Farmers' Market (0.3 miles) and Food World (0.8 miles). Additional shopping options, including The Exotique, are approximately 0.2 miles away.
What is the minimum and maximum rent for West Village?
The total price for an apartment unit in West Village ranges from $1,192 to $2,296. The total price will vary by floor plan, unit size, and unit amenities.
Your dream apartment is waitingEight new units were recently added to this listing.
