Live carefree every day. At 605 West End, coming home feels like you're on vacation. With impressive finishes and resort-quality amenities, our apartments make it possible to live beyond your expectations. With so much to do in the perfect location, a vibrant new lifestyle awaits. Embrace it.
Floor plans are artist's rendering. All dimensions are approximate. Actual product and specifications may vary in dimension or detail. Not all features are available in every rental home. Please see a representative for details.
Special offer
605 West End
605 W Chapel Hill St, Durham, NC 27701
*Restrictions may apply. Speak with our leasing team for details.
Apartment building
Studio-2 beds
Pet-friendly
Covered parking
In-unit washer
Available units
This listing now includes required monthly fees in the total monthly price. Price shown reflects the lease term provided for each unit.
Unit , sortable column | Sqft, sortable column | Available, sortable column | Total monthly price, sorted ascending |
|---|---|---|---|
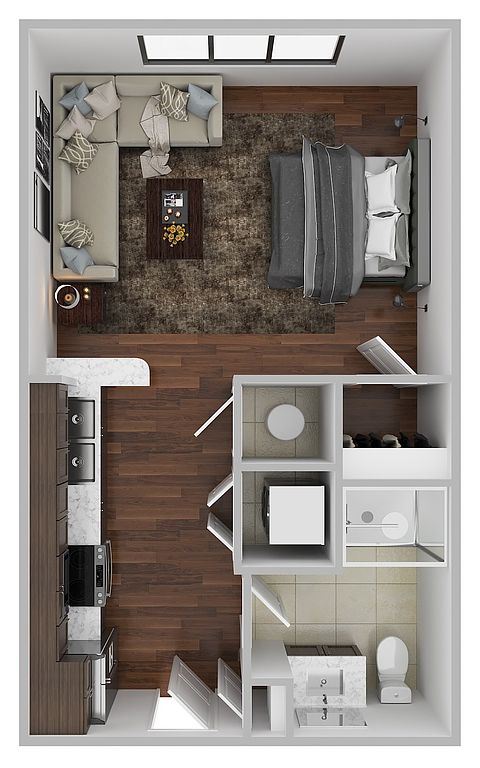 Unit 753 Studio, 1 ba | 443 | Now | $1,402 |
Unit 567 Studio, 1 ba | 443 | Now | $1,412 |
Unit 767 Studio, 1 ba | 443 | Now | $1,442 |
Unit 745 Studio, 1 ba | 443 | Now | $1,442 |
Unit 355 Studio, 1 ba | 443 | Nov 6 | $1,442 |
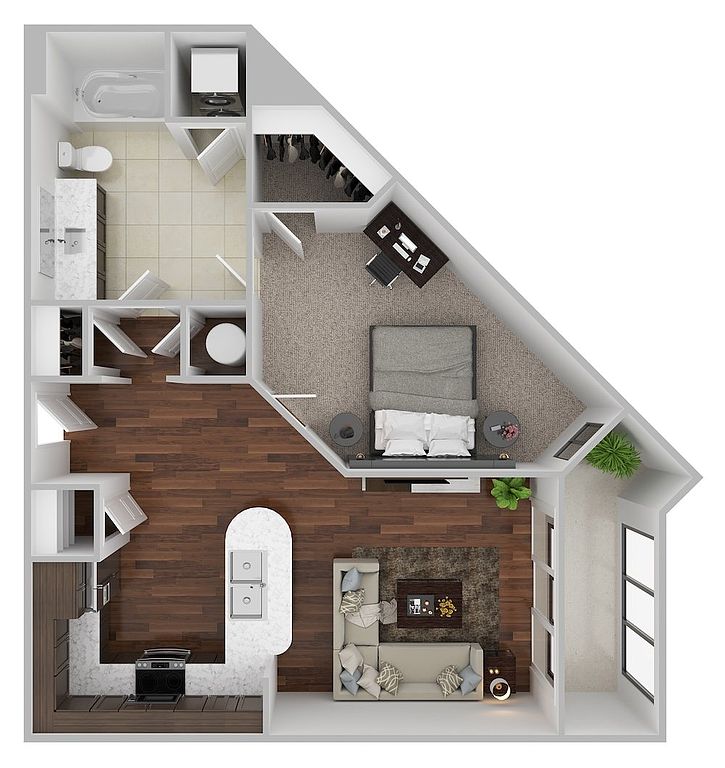 Unit 129 1 bd, 1 ba | 650 | Now | $1,461 |
Unit 229 1 bd, 1 ba | 650 | Oct 7 | $1,461 |
Unit 329 1 bd, 1 ba | 650 | Now | $1,491 |
Unit 310 1 bd, 1 ba | 650 | Oct 7 | $1,501 |
Unit 354 1 bd, 1 ba | 783 | Now | $1,511 |
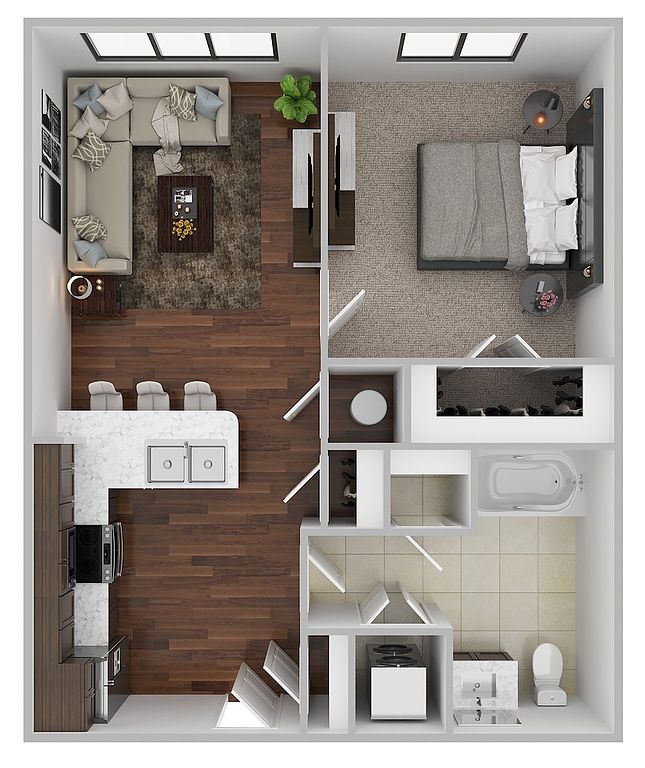 Unit 517 1 bd, 1 ba | 600 | Oct 2 | $1,524 |
Unit 466 1 bd, 1 ba | 600 | Now | $1,549 |
Unit 624 1 bd, 1 ba | 600 | Now | $1,549 |
Unit 607 1 bd, 1 ba | 600 | Oct 2 | $1,549 |
Unit 321 1 bd, 1 ba | 600 | Now | $1,564 |
What's special
Impressive finishes
Office hours
| Day | Open hours |
|---|---|
| Mon - Fri: | 9 am - 6 pm |
| Sat: | 10 am - 5 pm |
| Sun: | Closed |
Facts, features & policies
Building Amenities
Community Rooms
- Business Center
- Club House
- Conference Room
- Fitness Center
- Pet Washing Station
Other
- Swimming Pool
Outdoor common areas
- Barbecue: BBQ Grill
Services & facilities
- Bicycle Storage: Bike Storage, Wash And Maintenance
- On-Site Maintenance
- Pet Park: Bark Park
Unit Features
Appliances
- Washer: App W/D
Cooling
- Air Conditioning: Svc Air Conditioning
Flooring
- Hardwood: Flooring Hardwood
Internet/Satellite
- True: Internet
Other
- Patio Balcony: Balcony
Policies
Parking
- Covered Parking: Covered Parking Deck
- Other
- Valet Parking: Trash Valet
Lease terms
- 3, 4, 5, 6, 7, 8, 9, 10, 11, 12, 13, 14, 15
Pet essentials
- DogsAllowedMonthly dog rent$25One-time dog fee$300
- CatsAllowedMonthly cat rent$25One-time cat fee$300
Additional details
Dogs: | Restrictions: Rottweiler, doberman pinscher, pit bull terrier, staffordshire terrier, chow, presa canarias, akita, alaskan malamute, wolf hyrbid or any mix thereof.
Cats: | Restrictions: None
Pet amenities
Pet Park: Bark Park
Special Features
- Appliances Stainless
- Closet: Linen Closet
- Cyber Cafe
- Grab And Go Market
- Granite Counters
- Large Picture Windows
- Outdoor Terrace W/ Community Seating
- Smoke-Free Community
Neighborhood: Downtown
Areas of interest
Use our interactive map to explore the neighborhood and see how it matches your interests.
Travel times
Getting around
Walk Score®
/ 100
Walker's ParadiseTransit Score®
/ 100
Excellent TransitBike Score®
/ 100
Very BikeableNearby schools in Durham
George Watts Elementary
Grades PK-5 • 0.8 miles8/10
GreatSchools® Rating
Test Score Rating
8/10Student Progress Rating
7/10Brogden Middle
Grades 6-8 • 2 miles5/10
GreatSchools® Rating
Test Score Rating
2/10Student Progress Rating
8/10Riverside High School
Grades 9-12 • 5.2 miles3/10
GreatSchools® Rating
Test Score Rating
3/10College Readiness Rating
4/10Student Progress Rating
2/10Living in Durham
- Arts SceneDurham's arts scene is vibrant, with galleries, theaters, and live music venues that celebrate local talent and culture.
- Community VibeThis neighborhood fosters a welcoming community spirit with local events and gatherings that bring residents together.
- Dining SceneThe dining scene is diverse, featuring everything from farm-to-table restaurants to international cuisine, catering to every palate.
- Green SpacesThe area is dotted with beautiful parks and green spaces, perfect for family outings and leisurely strolls with pets.
The 27701 zip code encompasses a vibrant area in Durham, North Carolina, known for its rich history and lively atmosphere. With a median rent of approximately $1,800, you can find a range of rental prices from $1,200 to $2,500. The neighborhood boasts an impressive array of local coffee shops, restaurants, and cultural venues, making it a delightful place to explore. Residents can enjoy outdoor activities in nearby parks and green spaces, while the thriving arts scene adds character to the community. The area is pet-friendly, offering amenities for furry companions, along with family-oriented parks and recreational facilities.
Powered by Zillow data and AI technology.
Nearby apartments for rent


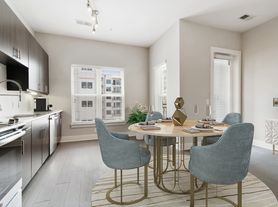
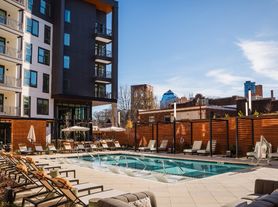
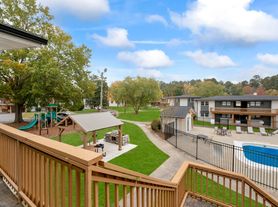


Listing order may reflect relevance, quality, and paid promotion.
Similar apartments for rent





Frequently asked questions
605 West End is located at 605 W Chapel Hill St in Downtown, Durham, NC. The surrounding area includes approximately 20 restaurants and cafes within 1 mile, such as Pizzeria Toro, The Parlour, and M Sushi.
The nearest public transit stop is Amtrak Station - Durham (DNC), approximately 0.2 miles away.
605 West End is located within 0.2 miles of Brightleaf Square, 0.4 miles of American Tobacco Campus, and 0.4 miles of Lucky Strike Water Tower.
605 West End is located near 3 grocery stores, including 0.4 miles from Parker and Otis, 0.5 miles from Beer Durham, and 0.6 miles from Durham Farmers' Market. Additional shopping options, including Durham Co-op Market, are approximately 0.3 miles away.
The total price for an apartment unit in 605 West End ranges from $1,402 to $2,141. The total price will vary by floor plan, unit size, and unit amenities.
The closest hospitals and medical facilities to 605 West End include Access Family Dental Care (0.4 miles away), Hillcrest Convalescent Center (0.7 miles away), and Broadway Veterinary Hospital (0.8 miles away).
605 West End is near approximately 20 restaurants within 1 mile, including Pizzeria Toro (0.4 miles away), The Parlour (0.5 miles away), and M Sushi (0.5 miles away).
The schools assigned to 605 West End include George Watts Elementary, Brogden Middle, and Riverside High School.
