Welcome home to Camden Durham!

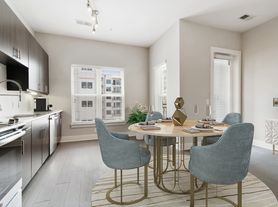
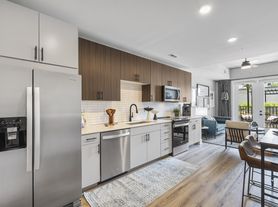
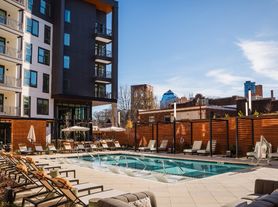
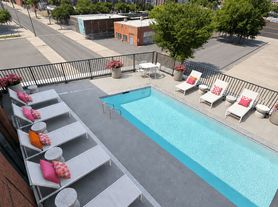

Move in by October 31 to receive up to 2 months FREE! Restrictions apply. Contact us for details. Camden Durham offers studio, one, two, and three bedroom apartments, as well as one and two bedroom townhomes in an ideal Downtown Durham location! Apartments and townhomes feature modern finishes, including marble white quartz countertops, white upper cabinets, dark gray lower cabinets, and stainless steel appliances. Inside each home, you'll find tile backsplashes, black hardware and accents, concrete-style plank flooring, designer lighting, solar shades, and wood closet shelving. Each home also includes a full-size washer and dryer, with under-counter beverage refrigerators available in select homes. Select apartments and townhomes offer dens and flex spaces, perfect for a home office. Our non-smoking community has two resident lounges, two 24-hour athletic clubs, two yoga/spin studios, an outdoor fitness area, a pool with a sundeck, a grilling courtyard with a gaming lawn, and a rooftop lounge with views of Downtown Durham. Pups will enjoy the off-leash, gated neighborhood dog park. Right outside your front door, you'll find culture and arts, shopping, breweries, and award-winning restaurants. Duke University is just down the road, and the community is minutes from the Durham Bulls Athletic Park and the Durham Performing Arts Center. As part of the Research Triangle Region, Camden Durham offers access to Downtown Raleigh and Raleigh-Durham International Airport. Camden Durham is the perfect choice for your new home. Camden residents can take advantage of an exclusive discount with CORT to rent furniture and accessories for their apartment home. We partner with Vero, a third-party screening company, to verify identity and income of all applicants. Pricing and availability are subject to change until a quote is saved.
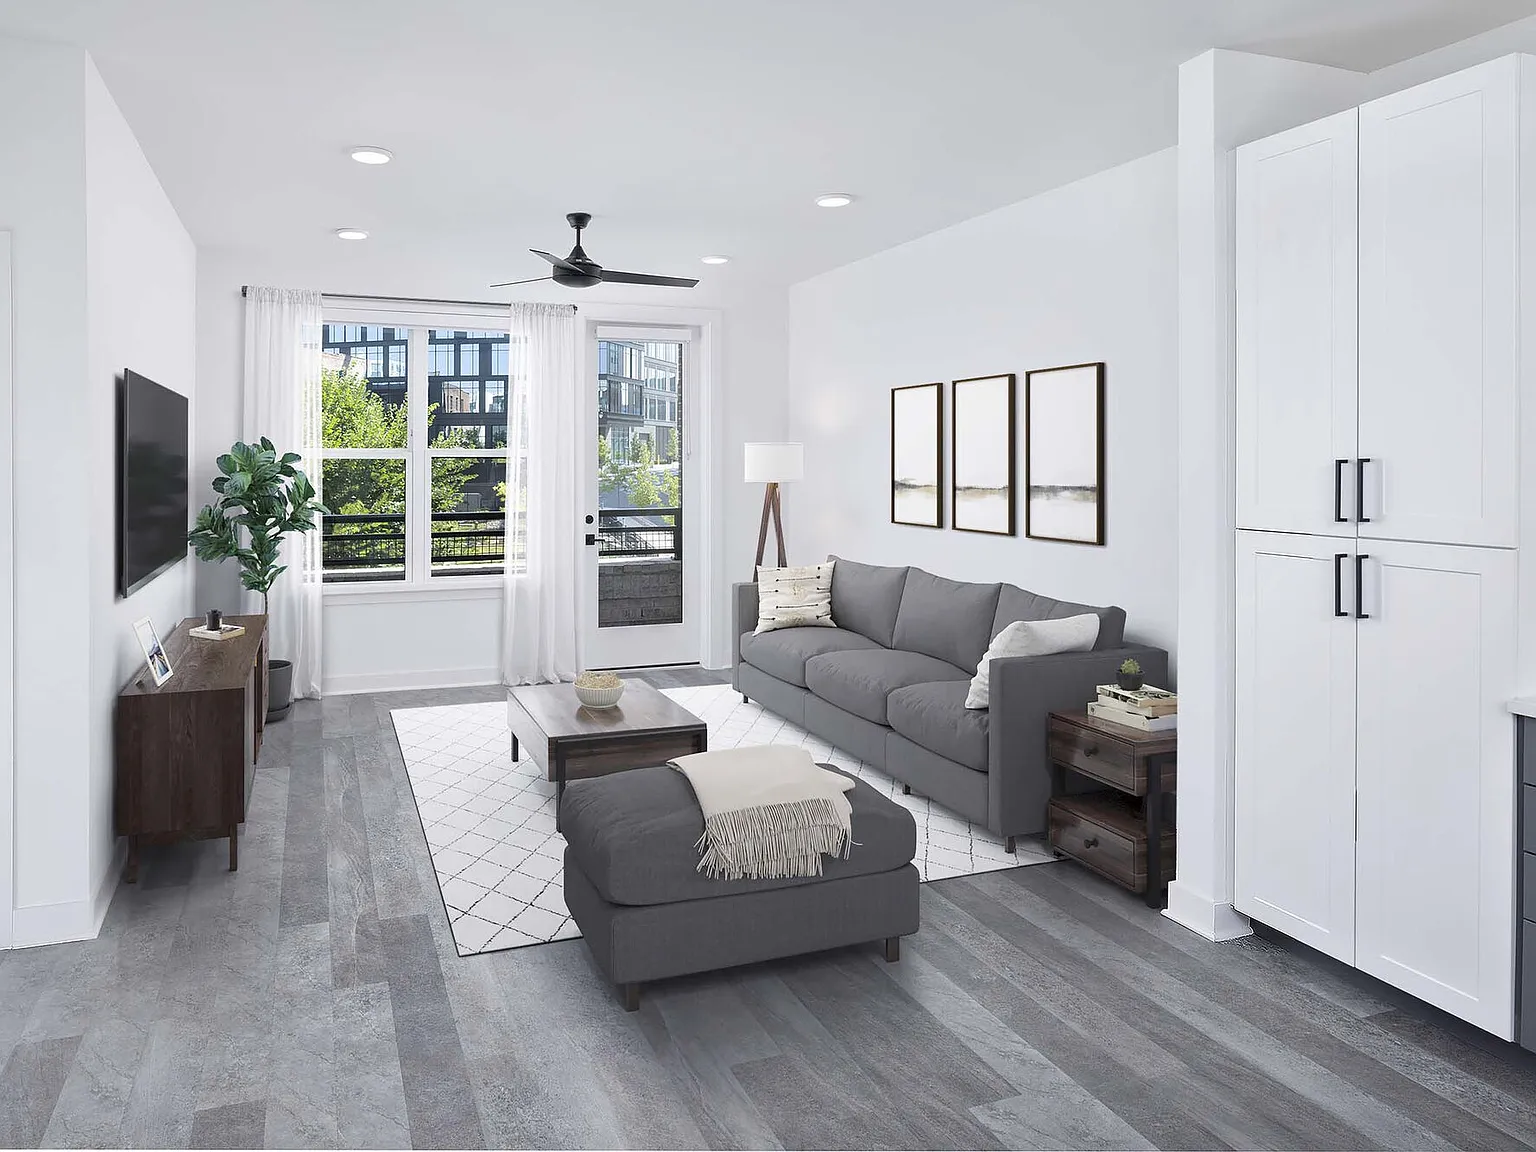
Special offer
Apartment building
Studio-3 beds
Pet-friendly
Garage parking
In-unit laundry (W/D)
Available units
Price may not include required fees and charges.
Unit , sortable column | Sqft, sortable column | Available, sortable column | Base rent, sorted ascending |
|---|---|---|---|
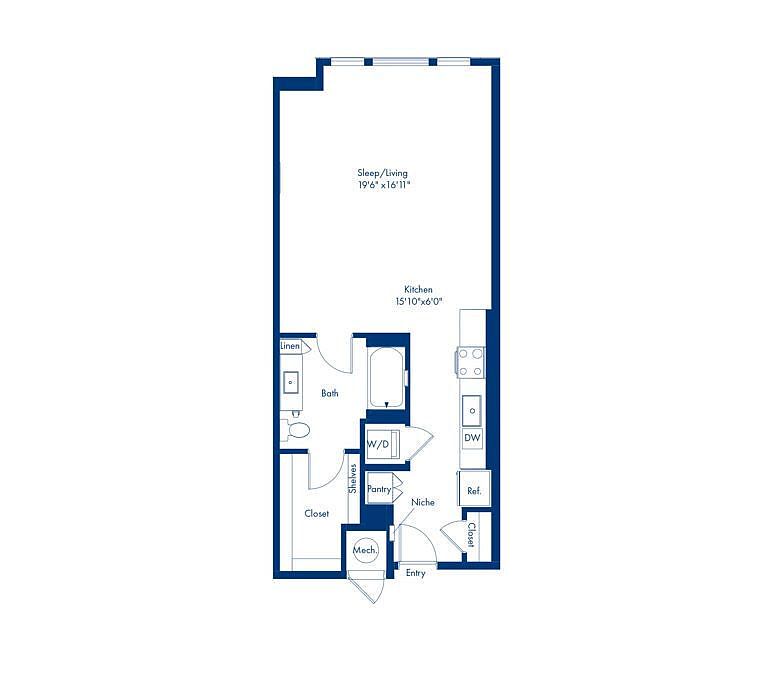 Unit 505 Studio, 1 ba | 740 | Oct 10 | $1,549 |
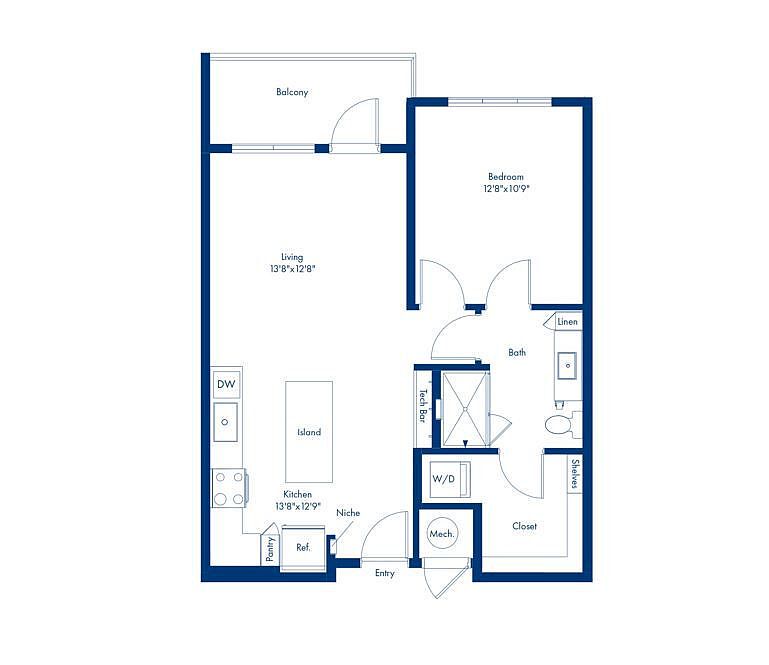 Unit 358 1 bd, 1 ba | 727 | Now | $1,559 |
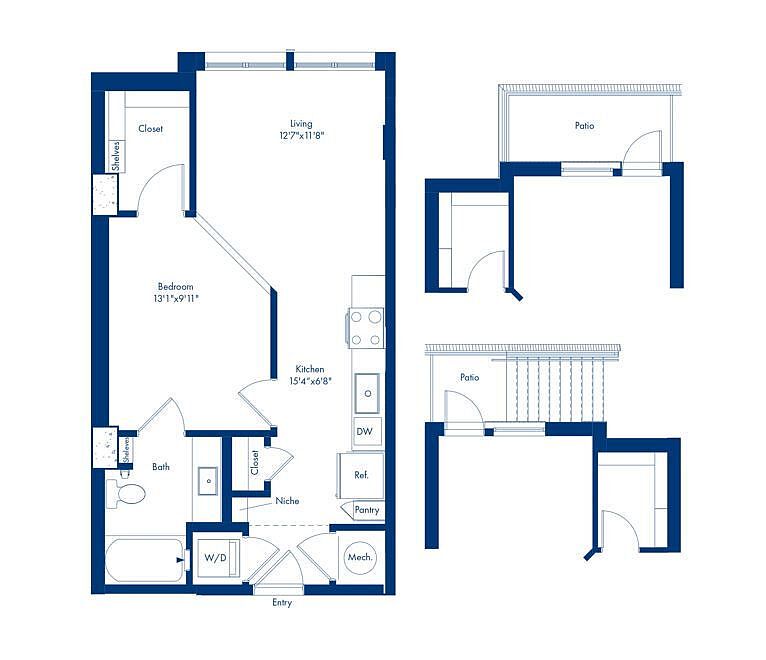 Unit 137 1 bd, 1 ba | 595 | Oct 14 | $1,559 |
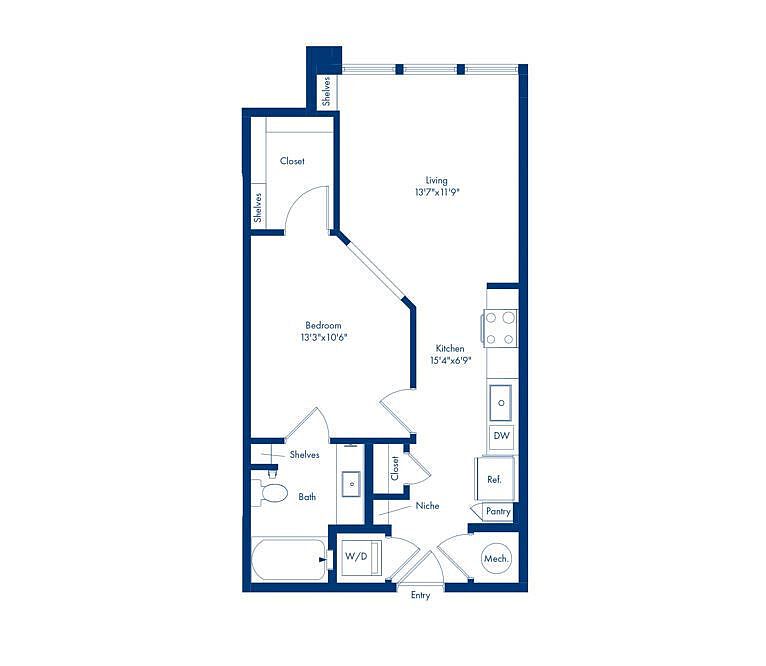 Unit 304 1 bd, 1 ba | 621 | Oct 17 | $1,559 |
Unit 253 1 bd, 1 ba | 727 | Oct 24 | $1,559 |
Unit 404 1 bd, 1 ba | 621 | Oct 31 | $1,559 |
 Unit 342 1 bd, 1 ba | 754 | Now | $1,569 |
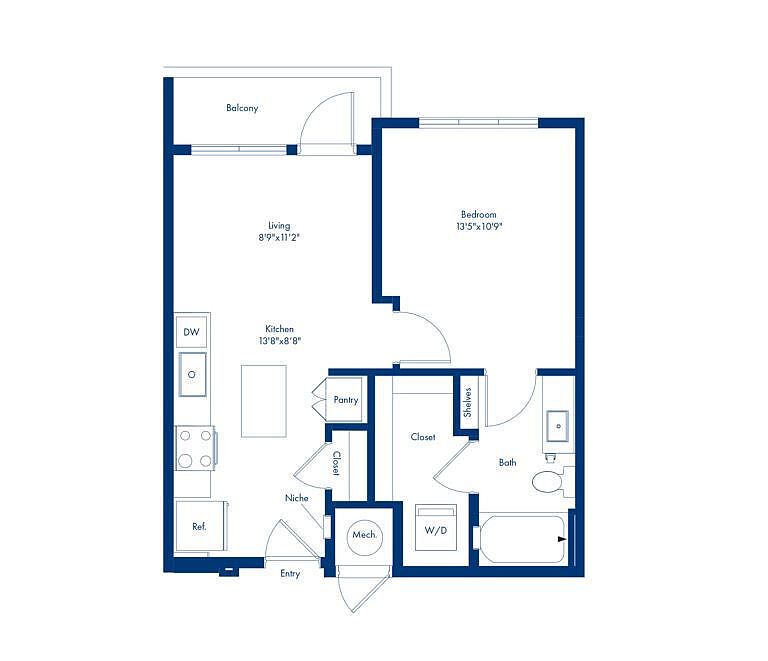 Unit 216 1 bd, 1 ba | 572 | Now | $1,569 |
Unit 603 Studio, 1 ba | 740 | Oct 10 | $1,569 |
Unit 434 1 bd, 1 ba | 727 | Oct 28 | $1,579 |
 Unit 314 1 bd, 1 ba | 656 | Nov 6 | $1,579 |
 Unit 552 1 bd, 1 ba | 639 | Now | $1,589 |
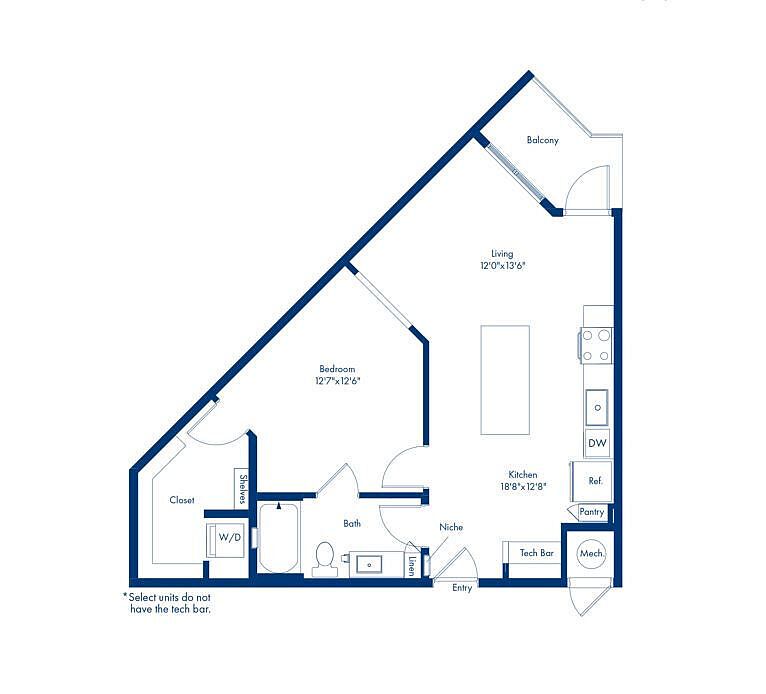 Unit 225 1 bd, 1 ba | 742 | Oct 24 | $1,589 |
Unit 629 1 bd, 1 ba | 742 | Now | $1,609 |
Unit 645 1 bd, 1 ba | 742 | Now | $1,609 |
What's special
Valet trash
Save time with valet trash
Valet trash is a rare feature. Less than 5% of buildings in Durham have this amenity.
Pool with a sundeckSolar shadesFull-size washer and dryerBlack hardware and accentsDesigner lightingUnder-counter beverage refrigeratorsMarble white quartz countertops
3D tours
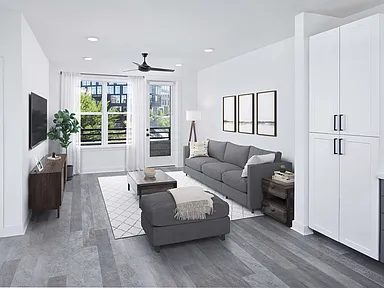 B6A 2-2
- A13 1-1
- B7 2-2
- B13 2-2
- TH1 1-1.5
- B20 2-2
- B3 2-2
- B5 2-2
- B16 2-2
- A16 1-1
- B10 2-2
- A14 1-1
- A4 1-1
- B4 2-2
- B18A 2-2
- A21 1-1
- A9 1-1
- B8 2-2
- A6 1-1
- A7 1-1
- B2 2-2
- A1 1-1
- S1 0-1
- A18A 1-1
- A10 1-1
- C1 3-2
- A17 1-1
- B14 2-2
- A23 1-1
- A20A 1-1
- A2 1-1
- A11 1-1
- B11 2-2
- A3 1-1
- A22 1-1
- B19 2-2
- B17 2-2
- TH3 2-2
- B1 2-1
- A12 1-1
- A24 1-1
- B9 2-2
- B15 2-2
- TH2 2-2.5
- A19 1-1
- B12 2-2
- A15 1-1
Office hours
| Day | Open hours |
|---|---|
| Mon - Fri: | 9 am - 6 pm |
| Sat: | 10 am - 5 pm |
| Sun: | Closed |
Property map
Tap on any highlighted unit to view details on availability and pricing
Use ctrl + scroll to zoom the map
Facts, features & policies
Building Amenities
Community Rooms
- Business Center: Community Workspace
Fitness & sports
- Other Sports Court: Pet Walking, And Other Care Services Through Spruc
Other
- In Unit: Full-Size, Stackable Washer And Dryer
Services & facilities
- Valet Trash: Front-Door Trash Pickup By Doorstep Sun-Thurs.
View description
- City View
- Courtyard View
- Pool View
Unit Features
Appliances
- Dishwasher
- Dryer: Full-Size, Stackable Washer And Dryer
- Microwave Oven: Built-In Microwave
- Stove: Glass Cooktop With Front Controls
- Washer: Full-Size, Stackable Washer And Dryer
Cooling
- Air Conditioning
- Ceiling Fan
- Refrigeration Cooling: Refrigerator With Bottom Drawer Freezer
Other
- 10` Ceilings
- 42-Inch Upper Cabinets
- 9` Ceilings
- Bathtub With Curved Shower Rod
- Concrete-Look Plank Flooring Throughout
- Corner Apartment Home
- Double Vanity In Primary Bath
- Energy Efficient Windows With Solar Shades
- Gray Ceramic Tile Bath Surround
- Kitchen Island
- Laundry Room
- LED Lighting Throughout
- Loft Style
- Matte Black Hardware
- Niche In Foyer
- Pantry: Kitchen Pantry
- Patio Balcony: Balcony
- Pendant Lighting
- Powder Bathroom
- Programmable Thermostat
- Recessed Lighting
- Stainless Steel Appliances
- Stand Alone Shower
- Stoop Entry
- Tech Bar/Desk
- Top Floor
- Townhome
- Under Cabinet Lighting
- Undermount Sink With Pull-Down Sprayer Faucet
- USB Outlets
- White Quartz Countertops
- White Subway Tile Kitchen Backsplash
Policies
Parking
- Garage Lot
Lease terms
- Available months 4, 5, 6, 7, 8, 9, 10, 11, 12, 13, 14, 15, 16, 17,
Pet essentials
- DogsAllowedNumber allowed3One-time dog fee$400
- CatsAllowedNumber allowed3One-time cat fee$400
Restrictions
We accept cats and dogs , 3 pets per apartment. Pet Fee: $400, Monthly Pet Rent: $30. Breed Restrictions: American Pit Bull Terrier, American Staffordshire Terrier, Staffordshire Bull Terrier, any mix of the previous breeds, or any other dog or breed deemed aggressive.
Special Features
- Closet: Linen Cabinet
- Community Room Available To Rent
- Housekeeping And More Available Through Spruce
- Smart Door Locks With Smartphone Compatibility
- Smoke-free building
Neighborhood: Downtown
Areas of interest
Use our interactive map to explore the neighborhood and see how it matches your interests.
Travel times
Getting around
Walk Score®
/ 100
Very WalkableTransit Score®
/ 100
Good TransitBike Score®
/ 100
BikeableNearby schools in Durham
George Watts Elementary
Grades PK-5 • 1.4 miles8/10
GreatSchools® Rating
Test Score Rating
8/10Student Progress Rating
7/10Brogden Middle
Grades 6-8 • 2.5 miles5/10
GreatSchools® Rating
Test Score Rating
2/10Student Progress Rating
8/10Riverside High School
Grades 9-12 • 5.9 miles3/10
GreatSchools® Rating
Test Score Rating
3/10College Readiness Rating
4/10Student Progress Rating
2/10Living in Durham
- Arts SceneDurham's arts scene is vibrant, with galleries, theaters, and live music venues that celebrate local talent and culture.
- Community VibeThis neighborhood fosters a welcoming community spirit with local events and gatherings that bring residents together.
- Dining SceneThe dining scene is diverse, featuring everything from farm-to-table restaurants to international cuisine, catering to every palate.
- Green SpacesThe area is dotted with beautiful parks and green spaces, perfect for family outings and leisurely strolls with pets.
The 27701 zip code encompasses a vibrant area in Durham, North Carolina, known for its rich history and lively atmosphere. With a median rent of approximately $1,800, you can find a range of rental prices from $1,200 to $2,500. The neighborhood boasts an impressive array of local coffee shops, restaurants, and cultural venues, making it a delightful place to explore. Residents can enjoy outdoor activities in nearby parks and green spaces, while the thriving arts scene adds character to the community. The area is pet-friendly, offering amenities for furry companions, along with family-oriented parks and recreational facilities.
Powered by Zillow data and AI technology.
Nearby apartments for rent

Listing order may reflect relevance, quality, and paid promotion.
Similar apartments for rent


Frequently asked questions
What is the walk score of Camden Durham?
Camden Durham has a walk score of 80, it's very walkable.
What is the transit score of Camden Durham?
Camden Durham has a transit score of 60, it has good transit.
What schools are assigned to Camden Durham?
The schools assigned to Camden Durham include George Watts Elementary, Brogden Middle, and Riverside High School.
Does Camden Durham have in-unit laundry?
Yes, Camden Durham has in-unit laundry for some or all of the units.
What neighborhood is Camden Durham in?
Camden Durham is in the Downtown neighborhood in Durham, NC.
What are Camden Durham's policies on pets?
A maximum of 3 cats are allowed per unit. This building has a pet fee ranging from $400 to $400 for cats. A maximum of 3 dogs are allowed per unit. This building has a pet fee ranging from $400 to $400 for dogs.
Does Camden Durham have virtual tours available?
Yes, 3D and virtual tours are available for Camden Durham.
Your dream apartment is waitingThree new units were recently added to this listing.
