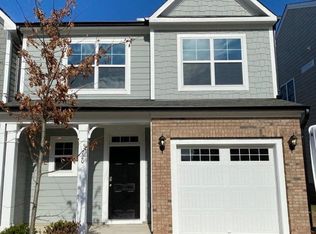
Welcome to Two Story Townhome Price to Sell in Southern Durham with this bright 3-bed, 2.5-bath . An open, airy main level showcases 9-foot ceilings, luxury vinyl plank flooring throughout. Open kitchen, granite countertops with large kitchen island and stainless-steel appliances, this home is perfect for everyday living and easy entertaining. A convenient half bath is located on the main level for guests.Upstairs, you'll find three spacious bedrooms, including a well-appointed primary suite with a massive walk in closet, along with two full bathrooms. Enjoy low-maintenance outdoor living with back patio, ideal for relaxing or letting pets roam. The community shines with a large playground, sports fields, and a neighborhood dog park--plus you're minutes to shopping, dining, and all that South Durham has to offer
Pending
$299,990
212 Marbella Grove Ct, Durham, NC 27713
3beds
1,756sqft
Townhouse
Built in 2021
1,742 Square Feet Lot
$299,600 Zestimate®
$171/sqft
$150/mo HOA
What's special
- 16 days
- 281
- 17
Likely to sell faster than
Zillow last checked:
Listing updated:
Listed by:
Sudheer Athota satya@gururealty.com,
Century 21 Nexum Realty
Source: Doorify MLS,MLS#: 10196155
Facts & features
Interior
Bedrooms & bathrooms
- Bedrooms: 3
- Bathrooms: 3
- Full bathrooms: 2
- 1/2 bathrooms: 1
Primary bedroom
- Level: Second
Heating
- Forced Air
Cooling
- Central Air
Appliances
- Included: Dryer, Dishwasher, Free-Standing Gas Range, Free-Standing Refrigerator, Free-Standing Range, Gas Range, Ice Maker, Microwave, Range, Refrigerator, Stainless Steel Appliance(s), Washer, Washer/Dryer
- Laundry: Laundry Closet, Inside, Washer Hookup
Features
- Ceiling Fan(s), Chandelier, Double Vanity, Kitchen Island, Open Floorplan, Recessed Lighting, Stone Counters, Tray Ceiling(s), Walk-In Closet(s)
- Flooring: Carpet, Luxury Vinyl, Tile, Wood
- Common walls with other units/homes: 2+ Common Walls,No One Above,No One Below
Interior area
- Total structure area: 1,756
- Total interior livable area: 1,756 sqft
- Finished area above ground: 1,756
- Finished area below ground: 0
Property
Parking
- Total spaces: 2
- Parking features: Attached, Driveway, Garage
- Garage spaces: 1
- Uncovered spaces: 1
Features
- Levels: Two
- Stories: 2
- Patio & porch: Covered, Front Porch, Patio, Porch
- Exterior features: Barbecue, Outdoor Grill, Private Yard, Rain Gutters
- Fencing: Fenced,Gate
Lot
- Size: 1,742 Square Feet
Details
- Parcel number: 229123
- Zoning: R-20
- Special conditions: Standard
Construction
Type & style
- Home type: Townhouse
- Architectural style: A-Frame,Craftsman
- Property subtype: Townhouse
Materials
- Brick, Fiber Cement, Shake Siding
- Foundation: Slab
- Roof: Shingle,Architectural Shingle
Condition
- New construction: No
- Year built: 2021
Utilities & green energy
- Sewer: Public Sewer
- Water: Public
Community & HOA
Community
- Features: Park, Suburban, Sidewalks
- Security: Smoke Detector(s)
- Subdivision: Highland Park
HOA
- Has HOA: Yes
- Amenities included: None
- Services included: None
- HOA fee: $450 quarterly
- HOA name: Community Focus NC
- HOA phone: 919-564-9134
Location
- Region: Durham
Financial & listing details
- Price per square foot: $171/sqft
- Tax assessed value: $431,223
- Annual tax amount: $4,382
- Date on market: 10/2/2026
- Listing agreement: Exclusive Right To Sell
- Listing terms: Cash,Conventional,FHA,VA Loan
- Ownership type: Townhouse
Estimated market value
$299,600
$285,000 - $315,000
$1,964/mo
Price history
| Date | Event | Price |
|---|---|---|
| 10/7/2026 | Pending sale | $299,990$171/sqft |
Source:  Doorify MLS #10196155 Report a problem Doorify MLS #10196155 Report a problem | ||
| 10/2/2026 | Listed for sale | $299,990-6.3%$171/sqft |
Source: Doorify MLS #10196155 Report a problem | ||
| 10/1/2026 | Listing removed | $319,990$182/sqft |
Source: Doorify MLS #10174236 Report a problem | ||
| 9/19/2026 | Price change | $319,990-3%$182/sqft |
Source: Doorify MLS #10174236 Report a problem | ||
| 7/29/2026 | Price change | $329,990-5.7%$188/sqft |
Source: Doorify MLS #10174236 Report a problem | ||
| 6/28/2026 | Price change | $349,990-4.1%$199/sqft |
Source: Doorify MLS #10174236 Report a problem | ||
| 6/16/2026 | Listed for sale | $364,990+28.3%$208/sqft |
Source: Doorify MLS #10174236 Report a problem | ||
| 10/29/2021 | Sold | $284,500+0.1%$162/sqft |
Source: Public Record Report a problem | ||
| 2/9/2021 | Pending sale | $284,225$162/sqft |
Source: Doorify MLS #2365823 Report a problem | ||
Public tax history
| Year | Property taxes | Tax assessment |
|---|---|---|
| 2025 | $4,275 +15.6% | $431,223 +62.7% |
| 2024 | $3,697 +6.5% | $265,010 |
| 2023 | $3,471 +2.3% | $265,010 |
| 2022 | $3,392 +343.8% | $265,010 +341.7% |
| 2021 | $764 | $60,000 |
Find assessor info on the county website
Monthly payment
Est. payment
Payment breakdown
Explore the cost of this home by adjusting the details. Changes won't be saved.Climate risks
Neighborhood: 27713
Nearby schools
Schools provided by the listing agent
- Elementary: Durham County Schools
- Middle: Durham County Schools
- High: Durham County Schools
Source: Doorify MLS. This data may not be complete. We recommend contacting the local school district to confirm school assignments for this home.
Similar homes
- $329,9003 bd3 ba1.7k sqft1133 Longitude Dr, Durham, NC 27713For Sale

 MLS ID #10190420, Sophia Yang. Doorify MLS
 - $362,0003 bd3 ba1.8k sqft307 Marbella Grove Ct, Durham, NC 27713For Sale
 MLS ID #10183574, Tania Paul. Doorify MLS
 - $315,0003 bd3 ba1.5k sqft918 Cinnamon Dr, Durham, NC 27713For Sale
 MLS ID #10191431, Ronald P Perera. Doorify MLS
 - $397,0003 bd3 ba1.7k sqft1033 Heartstone Way, Durham, NC 27713For Sale
 MLS ID #10186843, Fab Adler. Doorify MLS
 - $315,0003 bd3 ba1.4k sqft1117 Metropolitan Dr, Durham, NC 27713For SaleMLS ID #10167886, Paulina Bohorquez. Doorify MLS
- $279,9903 bd3 ba1.7k sqft1305 Fitchie Pl, Durham, NC 27703For SaleMLS ID #10190144, Sudheer Athota. Doorify MLS
- $300,0003 bd3 ba1.6k sqft318 Irving Way, Durham, NC 27703For SaleMLS ID #10185815, Dawn Brenengen. Doorify MLS
- $285,0003 bd3 ba1.7k sqft1032 Amber Shadow Dr, Durham, NC 27703For SaleMLS ID #10182312, Tina Caul. Doorify MLS
- $299,9003 bd3 ba1.5k sqft352 Westgrove Ct, Durham, NC 27703For SaleMLS ID #10196457, Becky Belk. Doorify MLS
- $375,0003 bd3 ba1.7k sqft1010 Laceflower Dr, Durham, NC 27713For SaleMLS ID #10192920, Lisa Ellis. Doorify MLS
- $349,9003 bd3 ba1.8k sqft224 Zante Currant Rd, Durham, NC 27703For SaleMLS ID #10193224, Matt Perry. Doorify MLS
- $333,5003 bd3 ba1.7k sqft1174 Channel Drop Dr, Durham, NC 27703For SaleMLS ID #10178837, May Huang. Doorify MLS
- $298,0002 bd3 ba1.4k sqft76 Pocono Dr, Durham, NC 27705For SaleMLS ID #10189264, Margaret Rubin. Doorify MLS
- $299,0003 bd3 ba1.6k sqft549 Libson St, Durham, NC 27703For SaleMLS ID #10168292, Yang Yuan. Doorify MLS
- $380,0003 bd3 ba2.2k sqft1050 Commack Dr, Durham, NC 27703For SaleMLS ID #10191610, Ganna Fisher. Doorify MLS
- $275,0002 bd3 ba1.2k sqft8422 Central Dr, Raleigh, NC 27613For SaleMLS ID #10198820, Kirstie Alicia Spivey. Doorify MLS
- $315,0003 bd3 ba1.8k sqft5717 Woodlawn Dr, Durham, NC 27703For SaleMLS ID #10160180, Kristina Woods. Doorify MLS
- $360,0003 bd3 ba1.8k sqft1108 Tigerlily Way, Durham, NC 27703For SaleMLS ID #10176190, Diane Donnelly. Doorify MLS
- $334,9003 bd3 ba1.5k sqft1025 Felman Rd, Durham, NC 27703For SaleMLS ID #10187464, Matt Perry. Doorify MLS
- $269,0002 bd2 ba1.3k sqft11 Signet Dr, Durham, NC 27708For SaleMLS ID #10196703, Dave Wylie. Doorify MLS
