Beautiful end-unit townhome with 3 bedrooms, 2.5 baths, and less than four years old! Backing to a wooded area for added privacy, this home features an open floor plan filled with natural light. The kitchen offers white cabinetry, granite countertops, stainless steel appliances, a gas cooktop, and ample workspace. Durable LVP flooring extends throughout the first floor. Additional highlights include a one-car garage and a move-in ready condition. Ideally located on the edge of RTP, just 10 minutes to Duke University, with easy access to RDU Airport, major highways, shopping, dining, and more. Don't miss this exceptional opportunity! Motivated Seller Offers $6500 Concession to buyer for 2-1 Buydown.
For sale
Price cut: $4K (10/8)
$333,500
1174 Channel Drop Dr, Durham, NC 27703
3beds
1,704sqft
Townhouse
Built in 2022
2,613 Square Feet Lot
$331,300 Zestimate®
$196/sqft
$130/mo HOA
What's special
End-unit townhomeAmple workspaceGranite countertopsOne-car garageGas cooktopStainless steel appliances
- 101 days
- 322
- 10
Zillow last checked:
Listing updated:
Listed by:
May Huang 919-931-1007,
Choice Residential Real Estate
Source: Doorify MLS,MLS#: 10178837
Facts & features
Interior
Bedrooms & bathrooms
- Bedrooms: 3
- Bathrooms: 3
- Full bathrooms: 2
- 1/2 bathrooms: 1
Primary bedroom
- Level: Second
- Area: 277.4 Square Feet
- Dimensions: 19.0 x 14.6
Bedroom 2
- Level: Second
- Area: 155.31 Square Feet
- Dimensions: 9.3 x 16.7
Bedroom 3
- Level: Second
- Area: 145.08 Square Feet
- Dimensions: 9.3 x 15.6
Primary bathroom
- Level: Second
- Area: 91.8 Square Feet
- Dimensions: 8.5 x 10.8
Other
- Level: First
- Area: 51.03 Square Feet
- Dimensions: 8.1 x 6.3
Kitchen
- Level: First
- Area: 237.5 Square Feet
- Dimensions: 19.0 x 12.5
Living room
- Level: First
- Area: 244.9 Square Feet
- Dimensions: 15.5 x 15.8
Heating
- Central, Forced Air, Zoned
Cooling
- Central Air, Evaporative Cooling, Zoned
Appliances
- Included: Disposal, Dishwasher, Gas Cooktop, Gas Oven, Microwave, Stainless Steel Appliance(s)
- Laundry: Upper Level
Features
- Double Vanity, Granite Counters, Kitchen Island, Open Floorplan, Pantry, Recessed Lighting, Tray Ceiling(s), Walk-In Closet(s)
- Flooring: Carpet, Luxury Vinyl, Tile
- Common walls with other units/homes: 1 Common Wall,End Unit,No One Above,No One Below
Interior area
- Total structure area: 1,704
- Total interior livable area: 1,704 sqft
- Finished area above ground: 1,704
- Finished area below ground: 0
Property
Parking
- Total spaces: 1
- Parking features: Attached, Driveway, Garage
- Garage spaces: 1
- Has uncovered spaces: Yes
Features
- Levels: Two
- Stories: 2
- Patio & porch: Patio
- Exterior features: Rain Gutters
Lot
- Size: 2,613 Square Feet
Details
- Parcel number: 231500
- Zoning: PDR
- Special conditions: Standard
Construction
Type & style
- Home type: Townhouse
- Architectural style: Transitional
- Property subtype: Townhouse
Materials
- Vinyl Siding
- Foundation: Slab
- Roof: Shingle
Condition
- New construction: No
- Year built: 2022
Utilities & green energy
- Sewer: Public Sewer
- Water: Public
Community & HOA
Community
- Features: Curbs, Street Lights, Sidewalks
- Security: Carbon Monoxide Detector(s), Smoke Detector(s)
- Subdivision: Atwater
HOA
- Has HOA: Yes
- Services included: Maintenance Grounds
- HOA fee: $130 monthly
- HOA name: H.R.W. Management
- HOA phone: 919-787-9000
Location
- Region: Durham
Financial & listing details
- Price per square foot: $196/sqft
- Tax assessed value: $405,017
- Annual tax amount: $4,014
- Date on market: 7/9/2026
- Listing agreement: Exclusive Right To Sell
- Listing terms: 1031 Exchange,Cash,Contract,Conventional,FHA,USDA Loan,VA Loan
- Ownership type: Townhouse
- Road surface type: Paved
Estimated market value
$331,300
$315,000 - $348,000
$2,151/mo
Price history
| Date | Event | Price |
|---|---|---|
| 10/8/2026 | Price change | $333,500-1.2%$196/sqft |
Source:  Doorify MLS #10178837 Report a problem Doorify MLS #10178837 Report a problem | ||
| 8/19/2026 | Price change | $337,500-1.5%$198/sqft |
Source: Doorify MLS #10178837 Report a problem | ||
| 7/30/2026 | Price change | $342,500-2.1%$201/sqft |
Source: Doorify MLS #10178837 Report a problem | ||
| 7/9/2026 | Listed for sale | $350,000-6.3%$205/sqft |
Source: Doorify MLS #10178837 Report a problem | ||
| 12/30/2022 | Sold | $373,500$219/sqft |
Source: Public Record Report a problem | ||
Public tax history
| Year | Property taxes | Tax assessment |
|---|---|---|
| 2025 | $4,015 -4.1% | $405,017 +34.9% |
| 2024 | $4,187 +6.5% | $300,157 |
| 2023 | $3,932 | $300,157 |
Find assessor info on the county website
Monthly payment
Est. payment
Payment breakdown
Explore the cost of this home by adjusting the details. Changes won't be saved.Climate risks
Neighborhood: 27703
Nearby schools
Schools provided by the listing agent
- Elementary: Durham - Bethesda Elementary
- Middle: Durham - Lowes Grove Middle
- High: Durham - Hillside High
Source: Doorify MLS. This data may not be complete. We recommend contacting the local school district to confirm school assignments for this home.


Similar homes
- $279,9903 bd3 ba1.7k sqft1305 Fitchie Pl, Durham, NC 27703For Sale

 MLS ID #10190144, Sudheer Athota. Doorify MLS
 - $299,9003 bd3 ba1.6k sqft1511 Scholar Dr, Durham, NC 27703For Sale
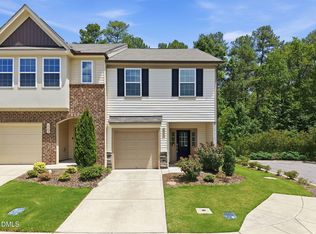 MLS ID #10180467, Matt Perry. Doorify MLS
 - $360,0003 bd3 ba1.8k sqft1108 Tigerlily Way, Durham, NC 27703For Sale
 MLS ID #10176190, Diane Donnelly. Doorify MLS
 - $285,0003 bd3 ba1.7k sqft1032 Amber Shadow Dr, Durham, NC 27703For Sale
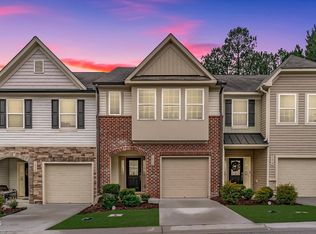 MLS ID #10182312, Tina Caul. Doorify MLS
 - $380,0003 bd3 ba2.2k sqft1050 Commack Dr, Durham, NC 27703For SaleMLS ID #10191610, Ganna Fisher. Doorify MLS
- $300,0003 bd3 ba1.6k sqft318 Irving Way, Durham, NC 27703For SaleMLS ID #10185815, Dawn Brenengen. Doorify MLS
- $329,9003 bd3 ba1.7k sqft1133 Longitude Dr, Durham, NC 27713For SaleMLS ID #10190420, Sophia Yang. Doorify MLS
- $350,0003 bd3 ba1.9k sqft2024 Bunchberry Ln, Durham, NC 27703For SaleMLS ID #10189060, Demetria Lynch. Doorify MLS
- $315,0003 bd3 ba1.8k sqft5717 Woodlawn Dr, Durham, NC 27703For SaleMLS ID #10160180, Kristina Woods. Doorify MLS
- $280,0003 bd2 ba1.2k sqft1121 Kendall Dr, Durham, NC 27703For SaleMLS ID #10197957, Norma Ibeth Reyna. Doorify MLS
- $364,5003 bd3 ba2k sqft1048 Arbor Edge Ln, Durham, NC 27703For SaleMLS ID #10159725, Joe Stone. Doorify MLS
- $335,0003 bd2 ba1.3k sqft1014 Red Hat Ln, Durham, NC 27713For SaleMLS ID #10199006, Jessica Schulman. Doorify MLS
- $299,0003 bd3 ba1.6k sqft549 Libson St, Durham, NC 27703For SaleMLS ID #10168292, Yang Yuan. Doorify MLS
- $315,0003 bd3 ba1.5k sqft918 Cinnamon Dr, Durham, NC 27713For SaleMLS ID #10191431, Ronald P Perera. Doorify MLS
- $362,0003 bd3 ba1.8k sqft307 Marbella Grove Ct, Durham, NC 27713For SaleMLS ID #10183574, Tania Paul. Doorify MLS
- $329,0003 bd4 ba1.6k sqft9909 Wasser Ct, Raleigh, NC 27617For SaleMLS ID #10187815, Nicole Anglin. Doorify MLS
- $375,0003 bd3 ba1.7k sqft1010 Laceflower Dr, Durham, NC 27713For SaleMLS ID #10192920, Lisa Ellis. Doorify MLS
- $359,0003 bd4 ba2k sqft528 Plumleaf Ln, Durham, NC 27703New ConstructionDoorify MLS
- $397,0003 bd3 ba1.7k sqft1033 Heartstone Way, Durham, NC 27713For SaleMLS ID #10186843, Fab Adler. Doorify MLS
