Welcome to this beautifully maintained, move-in-ready three-bedroom, two-bath home in the Park Place community of Durham, NC! Enjoy the convenience of a home that's ready for you to settle in and enjoy from day one. The kitchen comes equipped with quality cabinetry, quartz counter-tops, and all-electric appliances, which will convey with the sale, making your move even easier! Enjoy beautifully finished bathrooms featuring tiled walk-in showers, contemporary vanities, sleek countertops, glass door framing, and modern lighting for a spa-inspired feel. The backyard is completely fenced-in, giving you security and privacy while you enjoy your morning coffee on the back patio. Keep lawn tools and seasonal decorations organized in the included shed, adding valuable additional storage space. A recently replaced roof and HVAC, approximately 5-6 years old will be sure to give you peace of mind for years to come. This home's location in Durham offers convenient access to major roadways, making travel toward Raleigh, Durham, and the Research Triangle Park area more accessible. Enjoy the benefits of a residential setting while staying connected to the surrounding area. This home offers comfort, updates, convenience, and an easy transition into homeownership. Simply move in and make yourself at home!
For sale
$280,000
1121 Kendall Dr, Durham, NC 27703
3beds
1,277sqft
Single Family Residence
Built in 1999
4,791 Square Feet Lot
$274,300 Zestimate®
$219/sqft
$18/mo HOA
What's special
Contemporary vanitiesBeautifully finished bathroomsSleek countertopsTiled walk-in showersRecently replaced roofBack patioQuality cabinetry
- 6 days
- 726
- 72
Likely to sell faster than
Zillow last checked:
Listing updated:
Listed by:
Norma Ibeth Reyna 919-930-5719,
Reyna Realty Group LTD,
Vanessa Cordero Ramirez 919-930-9351,
Reyna Realty Group LTD
Source: Doorify MLS,MLS#: 10197957
Facts & features
Interior
Bedrooms & bathrooms
- Bedrooms: 3
- Bathrooms: 2
- Full bathrooms: 2
- Main level bedrooms: 3
Primary bedroom
- Level: Main
Bedroom 2
- Level: Main
Bedroom 3
- Level: Main
Primary bathroom
- Level: Main
Kitchen
- Level: Main
Heating
- Natural Gas
Cooling
- Electric, Other
Features
- Flooring: Luxury Vinyl, Plank
Interior area
- Total structure area: 1,277
- Total interior livable area: 1,277 sqft
- Finished area above ground: 1,277
- Finished area below ground: 0
Property
Features
- Levels: One
- Stories: 1
Lot
- Size: 4,791 Square Feet
Details
- Parcel number: 158674
- Zoning: PDR
- Special conditions: Standard
Construction
Type & style
- Home type: SingleFamily
- Architectural style: Ranch,Traditional
- Property subtype: Single Family Residence
Materials
- Vinyl Siding
- Foundation: Slab
- Roof: Architectural Shingle
Condition
- New construction: No
- Year built: 1999
Utilities & green energy
- Sewer: Public Sewer
- Water: Public
Community & HOA
Community
- Subdivision: Park Place
HOA
- Has HOA: Yes
- Services included: Unknown
- HOA fee: $18 monthly
- HOA name: Park Place Association
Location
- Region: Durham
Financial & listing details
- Price per square foot: $219/sqft
- Tax assessed value: $271,643
- Annual tax amount: $2,760
- Date on market: 10/12/2026
- Listing agreement: Exclusive Right To Sell
- Listing terms: Cash,Conventional,FHA,VA Loan
Estimated market value
$274,300
$261,000 - $288,000
$1,809/mo
Price history
| Date | Event | Price |
|---|---|---|
| 10/12/2026 | Listed for sale | $280,000$219/sqft |
Source:  Doorify MLS #10197957 Report a problem | ||
| 6/25/2026 | Listing removed | $280,000$219/sqft |
Source: Doorify MLS #10173207 Report a problem | ||
| 6/11/2026 | Listed for sale | $280,000+194.7%$219/sqft |
Source: Doorify MLS #10173207 Report a problem | ||
| 1/31/2001 | Sold | $95,000$74/sqft |
Source: Public Record Report a problem | ||
Public tax history
| Year | Property taxes | Tax assessment |
|---|---|---|
| 2025 | $2,693 +49.8% | $271,643 +110.9% |
| 2024 | $1,797 +6.5% | $128,830 |
| 2023 | $1,688 +2.3% | $128,830 |
| 2022 | $1,649 +0.5% | $128,830 |
| 2021 | $1,641 +2.4% | $128,830 |
| 2020 | $1,603 | $128,830 |
| 2019 | $1,603 | $128,830 +31.2% |
| 2018 | $1,603 +21.2% | $98,158 |
| 2017 | $1,322 +3.5% | $98,158 |
| 2016 | $1,277 | $98,158 -19.5% |
| 2015 | $1,277 -24.3% | $121,860 |
| 2014 | $1,687 | $121,860 |
| 2013 | -- | $121,860 |
| 2012 | -- | $121,860 |
| 2011 | $1,588 +0.4% | $121,860 |
| 2010 | $1,582 +4% | $121,860 |
| 2009 | $1,521 | $121,860 |
| 2008 | $1,521 +16.2% | $121,860 +31.5% |
| 2007 | $1,309 +1.4% | $92,700 |
| 2006 | $1,290 | $92,700 |
| 2005 | $1,290 +1.4% | $92,700 |
| 2004 | $1,273 | $92,700 |
| 2003 | -- | $92,700 |
| 2002 | $1,124 | $92,700 |
Find assessor info on the county website
Monthly payment
Est. payment
Payment breakdown
Explore the cost of this home by adjusting the details. Changes won't be saved.Climate risks
Neighborhood: 27703
Nearby schools
Schools provided by the listing agent
- Elementary: Durham - Bethesda Elementary
- Middle: Durham - Neal Middle
- High: Durham - Southern School of Energy and Sustainability
Source: Doorify MLS. This data may not be complete. We recommend contacting the local school district to confirm school assignments for this home.
Similar homes
- $254,9003 bd1 ba967 sqft3028 Wedgedale Ave, Durham, NC 27703For Sale

 MLS ID #10198770, Nicholas S Yarrington. Doorify MLS
- $284,9903 bd3 ba1.2k sqft110 N Woodcrest St, Durham, NC 27703For Sale
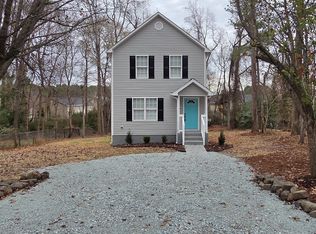 MLS ID #10136417, Kirk Keyes. Doorify MLS
- $324,0004 bd3 ba1.7k sqft504 Quartz Dr, Durham, NC 27703For Sale
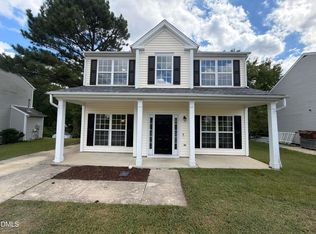 MLS ID #10196643, Shaylan Good. Doorify MLS
- $305,0004 bd3 ba1.6k sqft2808 Lutz Ln #3, Durham, NC 27703For Sale
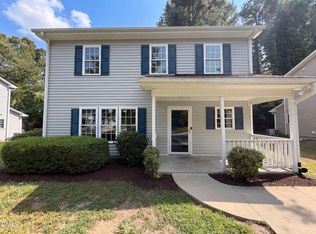 MLS ID #10186147, Thomas Ladane Shoupe. Doorify MLS
- $310,0003 bd2 ba1.2k sqft6 Crimson Clover Ct, Durham, NC 27704For SaleMLS ID #10185348, Thomas Ladane Shoupe. Doorify MLS
- $329,0003 bd2 ba1.1k sqft2810 Ashe St, Durham, NC 27703For SaleMLS ID #10187750, Alex Nickodem. Doorify MLS
- $335,0003 bd2 ba1.3k sqft1014 Red Hat Ln, Durham, NC 27713For SaleMLS ID #10199006, Jessica Schulman. Doorify MLS
- $259,0003 bd3 ba1.3k sqft43 Edgebrook Cir, Durham, NC 27703For SaleMLS ID #10165530, Thomas Ladane Shoupe. Doorify MLS
- $326,0003 bd2 ba1.4k sqft1004 Clifford Dr, Durham, NC 27704For SaleMLS ID #10184251, Thomas Ladane Shoupe. Doorify MLS
- $407,9004 bd3 ba1.8k sqft12 Sameer Ct, Durham, NC 27703For SaleMLS ID #10197843, Stephanie Anson. Doorify MLS
- $297,0003 bd1 ba948 sqft105 E Murray Ave, Durham, NC 27704For SaleMLS ID #10195659, Cynthia Quarantello. Doorify MLS
- $164,9992 bd2 ba1k sqft806 Kendall Dr #502, Durham, NC 27703For SaleMLS ID #10152721, Patricia Francine Adams. Doorify MLS
- $254,9003 bd1 ba1k sqft621 Belvin Ave, Durham, NC 27704For SaleMLS ID #10193155, Stephanie Anson. Doorify MLS
- $319,0003 bd2 ba1.5k sqft808 Eva St, Durham, NC 27701For SaleMLS ID #10165101, Mark Chandler France. Doorify MLS
- $296,0002 bd2 ba1.4k sqft2338 Hillandale Rd, Durham, NC 27705For SaleMLS ID #10192767, Thomas Ladane Shoupe. Doorify MLS
- $349,9003 bd2 ba1.3k sqft1401 Milan St, Durham, NC 27704For SaleMLS ID #10192066, Stephanie Anson. Doorify MLS
- $349,0003 bd2 ba1.3k sqft2512 Sundial Cir, Durham, NC 27704For SaleMLS ID #10188180, Germany McNeal. Doorify MLS
- $333,5003 bd3 ba1.7k sqft1174 Channel Drop Dr, Durham, NC 27703For SaleMLS ID #10178837, May Huang. Doorify MLS
- $389,0003 bd2 ba1.6k sqft210 Reynolds Ave N, Durham, NC 27707For SaleMLS ID #10196176, Kenneth Walker. Doorify MLS
- $255,0001 bd1 ba733 sqft2125 Baltic Ave, Durham, NC 27707For SaleMLS ID #10183612, Don Gomez. Doorify MLS
