Charming 2-bedroom, 2-bath condo in a convenient Durham location! This well-maintained unit offers a comfortable layout with spacious living areas and plenty of natural light. The kitchen provides ample cabinet space and flows nicely into the dining and living areas, making it great for everyday living or entertaining. The primary bedroom features a private bath and generous closet space. Enjoy low-maintenance living with exterior upkeep handled by the homeowners association. Conveniently located near shopping, dining, major highways, and just a short drive to RTP, downtown Durham, and RDU Airport. A great opportunity for homeowners or investors alike. Home is priced with condition in mind and will be sold as-is. Charming 2-bedroom, 2-bath condo in a convenient Durham location! This well-maintained unit offers a comfortable layout with spacious living areas and plenty of natural light. The kitchen provides ample cabinet space and flows nicely into the dining and living areas, making it great for everyday living or entertaining. The primary bedroom features a private bath and generous closet space. Enjoy low-maintenance living with exterior upkeep handled by the homeowners association. Conveniently located near shopping, dining, major highways, and just a short drive to RTP, downtown Durham, and RDU Airport. A great opportunity for homeowners or investors alike. Home is priced with condition in mind and will be sold as-is.
For sale
Price cut: $5K (6/16)
$164,999
806 Kendall Dr #502, Durham, NC 27703
2beds
1,048sqft
:
Get pre-qualified$1,254/mo
Condominium, Residential
Built in 1989
-- sqft lot
$160,700 Zestimate®
$157/sqft
$200/mo HOA
What's special
Plenty of natural lightGenerous closet spaceComfortable layout
- 132 days |
- 567 |
- 41 |
Zillow last checked:
Listing updated:
Listed by:
Patricia Francine Adams 336-514-2508,
DREAM BUILDERS REALTY, LLC
Source: Doorify MLS,MLS#: 10152721
Facts & features
Interior
Bedrooms & bathrooms
- Bedrooms: 2
- Bathrooms: 2
- Full bathrooms: 1
- 1/2 bathrooms: 1
Heating
- Heat Pump
Cooling
- Ceiling Fan(s), Central Air, Electric
Appliances
- Included: Built-In Electric Oven, Built-In Electric Range, Dishwasher, Electric Range, Free-Standing Electric Range, Free-Standing Range, Free-Standing Refrigerator, Range, Range Hood, Refrigerator, Stainless Steel Appliance(s), Water Heater
- Laundry: Electric Dryer Hookup, In Hall, Inside, Laundry Closet, Main Level, Washer Hookup
Features
- Bathtub/Shower Combination, Built-in Features, Ceiling Fan(s), Crown Molding, Double Vanity, Entrance Foyer, Laminate Counters, Recessed Lighting, Soaking Tub, Storage, Walk-In Closet(s)
- Flooring: Laminate, Simulated Wood, Wood
- Doors: French Doors, Storm Door(s)
- Windows: Shutters
- Basement: Crawl Space, Finished
- Number of fireplaces: 1
- Fireplace features: Bath, Bedroom, Dining Room, Family Room, Master Bedroom
- Common walls with other units/homes: 2+ Common Walls, No Common Walls
Interior area
- Total structure area: 1,048
- Total interior livable area: 1,048 sqft
- Finished area above ground: 1,048
- Finished area below ground: 0
Property
Parking
- Total spaces: 2
- Parking features: Asphalt, Open, Outside, Parking Lot, Unassigned
- Uncovered spaces: 2
Accessibility
- Accessibility features: Accessible Washer/Dryer, Central Living Area
Features
- Levels: Multi/Split, One and One Half, Two
- Stories: 2
- Patio & porch: Deck, Front Porch
- Exterior features: Balcony, Barbecue, Outdoor Grill, Private Entrance, Rain Gutters, Smart Camera(s)/Recording
- Has view: Yes
Lot
- Size: 0.27 Acres
- Features: Back Yard, Cleared
Details
- Additional structures: Residence
- Parcel number: 158612
- Zoning: R-10
- Special conditions: Standard
Construction
Type & style
- Home type: Condo
- Architectural style: Traditional
- Property subtype: Condominium, Residential
- Attached to another structure: Yes
Materials
- Brick, Wood Siding
- Roof: Shingle
Condition
- New construction: No
- Year built: 1989
Utilities & green energy
- Sewer: Public Sewer
- Water: Public
- Utilities for property: Cable Available, Electricity Connected, Phone Available, Sewer Connected, Water Connected
Community & HOA
Community
- Subdivision: Park Place
HOA
- Has HOA: Yes
- Amenities included: Maintenance, Maintenance Grounds, Management, Parking, Snow Removal
- Services included: Insurance, Maintenance Grounds, Road Maintenance, Snow Removal
- HOA fee: $200 monthly
Location
- Region: Durham
Financial & listing details
- Price per square foot: $157/sqft
- Tax assessed value: $148,160
- Annual tax amount: $1,468
- Date on market: 3/13/2026
- Road surface type: Asphalt
Estimated market value
$160,700
$153,000 - $169,000
$1,397/mo
Price history
| Date | Event | Price |
|---|---|---|
| 6/16/2026 | Price change | $164,999-2.9%$157/sqft |
Source:  Doorify MLS #10152721 Report a problem Doorify MLS #10152721 Report a problem | ||
| 5/11/2026 | Price change | $169,999-2.9%$162/sqft |
Source: Doorify MLS #10152721 Report a problem | ||
| 3/13/2026 | Listed for sale | $175,000$167/sqft |
Source: Doorify MLS #10152721 Report a problem | ||
Public tax history
| Year | Property taxes | Tax assessment |
|---|---|---|
| 2025 | $1,469 +74.5% | $148,160 +145.6% |
| 2024 | $842 +6.5% | $60,334 |
| 2023 | $790 +2.3% | $60,334 |
| 2022 | $772 +0.5% | $60,334 |
| 2021 | $769 +2.4% | $60,334 |
| 2020 | $751 | $60,334 |
| 2019 | $751 | $60,334 +53.6% |
| 2018 | $751 +41.9% | $39,272 |
| 2017 | $529 +3.5% | $39,272 |
| 2016 | $511 | $39,272 -47.4% |
| 2015 | $511 -50.6% | $74,672 |
| 2014 | $1,034 | $74,672 |
| 2013 | -- | $74,672 |
| 2012 | -- | $74,672 |
| 2011 | $973 +0.4% | $74,672 |
| 2010 | $969 +4% | $74,672 |
| 2009 | $932 | $74,672 |
| 2008 | $932 +32% | $74,672 +49.3% |
| 2007 | $706 +1.4% | $49,999 |
| 2006 | $696 | $49,999 |
| 2005 | $696 +1.4% | $49,999 |
| 2004 | $686 | $49,999 |
| 2003 | -- | $49,999 |
| 2002 | $631 -32.5% | $49,999 -13.5% |
| 2000 | $936 | $57,800 |
Find assessor info on the county website
Monthly payment
Est. payment
Payment breakdown
Explore the cost of this home by adjusting the details. Changes won't be saved.Climate risks
Neighborhood: 27703
Nearby schools
GreatSchools rating
- 4/10Bethesda ElementaryGrades: PK-5Distance: 2 mi
- 5/10Neal MiddleGrades: 6-8Distance: 3.3 mi
- 2/10Southern School of Energy and SustainabilityGrades: 9-12Distance: 2.2 mi
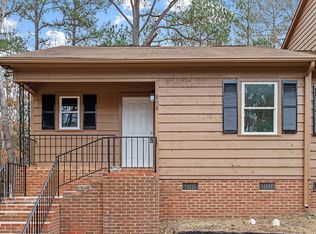
- $225,0003 bd2 ba1k sqft808 Kendall Dr, Durham, NC 27703Sold
- $144,2002 bd2 ba895 sqft301 Kendall Dr, Durham, NC 27703Off Market

- $142,7002 bd-- ba1k sqft303 Kendall Dr #202, Durham, NC 27703Off Market

- $153,5002 bd1 ba1k sqft404 Kendall Dr, Durham, NC 27703Off Market
- $160,2003 bd2 ba1.1k sqft402 Kendall Dr #404, Durham, NC 27703Off Market
- $210,0002 bd2 ba971 sqft305 Kendall Dr #203, Durham, NC 27703For Sale
- $151,8002 bd1 ba1k sqft406 Kendall Dr #402, Durham, NC 27703Off Market
- $160,5003 bd2 ba1.1k sqft408 Kendall Dr #401, Durham, NC 27703Off Market
A local agent can set up tours, give advice and negotiate with sellers.
Similar homes
- $178,0001 bd2 ba1k sqft2521 Friedland Pl APT 300, Raleigh, NC 27617For Sale
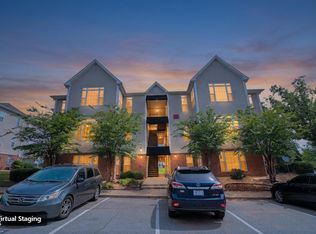
 MLS ID #10181572, Tim Burrell. Doorify MLS
 - $190,0002 bd2 ba1.1k sqft1509 Clermont Rd APT T27, Durham, NC 27713For Sale
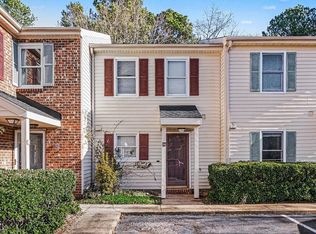 MLS ID #10181515, Kenny Norris Jr. Doorify MLS
 - $159,0002 bd1 ba800 sqft4 Shepherd Ln #C, Chapel Hill, NC 27514For Sale
 MLS ID #10181042, Juan David Agudelo. Doorify MLS
 - $172,5001 bd1 ba659 sqft3704 Chimney Ridge Pl APT 207, Durham, NC 27713For Sale
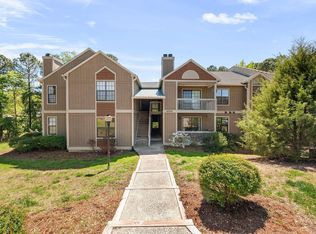 MLS ID #10159582, Myron Gwyn. Doorify MLS
 - $170,0002 bd2 ba849 sqft103 Ashley Forest Rd #B, Chapel Hill, NC 27514For SaleMLS ID #10164837, Rob Partin. Doorify MLS
- $220,0002 bd1 ba1k sqft1911 Watson Rd, Durham, NC 27704For SaleMLS ID #10176346, Logan Carter. Doorify MLS
- $185,0001 bd1 ba750 sqft3311 Tarleton E, Durham, NC 27713For SaleMLS ID #10176949, Whitney Rich. Doorify MLS
- $199,0002 bd1 ba812 sqft2720 Thelma St, Durham, NC 27704For SaleMLS ID #10173302, Richard Burghgraef. Doorify MLS
- $169,9002 bd2 ba1k sqft1287 Schaub Dr, Raleigh, NC 27606For SaleMLS ID #10179159, Kermit Dowdy. Doorify MLS
- $205,0002 bd2 ba1k sqft2146 Charles St APT 14, Durham, NC 27707For Sale
 MLS ID #3226394, Arielle White. RealTracs MLS as distributed by MLS GRID
 - $160,0002 bd2 ba904 sqft2610 Masonboro Ct #E6, Raleigh, NC 27604For SaleMLS ID #10179143, Mary Klemp. Doorify MLS
- $139,9002 bd1 ba1.1k sqft906 Price Ave, Durham, NC 27701For SaleMLS ID #10146335, Randy Boss. Doorify MLS
- $156,0002 bd2 ba840 sqft4900 Avenida Del Sol Dr APT 102, Raleigh, NC 27616For SaleMLS ID #10169660, Thomas Ladane Shoupe. Doorify MLS
- $229,0003 bd2 ba1.1k sqft2912 Constance Ave, Durham, NC 27704For SaleMLS ID #10172542, Brandon Bartholomew. Doorify MLS
- $175,0001 bd1 ba824 sqft2619 Hitchcock Dr, Durham, NC 27705For SaleMLS ID #10176675, Sharon Hocker. Doorify MLS
- $239,0003 bd2 ba975 sqft1418 Hearthside St, Durham, NC 27707For SaleMLS ID #10174230, Amaree Leak. Doorify MLS
- $219,9002 bd1 ba744 sqft709 S Plum St, Durham, NC 27701For SaleMLS ID #10178128, Whitney Rich. Doorify MLS
- $160,0001 bd1 ba686 sqft2610 Hitchcock Dr, Durham, NC 27705For SaleMLS ID #10152620, Sharon Hocker. Doorify MLS
- $189,5002 bd3 ba1.1k sqft128 Schultz St, Chapel Hill, NC 27514For SaleMLS ID #10157553, John Delgado. Doorify MLS
- $189,5002 bd3 ba1.1k sqft227 Schultz St, Chapel Hill, NC 27514For SaleMLS ID #10157561, John Delgado. Doorify MLS
