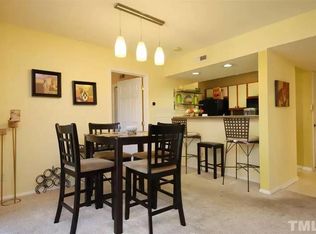
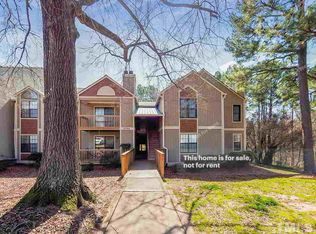
Move in ready condo in popular Chimney Ridge. Kitchen appliances, flooring, and HVAC all new over the last few years. Relaxing wooded views from this top floor balcony and just across the parking lot from the community pool. Prime Durham location... minutes to downtown, Southpoint, and all amenities. Easy access to Highway 40, 54, 147 and 15/501. Convenient to Duke campus, hospitals, and less than a half hour to Chapel Hill and Raleigh. Easy living in this updated, low maintenance condo... welcome home!
For sale
$172,500
3704 Chimney Ridge Pl APT 207, Durham, NC 27713
1beds
659sqft
Condominium
Built in 1986
-- sqft lot
$-- Zestimate®
$262/sqft
$278/mo HOA
What's special
- 162 days
- 304
- 14
Zillow last checked:
Listing updated:
Listed by:
Myron Gwyn 919-260-4132,
Oak Strong Realty, LLC
Source: Doorify MLS,MLS#: 10159582
Facts & features
Interior
Bedrooms & bathrooms
- Bedrooms: 1
- Bathrooms: 1
- Full bathrooms: 1
- Main level bathrooms: 1
- Main level bedrooms: 1
Primary bedroom
- Level: Main
- Area: 140.4 Square Feet
- Dimensions: 11.7 x 12
Dining room
- Level: Main
- Area: 93.8 Square Feet
- Dimensions: 7 x 13.4
Kitchen
- Level: Main
- Area: 74.4 Square Feet
- Dimensions: 8 x 9.3
Living room
- Level: Main
- Area: 167.5 Square Feet
- Dimensions: 12.5 x 13.4
Other
- Description: Balcony
- Level: Main
- Area: 48 Square Feet
- Dimensions: 6 x 8
Utility room
- Level: Main
- Area: 16 Square Feet
- Dimensions: 4 x 4
Heating
- Electric
Cooling
- Electric
Appliances
- Included: Disposal, Dishwasher, Electric Range, Ice Maker, Microwave, Refrigerator, Washer/Dryer
- Laundry: In Hall
Features
- Ceiling Fan(s)
- Flooring: Carpet, Luxury Vinyl, Vinyl
- Number of fireplaces: 1
- Fireplace features: Wood Burning
- Common walls with other units/homes: 2+ Common Walls
Interior area
- Total structure area: 659
- Total interior livable area: 659 sqft
- Finished area above ground: 659
- Finished area below ground: 0
Property
Parking
- Total spaces: 4
- Parking features: Open, Parking Lot
- Uncovered spaces: 4
Features
- Levels: One
- Stories: 1
- Patio & porch: Deck
- Exterior features: Storage
- Pool features: Community
- Fencing: None
Details
- Additional structures: Storage
- Parcel number: 144775
- Special conditions: Standard
- Horse amenities: None
Construction
Type & style
- Home type: Condo
- Architectural style: Traditional,Transitional
- Property subtype: Condominium
Materials
- Wood Siding
- Foundation: None
- Roof: Shingle
Condition
- Updated/Remodeled
- New construction: No
- Year built: 1986
Utilities & green energy
- Sewer: Public Sewer
- Water: Public
- Utilities for property: Cable Available, Electricity Connected, Sewer Connected, Water Connected
Community & HOA
Community
- Features: Lake, Pool
- Subdivision: Chimney Ridge
HOA
- Has HOA: Yes
- Amenities included: Pool
- Services included: Maintenance Grounds, Maintenance Structure
- HOA fee: $278 monthly
- HOA name: Chimney Ridge CAS
- HOA phone: 910-295-3791
- Second HOA name: CAS 910-295-3791
- Additional fee info: Second HOA Fee $359.1 Annually
Location
- Region: Durham
Financial & listing details
- Price per square foot: $262/sqft
- Tax assessed value: $175,245
- Annual tax amount: $1,737
- Date on market: 4/13/2026
- Listing agreement: Exclusive Right To Sell
- Listing terms: Cash,Conventional,FHA,VA Loan
Estimated market value
Not available
Estimated sales range
Not available
Not available
Price history
| Date | Event | Price |
|---|---|---|
| 4/13/2026 | Listed for sale | $172,500+102.9%$262/sqft |
Source:  Doorify MLS #10159582 Report a problem Doorify MLS #10159582 Report a problem | ||
| 11/8/2024 | Listing removed | $1,350-3.6%$2/sqft |
Source: Zillow Rentals Report a problem | ||
| 11/5/2024 | Price change | $1,400-3.4%$2/sqft |
Source: Zillow Rentals Report a problem | ||
| 11/1/2024 | Listed for rent | $1,450$2/sqft |
Source: Zillow Rentals Report a problem | ||
| 11/1/2018 | Sold | $85,000$129/sqft |
Source: Public Record Report a problem | ||
Public tax history
| Year | Property taxes | Tax assessment |
|---|---|---|
| 2025 | $1,737 +69.7% | $175,245 +138.8% |
| 2024 | $1,024 +6.5% | $73,374 |
| 2023 | $961 +2.3% | $73,374 |
| 2022 | $939 +0.5% | $73,374 |
| 2021 | $935 +2.4% | $73,374 |
| 2020 | $913 | $73,374 |
| 2019 | $913 | $73,374 +22.5% |
| 2018 | $913 +13.1% | $59,917 |
| 2017 | $807 +3.5% | $59,917 |
| 2016 | $780 | $59,917 -17.9% |
| 2015 | $780 -22.8% | $72,988 |
| 2014 | $1,010 | $72,988 |
| 2013 | -- | $72,988 |
| 2012 | -- | $72,988 |
| 2011 | $951 +0.4% | $72,988 |
| 2010 | $947 +4% | $72,988 |
| 2009 | $911 | $72,988 |
| 2008 | $911 +4.1% | $72,988 +17.7% |
| 2007 | $875 +1.4% | $62,001 |
| 2006 | $863 | $62,001 |
| 2005 | $863 +1.4% | $62,001 |
| 2004 | $851 | $62,001 |
Find assessor info on the county website
Monthly payment
Est. payment
Payment breakdown
Explore the cost of this home by adjusting the details. Changes won't be saved.Climate risks
Neighborhood: Woodcroft
Nearby schools
Schools provided by the listing agent
- Elementary: Durham - Southwest Elementary
- Middle: Durham - Sherwood Githens Middle
- High: Durham - Charles E Jordan Sr High School
Source: Doorify MLS. This data may not be complete. We recommend contacting the local school district to confirm school assignments for this home.
- $--2 bd2 ba864 sqft3704 Chimney Ridge Pl #105105, Durham, NC 27713Off Market
- $148,6001 bd1 ba721 sqft3704 Chimney Ridge Pl #1, Durham, NC 27713Off Market
- $186,7002 bd2 ba817 sqft3704 Chimney Ridge Pl APT 3, Durham, NC 27713Off Market
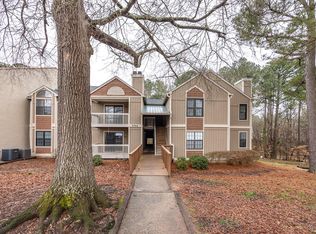
- $190,0001 bd1 ba663 sqft3704 Chimney Ridge Pl APT 104, Durham, NC 27713Sold
Similar homes
- $175,0001 bd1 ba750 sqft3311 Tarleton E, Durham, NC 27713For Sale

 MLS ID #10176949, Whitney Rich. Doorify MLS
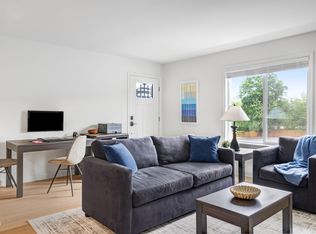
 - $185,0001 bd1 ba665 sqft1309 Hudson Ave APT A1, Durham, NC 27705For Sale
 MLS ID #10174896, Andrea Andrado Ochoa. Doorify MLS
 - $182,0002 bd2 ba868 sqft500 Umstead Dr, Chapel Hill, NC 27516For Sale
 MLS ID #10193752, Julie Veneto Llanes. Doorify MLS
 - $165,0002 bd2 ba849 sqft103 Ashley Forest Rd #B, Chapel Hill, NC 27514For Sale
 MLS ID #10164837, Rob Partin. Doorify MLS
 - $150,0002 bd1 ba800 sqft4 Shepherd Ln #C, Chapel Hill, NC 27514For SaleMLS ID #10181042, Juan David Agudelo. Doorify MLS
- $169,9002 bd2 ba850 sqft318 Ashley Forest Rd #G, Chapel Hill, NC 27514For SaleMLS ID #10188009, Suzy Armstrong. Doorify MLS
- $165,0002 bd2 ba853 sqft332 Ashley Forest Rd #H, Chapel Hill, NC 27514For SaleMLS ID #10164840, Rob Partin. Doorify MLS
- $180,0002 bd1 ba881 sqft2216 Chautauqua Ave, Durham, NC 27707For SaleMLS ID #10165764, John Whaley. Doorify MLS
- $155,9003 bd1 ba873 sqft537 Homeland Ave, Durham, NC 27707For SaleMLS ID #10174294, Larry Thomas. Doorify MLS
- $160,0002 bd1 ba890 sqft501 Jones Ferry Rd APT N9, Carrboro, NC 27510For SaleMLS ID #10150870, Chris Culbreth. Doorify MLS
- $205,0002 bd2 ba971 sqft305 Kendall Dr #203, Durham, NC 27703For SaleMLS ID #10181513, Jim Allen. Doorify MLS
- $185,0002 bd1 ba795 sqft85 B Mannsfield Crescent Way #B, Pittsboro, NC 27312For SaleMLS ID #10190355, Jeanette Hussey. Doorify MLS
- $220,0002 bd2 ba925 sqft3622 Colchester St APT 25, Durham, NC 27707For SaleMLS ID #10159339, Kim Morris. Doorify MLS
- $185,0001 bd1 ba760 sqft1300 Hillbrow Ln APT 302, Raleigh, NC 27615For SaleMLS ID #10183459, Alberto Barragan. Doorify MLS
- $150,0001 bd1 ba560 sqft3829 Us Highway 70 E, Durham, NC 27703For SaleMLS ID #10141469, Melvin Watson. Doorify MLS
- $230,0002 bd1 ba816 sqft1403 E Club Blvd, Durham, NC 27704For SaleMLS ID #10194038, Shea Smith. Doorify MLS
- $190,0002 bd2 ba911 sqft4621 Timbermill Ct, Raleigh, NC 27612For SaleMLS ID #10190551, Jennifer Franklin. Doorify MLS
- $210,0001 bd1 ba780 sqft1001 Kingswood Dr APT A, Chapel Hill, NC 27517For SaleMLS ID #10186565, James Lee. Doorify MLS
- $190,0002 bd2 ba911 sqft4621 Timbermill Court #304, Raleigh, NC 27612For Sale
 MLS ID #100601184, Jennifer Franklin, EXP Realty LLC - C. Hive MLS
 - $225,0001 bd1 ba532 sqft807 W Trinity Ave APT 118, Durham, NC 27701For SaleMLS ID #10169618, Matt Perry. Doorify MLS
