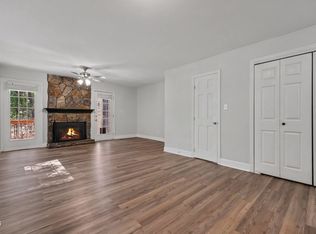
Top floor condo just waiting for your own personal touches! Make this condominium conveniently located to the Lenovo Center, Carter-Finley stadium, and so many restaurants and shopping that Raleigh has to offer! This home opens to a cozy Living room with a Gas log fireplace and sliding glass doors that lead to the covered balcony overlooking woods with plenty of privacy. The balcony also provides another access to the ground level and the units storage room. The primary bedroom is privately located with it's own bathroom. The second bedroom can also be opened to the Living room to use as an office or den if so desired and shares the 1/2 bath for guests as well. Check out this charming condo and be ready to bring your imagination to life!
For sale
$190,000
4621 Timbermill Court #304, Raleigh, NC 27612
2beds
911sqft
Condominium
Built in 1987
-- sqft lot
$183,500 Zestimate®
$209/sqft
$280/mo HOA
What's special
- 50 days
- 406
- 26
Zillow last checked:
Listing updated:
Listed by:
Jennifer Franklin 919-633-5656,
EXP Realty LLC - C
Source: Hive MLS,MLS#: 100601184 Originating MLS: Johnston County Association of REALTORS
Originating MLS: Johnston County Association of REALTORSFacts & features
Interior
Bedrooms & bathrooms
- Bedrooms: 2
- Bathrooms: 2
- Full bathrooms: 1
- 1/2 bathrooms: 1
Rooms
- Room types: Master Bedroom, Bedroom 2, Bathroom 1, Bathroom 2, Living Room, Dining Room
Primary bedroom
- Level: Main
- Dimensions: 10 x 13
Bedroom 2
- Level: Main
- Dimensions: 10 x 14
Bathroom 1
- Level: Main
- Dimensions: 5 x 8
Bathroom 2
- Level: Main
- Dimensions: 4.9 x 5.9
Dining room
- Level: Main
- Dimensions: 9 x 9
Kitchen
- Level: Main
- Dimensions: 8.3 x 10.5
Living room
- Level: Main
- Dimensions: 12.8 x 14.6
Heating
- Fireplace(s), Electric, Heat Pump
Cooling
- Central Air, Ceiling Fan(s)
Appliances
- Included: Vented Exhaust Fan, Electric Oven, Washer, Dryer, Dishwasher, Electric Range
- Laundry: Dryer Hookup, Washer Hookup, Laundry Closet
Features
- Ceiling Fan(s), Pantry, Gas Log
- Flooring: LVT/LVP
- Basement: None
- Has fireplace: Yes
- Fireplace features: Gas Log
Interior area
- Total structure area: 911
- Total interior livable area: 911 sqft
Property
Parking
- Parking features: Parking Lot, Additional Parking, On Site, Paved
Features
- Levels: One
- Patio & porch: Covered, Porch, Balcony
- Pool features: In Ground
- Fencing: None
- Has view: Yes
- View description: See Remarks
- Frontage type: See Remarks
Lot
- Features: Wooded
Details
- Parcel number: 078506399718003 0163975
- Zoning: R-10
- Special conditions: Standard
Construction
Type & style
- Home type: Condo
- Property subtype: Condominium
Materials
- See Remarks
- Foundation: Crawl Space
- Roof: Shingle
Condition
- New construction: No
- Year built: 1987
Utilities & green energy
- Sewer: Public Sewer
- Water: County Water
- Utilities for property: Cable Available, Sewer Connected, Water Connected
Community & HOA
Community
- Subdivision: Richland Run
HOA
- Has HOA: Yes
- Amenities included: Roof Maintenance, Clubhouse, Pool, Maintenance Common Areas, Maintenance Grounds, Maintenance Structure, Management, Tennis Court(s), Trash, Water
- HOA fee: $3,356 annually
- HOA name: Richland Run Condominium Association
- HOA phone: 919-782-1717
Location
- Region: Raleigh
Financial & listing details
- Price per square foot: $209/sqft
- Tax assessed value: $2,383
- Annual tax amount: $2,099
- Date on market: 9/3/2026
- Cumulative days on market: 50 days
- Listing agreement: Exclusive Right To Sell
- Listing terms: Cash,Conventional
Estimated market value
$183,500
$174,000 - $193,000
$1,514/mo
Price history
| Date | Event | Price |
|---|---|---|
| 9/3/2026 | Listed for sale | $190,000+126.2%$209/sqft |
Source:  Doorify MLS #10190551 Report a problem Doorify MLS #10190551 Report a problem | ||
| 12/15/2005 | Sold | $84,000$92/sqft |
Source: Public Record Report a problem | ||
| 11/30/2001 | Sold | $84,000$92/sqft |
Source: Public Record Report a problem | ||
Public tax history
| Year | Property taxes | Tax assessment |
|---|---|---|
| 2025 | $1,060 +0.4% | $238,396 |
| 2024 | $1,055 +35% | $238,396 +70.6% |
| 2023 | $782 +7.4% | $139,733 |
| 2022 | $727 +3.9% | $139,733 |
| 2021 | $700 +1.8% | $139,733 |
| 2020 | $687 +21.1% | $139,733 +47.9% |
| 2019 | $568 | $94,494 |
| 2018 | $568 +11% | $94,494 |
| 2017 | $512 | $94,494 |
| 2016 | -- | $94,494 +5.1% |
| 2015 | -- | $89,871 |
| 2014 | -- | $89,871 |
| 2013 | -- | $89,871 |
| 2012 | -- | $89,871 |
| 2011 | -- | $89,871 |
| 2010 | -- | $89,871 |
| 2009 | -- | $89,871 |
| 2008 | -- | -- |
| 2007 | -- | -- |
| 2006 | -- | -- |
Find assessor info on the county website
Monthly payment
Est. payment
Payment breakdown
Explore the cost of this home by adjusting the details. Changes won't be saved.Climate risks
Neighborhood: Northwest Raleigh
Nearby schools
Schools provided by the listing agent
- Elementary: Wake County
- Middle: Wake County
- High: Broughton
Source: Hive MLS. This data may not be complete. We recommend contacting the local school district to confirm school assignments for this home.
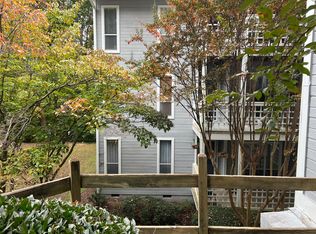
- $200,5002 bd2 ba968 sqft4621 Timbermill Ct APT 104, Raleigh, NC 27612Off Market
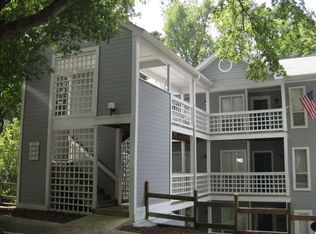
- $240,0002 bd2 ba928 sqft4621 Timbermill Ct APT 204, Raleigh, NC 27612Sold
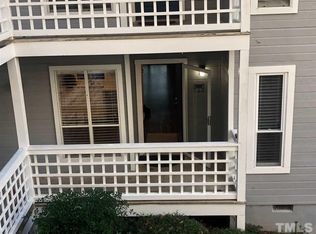
- $213,4002 bd2 ba1k sqft4621 Timbermill Ct APT 103, Raleigh, NC 27612Off Market
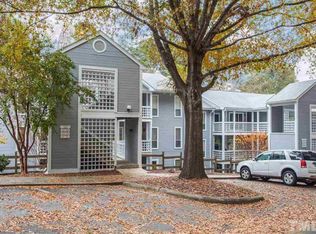
- $214,6002 bd2 ba1k sqft4621 Timbermill Ct APT 203, Raleigh, NC 27612Off Market
Similar homes
- $225,0002 bd3 ba1.2k sqft5617 Hamstead Xing, Raleigh, NC 27612For Sale

 MLS ID #10192378, Nicolle Bowers. Doorify MLS
 - $195,0002 bd2 ba994 sqft913 Hearthridge Ct APT A, Raleigh, NC 27609For Sale
 MLS ID #10181158, Blanche Stanley. Doorify MLS
 - $249,9002 bd3 ba1.2k sqft4636 Townesbury Ln, Raleigh, NC 27612For Sale
 MLS ID #10183326, Bobby Hill. Doorify MLS
 - $184,9002 bd2 ba1k sqft4271 Lake Ridge Dr, Raleigh, NC 27604For Sale
 MLS ID #10190903, Cieraca Rhodes. Doorify MLS
 - $179,9002 bd2 ba937 sqft1208 Schaub Dr APT C, Raleigh, NC 27606For SaleMLS ID #10179180, Alexis Stephens. Doorify MLS
- $185,0003 bd2 ba1.1k sqft642 Pine Ridge Pl, Raleigh, NC 27609For SaleMLS ID #10190889, Dylan Hale. Doorify MLS
- $200,0002 bd2 ba959 sqft2950 Trailwood Pines Ln Unit 104, Raleigh, NC 27603For SaleMLS ID #10185766, CJ Jones. Doorify MLS
- $195,0002 bd2 ba1k sqft1217 Manassas Ct APT G, Raleigh, NC 27609For SaleMLS ID #10176919, David Wilson. Doorify MLS
- $185,0003 bd2 ba1.1k sqft546 Pine Ridge Pl, Raleigh, NC 27609For SaleMLS ID #10175068, Raquel Lara. Doorify MLS
- $200,0002 bd3 ba1k sqft7404 Sandy Creek Dr, Raleigh, NC 27615For SaleMLS ID #10188591, Deborah Niehaus. Doorify MLS
- $254,9002 bd2 ba1.1k sqft5444 Sharpe Dr, Raleigh, NC 27612For SaleMLS ID #10186479, Cassie Hilton. Doorify MLS
- $175,0002 bd2 ba1.1k sqft5816 Pointer Dr APT 102, Raleigh, NC 27609For SaleMLS ID #10116881, Tammy Dunn. Doorify MLS
- $155,0002 bd2 ba1k sqft1014 Sandlin Pl APT G, Raleigh, NC 27606For SaleMLS ID #10157641, Zack Davis. Doorify MLS
- $215,0003 bd2 ba1.1k sqft4704 Blue Bird Ct APT D, Raleigh, NC 27606For SaleMLS ID #10171093, Sudhir Talwar. Doorify MLS
- $169,9003 bd2 ba1k sqft7010 Longstreet Dr #C, Raleigh, NC 27615For SaleMLS ID #10173645, Michael Shannon McBrien. Doorify MLS
- $225,0002 bd2 ba1.1k sqft2510 Avent Ferry Rd APT 103, Raleigh, NC 27606For SaleMLS ID #10177139, Tracy Nadine Dupler. Doorify MLS
- $209,0003 bd2 ba1.2k sqft7740 Sandra Ln, Raleigh, NC 27615For SaleMLS ID #10197598, Thomas Ladane Shoupe. Doorify MLS
- $225,0002 bd2 ba1k sqft104 Choptank Ct Unit A3, Cary, NC 27513For SaleMLS ID #10183545, Eric DeRosa. Doorify MLS
- $225,0002 bd2 ba1.2k sqft408 Oak Run Dr, Raleigh, NC 27606For SaleMLS ID #10189487, Summer L Bowen-Adams. Doorify MLS
- $219,9002 bd2 ba1k sqft2201 Mountain Mist Ct Unit 301, Raleigh, NC 27603For SaleMLS ID #10163629, Linda Craft. Doorify MLS
