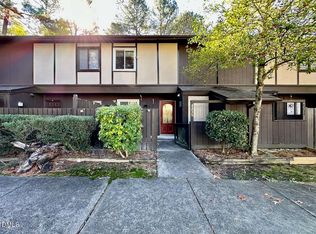
LOCATION! LOCATION! LOCATION! Welcome to 4271 Lake Ridge Dr, where comfort and convenience come together! This recently enhanced 2 bedroom, 1.5 bath END Unit 2-story Condo offers OPEN and INVITING living space with a NEWER HVAC (2023), NEW WINDOWS, NEW sliding patio door, UPDATED paint throughout and GORGEOUS LVP flooring on the first floor for a fresh, modern feel. Enjoy easy access to Downtown Raleigh, shopping, dining, parks, entertainment, and everyday conveniences along Capital Blvd, along with nearby access to I-440 and I-540 for easy travel throughout the Triangle. With updated touches, plenty of storage, and a convenient Raleigh location, this home is an excellent opportunity for home ownership in a booming area. The possibilities are endless! Schedule your showing today!
For sale
$184,900
4271 Lake Ridge Dr, Raleigh, NC 27604
2beds
1,047sqft
Condominium
Built in 1975
-- sqft lot
$181,800 Zestimate®
$177/sqft
$220/mo HOA
What's special
Updated paint throughoutNew sliding patio doorPlenty of storageNew windows
- 9 days
- 479
- 37
Likely to sell faster than
Zillow last checked:
Listing updated:
Listed by:
Cieraca Rhodes 252-623-8355,
The Vanyette Realty Group, LLC
Source: Doorify MLS,MLS#: 10190903
Facts & features
Interior
Bedrooms & bathrooms
- Bedrooms: 2
- Bathrooms: 2
- Full bathrooms: 1
- 1/2 bathrooms: 1
Primary bedroom
- Level: Second
Bedroom 2
- Level: Second
Primary bathroom
- Level: Second
Bathroom 2
- Level: Main
Dining room
- Level: Main
Family room
- Level: Main
Kitchen
- Level: Main
Laundry
- Level: Main
Heating
- Electric, Forced Air, Heat Pump
Cooling
- Central Air, Ceiling Fan(s)
Appliances
- Included: Cooktop, Dishwasher, Electric Oven, Microwave, Oven, Range, Refrigerator, Washer/Dryer
- Laundry: Laundry Room
Features
- Bidet, Ceiling Fan(s), Laminate Counters, Bathtub/Shower Combination
- Flooring: Carpet, Hardwood, Luxury Vinyl, Tile, Vinyl
- Doors: Sliding Doors, Storm Door(s)
- Common walls with other units/homes: 1 Common Wall,End Unit,No One Above,No One Below
Interior area
- Total structure area: 1,047
- Total interior livable area: 1,047 sqft
- Finished area above ground: 1,047
- Finished area below ground: 0
Property
Parking
- Total spaces: 6
- Parking features: Additional Parking, Parking Lot
- Uncovered spaces: 6
- Details: Parking lot
Features
- Levels: Two
- Stories: 2
- Patio & porch: Front Porch, Patio, Porch, Rear Porch
- Exterior features: Storage
- Fencing: Back Yard,Front Yard,Partial
- Has view: Yes
- View description: None
Lot
- Size: 871 Square Feet
- Features: Level, Near Public Transit
Details
- Additional structures: Storage
- Parcel number: 1726.18307563016
- Zoning: R-10
- Special conditions: Standard
Construction
Type & style
- Home type: Condo
- Architectural style: Traditional
- Property subtype: Condominium
Materials
- Wood Siding
- Foundation: Slab
- Roof: Shingle
Condition
- New construction: No
- Year built: 1975
Utilities & green energy
- Sewer: Public Sewer
- Water: Public
- Utilities for property: Sewer Connected, Water Connected
Community & HOA
Community
- Subdivision: Lake Ridge Villa
HOA
- Has HOA: Yes
- Amenities included: Maintenance, Maintenance Structure
- Services included: Insurance, Maintenance Grounds, Maintenance Structure, Trash, Road Maintenance
- HOA fee: $220 monthly
- HOA name: Onyx Management
- HOA phone: 919-403-1130
Location
- Region: Raleigh
Financial & listing details
- Price per square foot: $177/sqft
- Tax assessed value: $192,146
- Annual tax amount: $1,696
- Date on market: 9/4/2026
- Listing agreement: Exclusive Right To Sell
- Listing terms: Cash,Conventional,FHA,VA Loan
- Road surface type: Asphalt
Estimated market value
$181,800
$173,000 - $191,000
$1,437/mo
Price history
| Date | Event | Price |
|---|---|---|
| 9/4/2026 | Listed for sale | $184,900+1%$177/sqft |
Source:  Doorify MLS #10190903 Report a problem Doorify MLS #10190903 Report a problem | ||
| 8/29/2026 | Listing removed | $183,000$175/sqft |
Source: Doorify MLS #10154437 Report a problem | ||
| 8/11/2026 | Price change | $183,000-3.2%$175/sqft |
Source: Doorify MLS #10154437 Report a problem | ||
| 6/30/2026 | Price change | $189,000-1.8%$181/sqft |
Source: Doorify MLS #10154437 Report a problem | ||
| 4/12/2026 | Price change | $192,500-3.8%$184/sqft |
Source: Doorify MLS #10154437 Report a problem | ||
| 3/20/2026 | Listed for sale | $200,000-9.1%$191/sqft |
Source: Doorify MLS #10154437 Report a problem | ||
| 5/3/2022 | Sold | $220,000+150%$210/sqft |
Source: Public Record Report a problem | ||
| 6/12/2019 | Sold | $88,000+78.2%$84/sqft |
Source: Public Record Report a problem | ||
| 11/5/2015 | Sold | $49,383-22.2%$47/sqft |
Source: Public Record Report a problem | ||
| 10/1/1997 | Sold | $63,500$61/sqft |
Source: Public Record Report a problem | ||
Public tax history
| Year | Property taxes | Tax assessment |
|---|---|---|
| 2025 | $1,696 +0.4% | $192,146 |
| 2024 | $1,689 +69.6% | $192,146 +114.7% |
| 2023 | $995 +7.5% | $89,492 |
| 2022 | $926 +4% | $89,492 |
| 2021 | $891 | $89,492 |
| 2020 | -- | $89,492 +45.6% |
| 2019 | $732 | $61,444 |
| 2018 | $732 | $61,444 |
| 2017 | -- | $61,444 |
| 2016 | -- | $61,444 -8.2% |
| 2015 | $713 +5.3% | $66,903 |
| 2014 | $677 | $66,903 |
| 2013 | -- | $66,903 |
| 2012 | -- | $66,903 |
| 2011 | -- | $66,903 |
| 2010 | -- | $66,903 |
| 2009 | -- | $66,903 |
| 2008 | -- | -- |
| 2007 | -- | -- |
| 2006 | -- | -- |
| 2005 | -- | -- |
| 2004 | -- | -- |
| 2003 | -- | -- |
| 2002 | -- | -- |
| 2001 | -- | -- |
Find assessor info on the county website
Monthly payment
Est. payment
Payment breakdown
Explore the cost of this home by adjusting the details. Changes won't be saved.Climate risks
Neighborhood: Northeast Raleigh
Nearby schools
Schools provided by the listing agent
- Elementary: Wake - Brassfield Road Elementary
- Middle: Wake - Durant Road Middle
- High: Wake - Heritage High School
Source: Doorify MLS. This data may not be complete. We recommend contacting the local school district to confirm school assignments for this home.
Similar homes
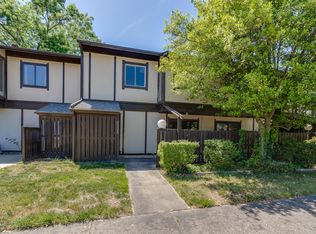
- $190,0003 bd2 ba1.1k sqft642 Pine Ridge Pl, Raleigh, NC 27609For Sale
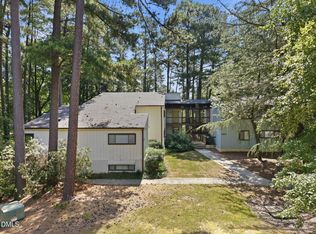
 MLS ID #10190889, Dylan Hale. Doorify MLS
 - $219,5002 bd3 ba1.2k sqft4425 Roller Ct, Raleigh, NC 27604For Sale
 MLS ID #10182937, Carlin O'Brien. Doorify MLS
 - $222,0002 bd3 ba1.2k sqft4340 Bona Ct, Raleigh, NC 27604For Sale
 MLS ID #10178671, Lisa Corrin. Doorify MLS
 - $220,0003 bd3 ba1.3k sqft4268 Lake Ridge Dr, Raleigh, NC 27604For Sale
 MLS ID #10173886, Joshua Soto. Doorify MLS
 - $185,0003 bd2 ba1.1k sqft546 Pine Ridge Pl, Raleigh, NC 27609For SaleMLS ID #10175068, Raquel Lara. Doorify MLS
- $175,0002 bd2 ba1.1k sqft5816 Pointer Dr APT 102, Raleigh, NC 27609For SaleMLS ID #10116881, Tammy Dunn. Doorify MLS
- $195,0002 bd2 ba1k sqft1217 Manassas Ct APT G, Raleigh, NC 27609For SaleMLS ID #10176919, David Wilson. Doorify MLS
- $159,0002 bd2 ba1k sqft5130 Flint Ridge Pl, Raleigh, NC 27609For SaleMLS ID #10189694, Brooklyn Micala Dacosin. Doorify MLS
- $194,9002 bd2 ba946 sqft5604H Falls Of Neuse Rd, Raleigh, NC 27609For SaleMLS ID #10175474, Ezio Mariani. Doorify MLS
- $195,0003 bd2 ba1.1k sqft145 Jones Franklin Rd APT D, Raleigh, NC 27606For SaleMLS ID #10192110, Seyedali Hosseinirad. Doorify MLS
- $225,0002 bd3 ba1.1k sqft4704 Parkville Dr, Raleigh, NC 27604For SaleMLS ID #10182225, Angela Yvette Hill. Doorify MLS
- $183,0003 bd2 ba1.1k sqft1008 Sandlin Pl APT A, Raleigh, NC 27606For SaleMLS ID #10186711, Nicholas Tempke. Doorify MLS
- $164,5001 bd2 ba1k sqft3806 Grey Harbor Dr APT 302, Raleigh, NC 27616For SaleMLS ID #10172933, Kristy Carver. Doorify MLS
- $199,9002 bd3 ba1.2k sqft1502 Oakland Hills Way, Raleigh, NC 27604For SaleMLS ID #10173879, Eboni Pack. Doorify MLS
- $169,9003 bd2 ba1k sqft7010 Longstreet Dr #C, Raleigh, NC 27615For SaleMLS ID #10173645, Michael Shannon McBrien. Doorify MLS
- $216,0002 bd2 ba994 sqft913 Hearthridge Ct APT A, Raleigh, NC 27609For SaleMLS ID #10181158, Blanche Stanley. Doorify MLS
- $230,0002 bd2 ba1.3k sqft3806 Grey Harbor Dr APT 204, Raleigh, NC 27616For SaleMLS ID #10143887, Margaret McPhail. Doorify MLS
- $230,0002 bd2 ba1.1k sqft5003 Avenida Del Sol Dr, Raleigh, NC 27616For SaleMLS ID #10185000, Matt Steele. Doorify MLS
- $135,9002 bd2 ba1k sqft631 Pine Ridge Pl, Raleigh, NC 27609For SaleMLS ID #10171094, Sudhir Talwar. Doorify MLS
- $143,9002 bd1 ba860 sqftCedar Hills Condo, Raleigh, NC 27609For SaleMLS ID #10183403, Rob Partin. Doorify MLS
