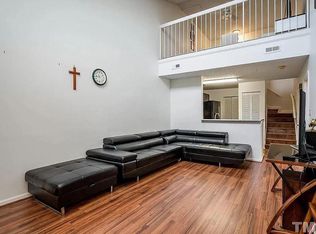
New Kitchen New Flooring! Remodeled and Ready for the Perfect Buyer...Step into a tri-level Raleigh condo designed for both comfort and style. The entryway sits on the first floor, offering a welcoming transition before you ascend to the main living spaces. Second-Floor Living Area: The heart of the home unfolds on the second level, where high ceilings create an airy, expansive atmosphere. A bright and inviting living room centers around a sleek gas-log fireplace, adding warmth and architectural interest. This level blends living, dining, and kitchen spaces in a way that feels open yet well-defined--perfect for everyday living or entertaining. Two well-appointed bedrooms and two full baths provide flexibility for guests, roommates, or a dedicated home office. Each space is designed with contemporary finishes and thoughtful layout choices that maximize comfort and privacy. At the top level, a versatile loft awaits--ideal as a bonus room, creative studio, media space, or quiet retreat. Elevated above the rest of the home, it offers a sense of separation while still feeling connected to the overall design.
For sale
Price cut: $5K (9/16)
$225,000
3806 Grey Harbor Dr APT 204, Raleigh, NC 27616
2beds
1,309sqft
Condominium
Built in 1986
-- sqft lot
$220,600 Zestimate®
$172/sqft
$325/mo HOA
What's special
Contemporary finishesHigh ceilingsSleek gas-log fireplaceTwo well-appointed bedroomsAiry expansive atmosphere
- 194 days
- 69
- 9
Zillow last checked:
Listing updated:
Listed by:
Margaret McPhail 919-523-0470,
Mark Spain Real Estate
Source: Doorify MLS,MLS#: 10143887
Facts & features
Interior
Bedrooms & bathrooms
- Bedrooms: 2
- Bathrooms: 2
- Full bathrooms: 2
Primary bedroom
- Level: Second
Heating
- Central, Forced Air
Cooling
- Central Air
Appliances
- Included: Range
- Laundry: In Kitchen
Features
- Entrance Foyer, Living/Dining Room Combination, Bathtub/Shower Combination, Walk-In Shower
- Flooring: Carpet, Laminate, Linoleum
- Fireplace features: Living Room
Interior area
- Total structure area: 1,309
- Total interior livable area: 1,309 sqft
- Finished area above ground: 1,309
- Finished area below ground: 0
Property
Parking
- Parking features: Parking Lot
Features
- Levels: Tri-Level
- Patio & porch: Porch
- Fencing: None
- Has view: Yes
- View description: None
Lot
- Features: Landscaped, Level
Details
- Parcel number: 172611554825010 0149945
- Special conditions: Standard
Construction
Type & style
- Home type: Condo
- Architectural style: Traditional
- Property subtype: Condominium
Materials
- Masonite, Engineered Wood
- Foundation: Concrete Perimeter, Slab
- Roof: Shingle
Condition
- New construction: No
- Year built: 1986
Utilities & green energy
- Sewer: Public Sewer
- Water: Public
Community & HOA
Community
- Subdivision: Villages East Condominiums
HOA
- Has HOA: Yes
- Amenities included: Maintenance Grounds, Management
- Services included: Maintenance Grounds
- HOA fee: $325 monthly
- HOA name: N/A
Location
- Region: Raleigh
Financial & listing details
- Price per square foot: $172/sqft
- Tax assessed value: $190,573
- Annual tax amount: $1,682
- Date on market: 3/24/2026
- Listing agreement: Exclusive Right To Sell
- Listing terms: Cash,Conventional
Estimated market value
$220,600
$210,000 - $232,000
$1,561/mo
Price history
| Date | Event | Price |
|---|---|---|
| 9/16/2026 | Price change | $225,000-2.2%$172/sqft |
Source:  Doorify MLS #10143887 Report a problem Doorify MLS #10143887 Report a problem | ||
| 8/25/2026 | Price change | $230,000-6.1%$176/sqft |
Source: Doorify MLS #10143887 Report a problem | ||
| 7/28/2026 | Price change | $245,000+7%$187/sqft |
Source: Doorify MLS #10143887 Report a problem | ||
| 4/23/2026 | Price change | $229,000-6.5%$175/sqft |
Source: Doorify MLS #10143887 Report a problem | ||
| 3/24/2026 | Listed for sale | $245,000+218.2%$187/sqft |
Source: Doorify MLS #10143887 Report a problem | ||
| 10/26/2016 | Sold | $77,000+48.1%$59/sqft |
Source: Public Record Report a problem | ||
| 8/18/2015 | Sold | $52,000-38.8%$40/sqft |
Source: Public Record Report a problem | ||
| 6/27/2007 | Sold | $85,000+22.3%$65/sqft |
Source: Public Record Report a problem | ||
| 7/13/1998 | Sold | $69,500$53/sqft |
Source: Public Record Report a problem | ||
Public tax history
| Year | Property taxes | Tax assessment |
|---|---|---|
| 2025 | $1,682 +0.4% | $190,573 |
| 2024 | $1,675 +48.6% | $190,573 +87.6% |
| 2023 | $1,127 +7.5% | $101,596 |
| 2022 | $1,049 +4% | $101,596 |
| 2021 | $1,009 +1.8% | $101,596 |
| 2020 | $990 +39.6% | $101,596 +70.8% |
| 2019 | $709 | $59,486 |
| 2018 | $709 +11% | $59,486 |
| 2017 | $639 | $59,486 |
| 2016 | -- | $59,486 -27.8% |
| 2015 | -- | $82,374 |
| 2014 | $829 | $82,374 |
| 2013 | -- | $82,374 |
| 2012 | -- | $82,374 |
| 2011 | -- | $82,374 |
| 2010 | -- | $82,374 |
| 2009 | -- | $82,374 |
| 2008 | -- | -- |
| 2007 | -- | -- |
| 2006 | -- | -- |
Find assessor info on the county website
Monthly payment
Est. payment
Payment breakdown
Explore the cost of this home by adjusting the details. Changes won't be saved.Climate risks
Neighborhood: Northeast Raleigh
Nearby schools
Schools provided by the listing agent
- Elementary: Wake - Wakefield Elementary
- Middle: Wake - East Millbrook Middle
- High: Wake - Wake Forest High School
Source: Doorify MLS. This data may not be complete. We recommend contacting the local school district to confirm school assignments for this home.
- $156,2001 bd2 ba1k sqft3806 Grey Harbor Dr APT 303, Raleigh, NC 27616Off Market
- $---- bd-- ba-- sqft3810-201 Grey Harbor Dr, Raleigh, NC 27616Off Market
- $---- bd-- ba-- sqft3806-303 Grey Harbor Dr, Raleigh, NC 27616Off Market
- $162,2002 bd2 ba970 sqft3810-107 Grey Harbor Dr #107, Raleigh, NC 27616Off Market
Similar homes
- $220,0002 bd2 ba1.1k sqft5003 Avenida Del Sol Dr, Raleigh, NC 27616For Sale
 MLS ID #10185000, Matt Steele. Doorify MLS
 - $220,0003 bd3 ba1.6k sqft8640 Neuse Landing Ln Unit 105, Raleigh, NC 27616For Sale
 MLS ID #10191917, Mohammad Mohammad. Doorify MLS
 - $289,9003 bd2 ba1.2k sqft4841 Silverdene St, Raleigh, NC 27616For Sale
 MLS ID #10193003, Erin Blackman. Doorify MLS
 - $223,0002 bd3 ba1.1k sqft4704 Parkville Dr, Raleigh, NC 27604For Sale
 MLS ID #10182225, Angela Yvette Hill. Doorify MLS
 - $206,0002 bd2 ba994 sqft913 Hearthridge Ct APT A, Raleigh, NC 27609For SaleMLS ID #10181158, Blanche Stanley. Doorify MLS
- $244,9002 bd3 ba1.3k sqft6010 San Marcos Way, Raleigh, NC 27616For SaleMLS ID #10130956, Joan Curry. Doorify MLS
- $235,0002 bd3 ba1.2k sqft6509 English Oaks Dr, Raleigh, NC 27615For SaleMLS ID #10166734, Kelsey Kearney. Doorify MLS
- $249,0003 bd2 ba1.3k sqft5823 Shady Grove Cir, Raleigh, NC 27609For SaleMLS ID #10189443, Bern Bullard. Doorify MLS
- $245,0002 bd3 ba1.2k sqft8505 Quarton Dr, Raleigh, NC 27616For SaleMLS ID #10191448, Alex Bingham. Doorify MLS
- $246,9002 bd3 ba1.3k sqft3903 Swinton St, Raleigh, NC 27616For SaleMLS ID #10171142, Kathy Beacham. Doorify MLS
- $175,0002 bd2 ba1.1k sqft5816 Pointer Dr APT 102, Raleigh, NC 27609For SaleMLS ID #10116881, Tammy Dunn. Doorify MLS
- $185,0003 bd2 ba1.1k sqft642 Pine Ridge Pl, Raleigh, NC 27609For SaleMLS ID #10190889, Dylan Hale. Doorify MLS
- $210,0002 bd3 ba1k sqft7404 Sandy Creek Dr, Raleigh, NC 27615For SaleMLS ID #10188591, Deborah Niehaus. Doorify MLS
- $299,0003 bd3 ba1.2k sqft7320 Ewing Pl, Raleigh, NC 27616For SaleMLS ID #10190379, Salman Mohammad Hussain. Doorify MLS
- $259,0002 bd2 ba1.6k sqft3602 Top Of The Pines Ct, Raleigh, NC 27604For SaleMLS ID #10192120, Melissa Gordon. Doorify MLS
- $226,0002 bd3 ba1.1k sqft1720 Talon Ridge Way, Raleigh, NC 27610For SaleMLS ID #10171062, Margaret McPhail. Doorify MLS
- $240,0002 bd3 ba1.2k sqft5617 Hamstead Xing, Raleigh, NC 27612For SaleMLS ID #10192378, Nicolle Bowers. Doorify MLS
- $219,9002 bd2 ba1k sqft2201 Mountain Mist Ct Unit 301, Raleigh, NC 27603For SaleMLS ID #10163629, Linda Craft. Doorify MLS
- $275,0003 bd3 ba1.3k sqft5038 Brooke Lauren Ln, Raleigh, NC 27616For SaleMLS ID #10168666, Lois Sylvia Saxby. Doorify MLS
- $205,0002 bd3 ba1k sqft2646 Blackwolf Run Ln, Raleigh, NC 27604For SaleMLS ID #10180908, Angie Cole. Doorify MLS
