A move-in ready townhouse featuring a first-floor bedroom, an attached garage, and a serene screened porch—all at an amazing price! This vibrant property offers a versatile, sun-drenched floor plan with a flexible dual-primary suite layout, allowing you to choose your primary bedroom on either the first floor or upstairs. Fresh interior paint and plush new carpet create a crisp, welcome-home feel throughout. Plus a new vapor barrier and insulation in the crawl for ease of mind! This home features an open-concept living area with vaulted ceilings, bright skylights, and a cozy fireplace. There is a large loft/bonus room for a home office, media space, or guest quarters. Enjoy serene views of mature foliage from your private screened porch, or relax on the adjacent outdoor patio. There is tons of storage in the walk-in storage upstairs or on shelves in the garage. Top it all off with a great location in a private cul-de-sac keeping you minutes from downtown, I-440, and I-540 for effortless commuting, shopping, and dining.
For sale
$259,000
3602 Top Of The Pines Ct, Raleigh, NC 27604
2beds
1,656sqft
Townhouse
Built in 1994
2,613 Square Feet Lot
$253,600 Zestimate®
$156/sqft
$233/mo HOA
What's special
Cozy fireplaceFirst-floor bedroomVaulted ceilingsFresh interior paintAttached garageBright skylightsSerene screened porch
- 18 days
- 376
- 37
Zillow last checked:
Listing updated:
Listed by:
Melissa Gordon 919-614-6878,
Coldwell Banker Advantage,
Fred Gordon 919-815-8867,
Coldwell Banker Advantage
Source: Doorify MLS,MLS#: 10192120
Facts & features
Interior
Bedrooms & bathrooms
- Bedrooms: 2
- Bathrooms: 2
- Full bathrooms: 2
- Main level bedrooms: 1
Primary bedroom
- Level: Second
- Area: 165.6 Square Feet
- Dimensions: 13.8 x 12.0
Bedroom 2
- Level: Main
- Area: 204 Square Feet
- Dimensions: 17.0 x 12.0
Dining room
- Level: Main
- Area: 90 Square Feet
- Dimensions: 10.0 x 9.0
Kitchen
- Level: Main
- Area: 96.28 Square Feet
- Dimensions: 11.6 x 8.3
Living room
- Level: Main
- Area: 193.8 Square Feet
- Dimensions: 17.0 x 11.4
Loft
- Level: Second
- Area: 265.72 Square Feet
- Dimensions: 18.2 x 14.6
Heating
- Heat Pump
Cooling
- Ceiling Fan(s), Heat Pump
Appliances
- Included: Dishwasher, Range, Refrigerator, Washer/Dryer
- Laundry: Laundry Closet, Main Level
Features
- Ceiling Fan(s), High Ceilings, Walk-In Closet(s), Separate Shower
- Flooring: Carpet, Simulated Wood, Tile
- Fireplace features: Gas
Interior area
- Total structure area: 1,656
- Total interior livable area: 1,656 sqft
- Finished area above ground: 1,656
- Finished area below ground: 0
Property
Parking
- Total spaces: 2
- Parking features: Driveway, Garage Faces Front
- Garage spaces: 1
- Uncovered spaces: 1
Features
- Levels: Two
- Stories: 2
- Patio & porch: Patio, Screened
Lot
- Size: 2,613 Square Feet
Details
- Parcel number: 172512878011000 0210690
- Zoning: R-6
- Special conditions: Standard
Construction
Type & style
- Home type: Townhouse
- Architectural style: Transitional
- Property subtype: Townhouse
Materials
- Wood Siding
- Foundation: Crawlspace
- Roof: Shingle
Condition
- New construction: No
- Year built: 1994
Utilities & green energy
- Sewer: Public Sewer
- Water: Public
- Utilities for property: Electricity Connected, Sewer Connected, Water Connected
Community & HOA
Community
- Subdivision: Top of the Pines
HOA
- Has HOA: Yes
- Amenities included: Maintenance Grounds
- Services included: Maintenance Grounds, Maintenance Structure
- HOA fee: $233 monthly
- HOA name: Cedar Management
- HOA phone: 704-644-8808
Location
- Region: Raleigh
Financial & listing details
- Price per square foot: $156/sqft
- Tax assessed value: $265,270
- Annual tax amount: $2,431
- Date on market: 9/11/2026
- Listing agreement: Exclusive Right To Sell
- Listing terms: Cash,Conventional,FHA,VA Loan
- Ownership type: Townhouse
- Road surface type: Asphalt
Estimated market value
$253,600
$241,000 - $266,000
$1,618/mo
Price history
| Date | Event | Price |
|---|---|---|
| 9/11/2026 | Listed for sale | $259,000+116%$156/sqft |
Source:  Doorify MLS #10192120 Report a problem Doorify MLS #10192120 Report a problem | ||
| 8/12/2016 | Listing removed | $119,900$72/sqft |
Source: Fonville Morisey/Stonehenge Sales Office #2075044 Report a problem | ||
| 6/27/2016 | Pending sale | $119,900$72/sqft |
Source: Fonville Morisey/Stonehenge Sales Office #2075044 Report a problem | ||
| 6/23/2016 | Listed for sale | $119,900-7.8%$72/sqft |
Source: Fonville Morisey/Stonehenge Sales Office #2075044 Report a problem | ||
| 4/1/2008 | Sold | $130,000$79/sqft |
Source: Public Record Report a problem | ||
Public tax history
| Year | Property taxes | Tax assessment |
|---|---|---|
| 2025 | $2,333 +0.4% | $265,270 |
| 2024 | $2,324 +28.2% | $265,270 +61.3% |
| 2023 | $1,812 +7.6% | $164,421 |
| 2022 | $1,685 +4% | $164,421 |
| 2021 | $1,620 +1.8% | $164,421 |
| 2020 | $1,591 +9.8% | $164,421 +33.4% |
| 2019 | $1,448 | $123,228 |
| 2018 | $1,448 +11.2% | $123,228 |
| 2017 | $1,302 | $123,228 |
| 2016 | -- | $123,228 -1.2% |
| 2015 | $1,312 +5.4% | $124,774 |
| 2014 | $1,245 | $124,774 |
| 2013 | -- | $124,774 |
| 2012 | -- | $124,774 |
| 2011 | -- | $124,774 |
| 2010 | -- | $124,774 |
| 2009 | -- | $124,774 |
| 2008 | -- | -- |
| 2007 | -- | -- |
| 2006 | -- | -- |
| 2005 | -- | -- |
| 2004 | -- | -- |
| 2003 | -- | -- |
| 2002 | -- | -- |
| 2001 | -- | -- |
Find assessor info on the county website
Monthly payment
Est. payment
Payment breakdown
Explore the cost of this home by adjusting the details. Changes won't be saved.Climate risks
Neighborhood: Northeast Raleigh
Nearby schools
Schools provided by the listing agent
- Elementary: Wake - River Bend Elementary
- Middle: Wake - River Bend Middle School
- High: Wake - Rolesville High School
Source: Doorify MLS. This data may not be complete. We recommend contacting the local school district to confirm school assignments for this home.
- $276,900-- bd2 ba1.7k sqft3604 Top Of The Pines Ct, Raleigh, NC 27604Off Market
- $220-- bd-- ba-- sqft3600 Top Of The Pines Ct, Raleigh, NC 27604Off Market
- $220-- bd2 ba-- sqft3600 Top Of The Pines Ct, Raleigh, NC 27604Off Market
- $257,0003 bd2 ba1.9k sqft3600 Top Of The Pines Ct, Raleigh, NC 27604For Sale

Similar homes
- $257,0003 bd2 ba1.9k sqft3600 Top Of The Pines Ct, Raleigh, NC 27604For Sale
 MLS ID #10143618, Caren Fried. Doorify MLS
 - $223,0002 bd3 ba1.1k sqft4704 Parkville Dr, Raleigh, NC 27604For Sale
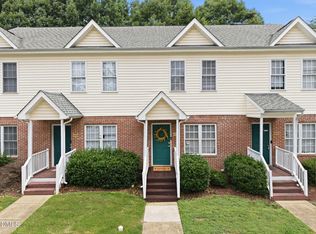 MLS ID #10182225, Angela Yvette Hill. Doorify MLS
 - $300,0003 bd2 ba1.3k sqft3701 Sue Ellen Dr, Raleigh, NC 27604For Sale
 MLS ID #10186385, Doug Smith. Doorify MLS
 - $259,9003 bd3 ba1.3k sqft5309 Big Bass Dr, Raleigh, NC 27610For Sale
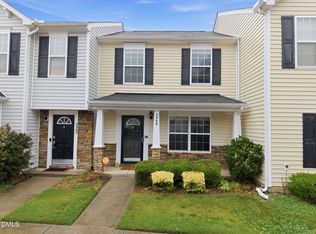 MLS ID #10164784, Sheryl Merritt. Doorify MLS
 - $350,0003 bd2 ba1.2k sqft3425 Baugh St, Raleigh, NC 27604For SaleMLS ID #10190814, Chad Jemison. Doorify MLS
- $284,0002 bd3 ba1.1k sqft1618 Brook Fern Way, Raleigh, NC 27609For SaleMLS ID #10187886, Jenny Shu. Doorify MLS
- $260,0003 bd3 ba1.3k sqft8309 Glenwood Springs Ct, Raleigh, NC 27609For SaleMLS ID #10172785, Don Gomez. Doorify MLS
- $249,9002 bd3 ba1.2k sqft4636 Townesbury Ln, Raleigh, NC 27612For SaleMLS ID #10183326, Bobby Hill. Doorify MLS
- $220,0002 bd2 ba1.1k sqft5003 Avenida Del Sol Dr, Raleigh, NC 27616For SaleMLS ID #10185000, Matt Steele. Doorify MLS
- $245,0002 bd3 ba1.2k sqft8505 Quarton Dr, Raleigh, NC 27616For SaleMLS ID #10191448, Alex Bingham. Doorify MLS
- $299,9002 bd3 ba1.5k sqft902 Albany Ct, Raleigh, NC 27615For SaleMLS ID #10193528, Kendall Smith Harris. Doorify MLS
- $254,9002 bd2 ba1.1k sqft5444 Sharpe Dr, Raleigh, NC 27612For SaleMLS ID #10186479, Cassie Hilton. Doorify MLS
- $265,0002 bd3 ba1.3k sqft118 Clancy Cir, Cary, NC 27511For SaleMLS ID #10194852, Tina Caul. Doorify MLS
- $224,5003 bd3 ba1.4k sqft8170 McGuire Dr, Raleigh, NC 27616For SaleMLS ID #10171608, Caren Fried. Doorify MLS
- $255,0003 bd2 ba1.4k sqft1210 Shadowbark Ct, Raleigh, NC 27603For SaleMLS ID #10167868, Emily Savage Temple. Doorify MLS
- $279,9003 bd3 ba1.4k sqft809 Rothshire Ct, Raleigh, NC 27615For SaleMLS ID #10184951, Kristin Vore. Doorify MLS
- $276,9003 bd3 ba1.4k sqft2839 Gross Ave, Wake Forest, NC 27587For SaleMLS ID #10192346, Steven Elliot. Doorify MLS
- $280,0002 bd3 ba1.3k sqft4307 Southwind Dr, Raleigh, NC 27613For SaleMLS ID #10191807, Jade Van Ert. Doorify MLS
- $280,0002 bd2 ba1.1k sqft705 Tan Tara Sq, Raleigh, NC 27615For SaleMLS ID #10189964, Mary Bouchard. Doorify MLS
- $229,0002 bd3 ba1.1k sqft5122 Thornton Knoll Way, Raleigh, NC 27616For SaleMLS ID #10185220, Amy Gretenstein. Doorify MLS
