New Windows, New Water Heater, & New HVAC! Move-in-Ready End-Unit Townhouse-style Condo with Finished Basement!! This home offers 3 bedrooms and 2.5 baths, a freshly painted interior, and thoughtful updates throughout. The beautifully renovated kitchen adds modern style and appeal. Peace of Mind included! All major systems have been updated: New HVAC (2026), New Windows (2026), and a New water heater (2026). Enjoy your morning coffee or unwind on the large deck overlooking one of the neighborhood's most desirable water views. Prime Raleigh location just minutes from North Hills, major highways, and Raleigh's top hospitals. Whether you're a first-time homebuyer or an investor, this property offers an excellent combination of location, updates, and flexibility. A must-see opportunity in a highly convenient Raleigh location!
For sale
$224,417
4658 Grinding Stone Dr, Raleigh, NC 27604
3beds
1,661sqft
Condominium
Built in 1974
-- sqft lot
$219,900 Zestimate®
$135/sqft
$310/mo HOA
What's special
Finished basementBeautifully renovated kitchenFreshly painted interior
- 46 days
- 1,615
- 116
Zillow last checked:
Listing updated:
Listed by:
Mike Joseph 919-268-5424,
Keller Williams Legacy
Source: Doorify MLS,MLS#: 10192476
Facts & features
Interior
Bedrooms & bathrooms
- Bedrooms: 3
- Bathrooms: 3
- Full bathrooms: 2
- 1/2 bathrooms: 1
- Main level bathrooms: 1
Primary bedroom
- Level: Second
Bedroom 2
- Level: Second
Bedroom 3
- Level: Second
Bonus room
- Level: Basement
Dining room
- Level: Main
Family room
- Level: Main
Kitchen
- Level: Main
Laundry
- Level: Main
Office
- Level: Basement
Heating
- Heat Pump
Cooling
- Central Air
Appliances
- Included: Dishwasher, Electric Range, Electric Water Heater, Microwave
- Laundry: Laundry Room, Main Level, In Unit
Features
- Quartz Counters
- Flooring: Carpet, Luxury Vinyl, Tile
- Basement: Daylight,Finished,Storage Space,Walk-Out Access,Heated
Interior area
- Total structure area: 1,661
- Total interior livable area: 1,661 sqft
- Finished area above ground: 1,315
- Finished area below ground: 346
Property
Parking
- Total spaces: 2
- Parking features: Additional Parking
- Uncovered spaces: 2
Features
- Levels: Two
- Stories: 2
- Patio & porch: Covered, Deck, Front Porch, Patio, Rear Porch
- Exterior features: Balcony
- Has view: Yes
- View description: Water
- Has water view: Yes
- Water view: Water
Lot
- Features: Waterfront
Details
- Parcel number: 171616937011097 0090942
- Zoning: R-6
- Special conditions: Standard
Construction
Type & style
- Home type: Condo
- Architectural style: Traditional
- Property subtype: Condominium
Materials
- Block
- Foundation: Block
- Roof: Shingle
Condition
- Updated/Remodeled
- New construction: No
- Year built: 1974
Utilities & green energy
- Sewer: Public Sewer
- Water: Public
Community & HOA
Community
- Features: Clubhouse, Fitness Center, Lake
- Subdivision: Walden Woods Condominiums
HOA
- Has HOA: Yes
- Amenities included: Clubhouse, Fitness Center, Maintenance, Maintenance Grounds, Playground, Pool, Trash, Water
- Services included: Insurance, Maintenance Grounds, Maintenance Structure, Sewer, Trash, Water
- HOA fee: $310 monthly
- HOA name: Walden Woods Community
- HOA phone: 919-233-7660
Location
- Region: Raleigh
Financial & listing details
- Price per square foot: $135/sqft
- Tax assessed value: $180,510
- Annual tax amount: $1,661
- Date on market: 9/12/2026
- Listing agreement: Exclusive Right To Sell
- Listing terms: Cash,Other
Estimated market value
$219,900
$209,000 - $231,000
$1,822/mo
Price history
| Date | Event | Price |
|---|---|---|
| 9/12/2026 | Listed for sale | $224,417+149.4%$135/sqft |
Source:  Doorify MLS #10192476 Report a problem | ||
| 6/12/2026 | Sold | $90,000$54/sqft |
Source: Public Record Report a problem | ||
Public tax history
| Year | Property taxes | Tax assessment |
|---|---|---|
| 2025 | $1,594 +0.4% | $180,510 |
| 2024 | $1,588 +58.6% | $180,510 +100.5% |
| 2023 | $1,001 +7.5% | $90,025 |
| 2022 | $932 +4% | $90,025 |
| 2021 | $896 | $90,025 |
| 2020 | -- | $90,025 +31.4% |
| 2019 | -- | $68,493 |
| 2018 | -- | $68,493 |
| 2017 | -- | $68,493 |
| 2016 | -- | $68,493 -18.5% |
| 2015 | -- | $84,021 |
| 2014 | -- | $84,021 |
| 2013 | -- | $84,021 |
| 2012 | -- | $84,021 |
| 2011 | -- | $84,021 |
| 2010 | -- | $84,021 |
| 2009 | -- | $84,021 |
| 2008 | -- | -- |
| 2007 | -- | -- |
| 2006 | -- | -- |
| 2005 | -- | -- |
| 2004 | -- | -- |
| 2003 | -- | -- |
| 2002 | -- | -- |
| 2001 | -- | -- |
Find assessor info on the county website
Monthly payment
Est. payment
Payment breakdown
Explore the cost of this home by adjusting the details. Changes won't be saved.Climate risks
Neighborhood: Northeast Raleigh
Nearby schools
Schools provided by the listing agent
- Elementary: Wake - Lead Mine Elementary
- Middle: Wake - Carroll Middle
- High: Wake - Sanderson High
Source: Doorify MLS. This data may not be complete. We recommend contacting the local school district to confirm school assignments for this home.
- $184,8003 bd3 ba1.3k sqft4711 Walden Pond Dr APT A, Raleigh, NC 27604Off Market
- $134,3002 bd1 ba886 sqft4801 Walenda Dr APT A, Raleigh, NC 27604Off Market
- $128,1002 bd1 ba890 sqft4801 Walenda Dr APT B, Raleigh, NC 27604Off Market

- $200,300-- bd2 ba1.3k sqft4801 Walenda Dr APT D, Raleigh, NC 27604Off Market
Similar homes
- $264,9003 bd3 ba1.4k sqft6407 New Market Way, Raleigh, NC 27615For Sale
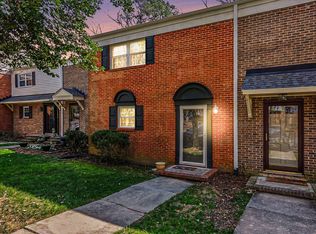
 MLS ID #10155343, Katharin Sauls. Doorify MLS
- $223,0002 bd3 ba1.1k sqft4704 Parkville Dr, Raleigh, NC 27604For Sale
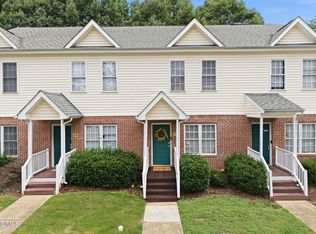 MLS ID #10182225, Angela Yvette Hill. Doorify MLS
- $209,9993 bd3 ba1.3k sqft4268 Lake Ridge Dr, Raleigh, NC 27604For Sale
 MLS ID #10173886, Joshua Soto. Doorify MLS
- $184,9002 bd2 ba1k sqft4271 Lake Ridge Dr, Raleigh, NC 27604For Sale
 MLS ID #10190903, Cieraca Rhodes. Doorify MLS
- $210,0002 bd2 ba909 sqftBldg 2, Raleigh, NC 27609For SaleMLS ID #10190643, Tim Mock. Doorify MLS
- $225,0002 bd2 ba1.3k sqft3806 Grey Harbor Dr APT 204, Raleigh, NC 27616For SaleMLS ID #10143887, Margaret McPhail. Doorify MLS
- $280,0003 bd2 ba1.3k sqft3701 Sue Ellen Dr, Raleigh, NC 27604For SaleMLS ID #10186385, Doug Smith. Doorify MLS
- $185,0003 bd2 ba1.1k sqft642 Pine Ridge Pl, Raleigh, NC 27609For SaleMLS ID #10190889, Dylan Hale. Doorify MLS
- $255,0002 bd2 ba1.6k sqft3602 Top Of The Pines Ct, Raleigh, NC 27604For SaleMLS ID #10192120, Melissa Gordon. Doorify MLS
- $299,9003 bd2 ba1.2k sqft3909 Old Creek Ct, Raleigh, NC 27604For SaleMLS ID #10172209, Angie Cole. Doorify MLS
- $215,0002 bd2 ba1.1k sqft5003 Avenida Del Sol Dr, Raleigh, NC 27616For SaleMLS ID #10185000, Matt Steele. Doorify MLS
- $240,0002 bd3 ba1.4k sqft6641 Clarksburg Pl, Raleigh, NC 27616For SaleMLS ID #10171985, Kelly R DeBrosse. Doorify MLS
- $310,0003 bd2 ba1.3k sqft2651 Mellow Field Dr Unit 203, Raleigh, NC 27604For SaleMLS ID #10165332, Sandra Ziglar. Doorify MLS
- $233,0002 bd2 ba1.1k sqft6520 Hearthstone Dr, Raleigh, NC 27615For SaleMLS ID #10192425, Adrienne Zetterquist. Doorify MLS
- $309,9003 bd3 ba1.5k sqft5320 Sahalee Way, Raleigh, NC 27604For SaleMLS ID #10199145, Meagan Perry. Doorify MLS
- $215,0003 bd2 ba1.1k sqft4704 Blue Bird Ct APT D, Raleigh, NC 27606For SaleMLS ID #10171093, Sudhir Talwar. Doorify MLS
- $239,0002 bd3 ba1.1k sqft6502 Thetford Ct, Raleigh, NC 27615For SaleMLS ID #10188262, Susan Abshire. Doorify MLS
- $299,9002 bd3 ba1.4k sqft7030 Sandy Forks Rd APT 108, Raleigh, NC 27615For SaleMLS ID #10192420, Kara Martin Oshea. Doorify MLS
- $235,0002 bd3 ba1.2k sqft6509 English Oaks Dr, Raleigh, NC 27615For SaleMLS ID #10166734, Kelsey Kearney. Doorify MLS
- $255,0003 bd3 ba1.2k sqft6707 Queen Annes Dr, Raleigh, NC 27613For SaleMLS ID #10193458, Richard Keck. Doorify MLS
