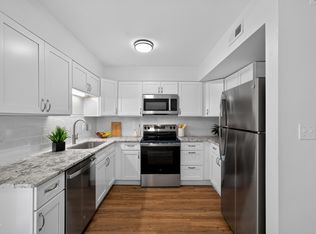
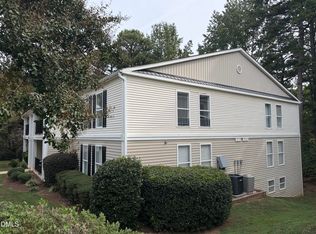
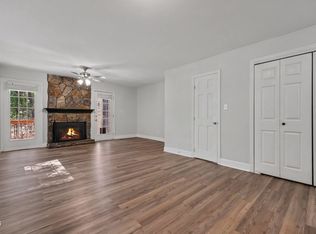
Light-filled 2-bedroom, 2-bath condo with elevator access, a private balcony and numerous recent updates in a convenient Midtown Raleigh location! This well-maintained second-floor home offers comfortable, low-maintenance living in a secure three-story building with keypad entry. Step inside to a spacious living room filled with natural light and featuring a gas fireplace, built-in shelving and direct access to the large private balcony. The balcony provides a great extension of the living space and includes a convenient storage closet. Just off the living room is a bright dining area adjoining the kitchen, which features white cabinetry, pantry storage, ceramic tile flooring and white appliances including an electric range, microwave, dishwasher and refrigerator. Both bedrooms offer abundant natural light and newly installed ceiling fans. The primary suite features a large walk-in closet and private bath with new LVP flooring, new toilet, new mirrors and light fixtures, plus a tiled tub/shower combination. The updated guest bath features a new vanity with quartz countertop, new LED mirror, new toilet, new LVP flooring and a tiled shower. Additional recent improvements include new light fixtures throughout the condo and an HVAC system replaced in 2020. Flooring includes laminate throughout the main living areas, ceramic tile in the kitchen and LVP in the bathrooms, laundry room and second bedroom. The separate in-unit laundry room includes a washer and dryer that convey. A coat closet and linen closet provide additional storage. Enjoy the convenience of second-floor living with both elevator and stair access, secure keypad entry and two parking spaces in the building's large parking lot. HOA dues include building and grounds maintenance, private roads and parking lot maintenance, building security, elevator service and trash. Conveniently located near Midtown and North Hills with easy access to shopping, dining and everyday conveniences including Wegmans, Trader Joe's and Costco. An excellent opportunity to own a well-maintained, updated condo in a convenient Raleigh location!
For sale
$217,900
1701 Tiffany Bay Ct Unit 201, Raleigh, NC 27609
2beds
909sqft
Condominium
Built in 1999
-- sqft lot
$212,300 Zestimate®
$240/sqft
$300/mo HOA
What's special
- 42 days
- 210
- 27
Zillow last checked:
Listing updated:
Listed by:
Tim Mock 919-946-2460,
Coldwell Banker HPW
Source: Doorify MLS,MLS#: 10190643
Facts & features
Interior
Bedrooms & bathrooms
- Bedrooms: 2
- Bathrooms: 2
- Full bathrooms: 2
- Main level bathrooms: 2
- Main level bedrooms: 2
Primary bedroom
- Level: Main
- Area: 173.99 Square Feet
- Dimensions: 12.7 x 13.7
Bedroom 2
- Level: Main
- Area: 83.42 Square Feet
- Dimensions: 8.6 x 9.7
Dining room
- Level: Main
- Area: 90 Square Feet
- Dimensions: 9.0 x 10.0
Other
- Level: Main
- Area: 32 Square Feet
- Dimensions: 4.0 x 8.0
Kitchen
- Level: Main
- Area: 69.72 Square Feet
- Dimensions: 8.3 x 8.4
Laundry
- Level: Main
- Area: 27 Square Feet
- Dimensions: 5.0 x 5.4
Living room
- Level: Main
- Area: 171.36 Square Feet
- Dimensions: 11.9 x 14.4
Other
- Description: Balcony
- Level: Main
- Area: 79.31 Square Feet
- Dimensions: 7.7 x 10.3
Heating
- Central, Forced Air, Hot Water, Natural Gas
Cooling
- Central Air, Ceiling Fan(s)
Appliances
- Included: Dishwasher, Electric Range, Gas Water Heater, Microwave, Refrigerator, Washer/Dryer
- Laundry: Laundry Room
Features
- Ceiling Fan(s), Chandelier, Elevator, High Speed Internet, Laminate Counters, Pantry, Walk-In Closet(s), Walk-In Shower
- Flooring: Laminate, Luxury Vinyl, Tile
- Windows: Blinds, Double Pane Windows, Screens
- Number of fireplaces: 1
- Common walls with other units/homes: 2+ Common Walls
Interior area
- Total structure area: 909
- Total interior livable area: 909 sqft
- Finished area above ground: 909
- Finished area below ground: 0
Video & virtual tour
Property
Parking
- Total spaces: 2
- Parking features: Parking Lot, Permit Required, Unassigned
- Uncovered spaces: 2
Features
- Levels: One
- Stories: 3
- Patio & porch: Enclosed
- Exterior features: Rain Gutters
- Fencing: None
Details
- Additional structures: None
- Parcel number: 171611658001017 0257201
- Special conditions: Standard
- Other equipment: None
Construction
Type & style
- Home type: Condo
- Architectural style: Traditional
- Property subtype: Condominium
Materials
- Brick
- Foundation: Slab
- Roof: Architectural Shingle
Condition
- Updated/Remodeled
- New construction: No
- Year built: 1999
- Major remodel year: 1999
Utilities & green energy
- Sewer: Public Sewer
- Water: Public
- Utilities for property: Cable Connected, Electricity Connected, Natural Gas Connected, Phone Connected, Sewer Connected, Underground Utilities, Water Connected
Community & HOA
Community
- Features: Curbs, Street Lights, Sidewalks
- Security: Building Security, Carbon Monoxide Detector(s), Fire Sprinkler System, Smoke Detector(s), See Remarks
- Subdivision: Oaks at Olde Wake
HOA
- Has HOA: Yes
- Amenities included: Elevator(s), Landscaping, Maintenance Grounds, Management, Maintenance Structure, Parking, Trash
- Services included: Insurance, Maintenance Grounds, Maintenance Structure, Trash, Road Maintenance, Storm Water Maintenance
- HOA fee: $300 monthly
- HOA name: Oaks @ Olde Wake Condo Owners Association
- HOA phone: 919-341-6884
Location
- Region: Raleigh
Financial & listing details
- Price per square foot: $240/sqft
- Tax assessed value: $232,905
- Annual tax amount: $2,137
- Date on market: 9/4/2026
- Listing agreement: Exclusive Agency
- Listing terms: Cash,Conventional,FHA,VA Loan
- Road surface type: Asphalt
Estimated market value
$212,300
$202,000 - $223,000
$1,681/mo
Price history
| Date | Event | Price |
|---|---|---|
| 9/4/2026 | Listed for sale | $217,900+115.7%$240/sqft |
Source:  Doorify MLS #10190643 Report a problem Doorify MLS #10190643 Report a problem | ||
| 7/23/1999 | Sold | $101,000$111/sqft |
Source: Public Record Report a problem | ||
Public tax history
| Year | Property taxes | Tax assessment |
|---|---|---|
| 2025 | $2,051 +0.4% | $232,905 |
| 2024 | $2,043 +27.9% | $232,905 +60.9% |
| 2023 | $1,598 +7.6% | $144,731 |
| 2022 | $1,485 +4% | $144,731 |
| 2021 | $1,428 +1.8% | $144,731 |
| 2020 | $1,402 +23.3% | $144,731 +50.1% |
| 2019 | $1,138 | $96,435 |
| 2018 | $1,138 +11.2% | $96,435 |
| 2017 | $1,023 +2.1% | $96,435 |
| 2016 | $1,002 -15.2% | $96,435 -14.1% |
| 2015 | $1,183 +5.4% | $112,275 |
| 2014 | $1,122 | $112,275 |
| 2013 | -- | $112,275 |
| 2012 | -- | $112,275 |
| 2011 | -- | $112,275 |
| 2010 | -- | $112,275 |
| 2009 | -- | $112,275 |
| 2008 | -- | -- |
| 2007 | -- | -- |
| 2006 | -- | -- |
Find assessor info on the county website
Monthly payment
Est. payment
Payment breakdown
Explore the cost of this home by adjusting the details. Changes won't be saved.Climate risks
Neighborhood: North Raleigh
Nearby schools
Schools provided by the listing agent
- Elementary: Wake - Millbrook Elementary
- Middle: Wake - East Millbrook Middle
- High: Wake - Millbrook High
Source: Doorify MLS. This data may not be complete. We recommend contacting the local school district to confirm school assignments for this home.
- $--2 bd2 ba1k sqft1701 Tiffany Bay Ct, Raleigh, NC 27609Off Market
- $220,700-- bd2 ba934 sqft1701 Tiffany Bay Ct UNIT 101, Raleigh, NC 27609Off Market
- $215,0001 bd2 ba985 sqft1701 Tiffany Bay Ct UNIT 102, Raleigh, NC 27609Off Market
- $235,100-- bd2 ba1k sqft1701 Tiffany Bay Ct UNIT 103, Raleigh, NC 27609Off Market
Similar homes
- $194,9002 bd2 ba946 sqft5604H Falls Of Neuse Rd, Raleigh, NC 27609For Sale
 MLS ID #10175474, Ezio Mariani. Doorify MLS
 - $209,0003 bd2 ba1k sqft2304 Myron Dr APT 202, Raleigh, NC 27607For Sale
 MLS ID #10197952, Thomas Ladane Shoupe. Doorify MLS
 - $200,0002 bd2 ba994 sqft913 Hearthridge Ct APT A, Raleigh, NC 27609For Sale
 MLS ID #10181158, Blanche Stanley. Doorify MLS
 - $254,9002 bd3 ba1.2k sqft1708 Township Cir, Raleigh, NC 27609For Sale
 MLS ID #10173776, Don Gomez. Doorify MLS
 - $223,0002 bd3 ba1.1k sqft4704 Parkville Dr, Raleigh, NC 27604For SaleMLS ID #10182225, Angela Yvette Hill. Doorify MLS
- $249,0003 bd2 ba1.3k sqft5823 Shady Grove Cir, Raleigh, NC 27609For SaleMLS ID #10189443, Bern Bullard. Doorify MLS
- $277,0002 bd3 ba1.1k sqft1618 Brook Fern Way, Raleigh, NC 27609For SaleMLS ID #10187886, Jenny Shu. Doorify MLS
- $220,0002 bd2 ba1.1k sqft5003 Avenida Del Sol Dr, Raleigh, NC 27616For SaleMLS ID #10185000, Matt Steele. Doorify MLS
- $222,0002 bd3 ba1.2k sqft4340 Bona Ct, Raleigh, NC 27604For SaleMLS ID #10178671, Lisa Corrin. Doorify MLS
- $224,0002 bd1 ba654 sqft2342 Bernard St, Raleigh, NC 27608For SaleMLS ID #10168607, Tina Caul. Doorify MLS
- $230,0002 bd3 ba1.2k sqft6556 Thetford Ct, Raleigh, NC 27615For SaleMLS ID #10197227, Angela Yvette Hill. Doorify MLS
- $210,0002 bd2 ba959 sqft2950 Trailwood Pines Ln Unit 104, Raleigh, NC 27603For SaleMLS ID #10185766, CJ Jones. Doorify MLS
- $235,0002 bd3 ba1k sqft2502 Avent Ferry Rd APT 203, Raleigh, NC 27606For SaleMLS ID #10181128, Vanessa Lynn Miller. Doorify MLS
- $269,0002 bd2 ba1k sqft2610 Oldgate Dr APT 307, Raleigh, NC 27604For SaleMLS ID #10180788, Lisa Southern. Doorify MLS
- $205,0002 bd3 ba1k sqft2646 Blackwolf Run Ln, Raleigh, NC 27604For SaleMLS ID #10180908, Angie Cole. Doorify MLS
- $250,0002 bd1 ba654 sqft2331 Bernard St, Raleigh, NC 27608For SaleMLS ID #10172777, Brandon Yopp. Doorify MLS
- $229,0002 bd3 ba1.1k sqft5122 Thornton Knoll Way, Raleigh, NC 27616For SaleMLS ID #10185220, Amy Gretenstein. Doorify MLS
- $215,0003 bd2 ba1.1k sqft4704 Blue Bird Ct APT D, Raleigh, NC 27606For SaleMLS ID #10171093, Sudhir Talwar. Doorify MLS
- $229,0002 bd3 ba1.1k sqft2533 Bay Harbor Dr, Raleigh, NC 27604For SaleMLS ID #10174697, Gabie Lambrechtse. Doorify MLS
- $245,0003 bd3 ba1.2k sqft4715 Mallory Ct, Raleigh, NC 27616For SaleMLS ID #10175002, Genny Feliz Camacho. Doorify MLS
