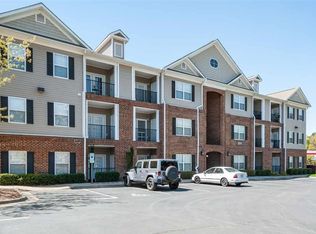
Charming two-bedroom condo in a prime Raleigh location! Welcome to this beautifully updated home just minutes from North Hills, Downtown Raleigh, and Raleigh Iron Works. The open-concept living and dining area offers an inviting, light-filled space perfect for both relaxing and entertaining. The kitchen has been thoughtfully renovated with brand-new stainless steel appliances, quartz countertops, a stylish tile backsplash, and freshly painted cabinetry. A convenient breakfast bar provides additional seating and enhances the home's easy flow. The spacious primary bedroom features a private en-suite bath, while the second bedroom enjoys direct access to a full bath that also serves guests from the hallway. Step out from the living room onto the covered porch with an exterior storage closet. Major systems have been updated, with a new HVAC in 2025 and water heater in 2026. This condo offers the perfect blend of location and comfort, all just moments from some of Raleigh's best shopping, dining, and entertainment.
For sale
Price cut: $6K (9/6)
$269,000
2610 Oldgate Dr APT 307, Raleigh, NC 27604
2beds
1,010sqft
Condominium
Built in 2006
-- sqft lot
$265,600 Zestimate®
$266/sqft
$286/mo HOA
What's special
Beautifully updated homeStylish tile backsplashQuartz countertopsSpacious primary bedroomPrivate en-suite bathConvenient breakfast barFreshly painted cabinetry
- 74 days
- 298
- 24
Zillow last checked:
Listing updated:
Listed by:
Lisa Southern 919-260-8607,
Lisa Southern Real Estate,
Kendall Southern Miltz 919-272-1962,
Lisa Southern Real Estate
Source: Doorify MLS,MLS#: 10180788
Facts & features
Interior
Bedrooms & bathrooms
- Bedrooms: 2
- Bathrooms: 2
- Full bathrooms: 2
- Main level bedrooms: 2
Primary bedroom
- Level: Main
- Area: 240.24 Square Feet
- Dimensions: 16.8 x 14.3
Bedroom 2
- Level: Main
- Area: 161.13 Square Feet
- Dimensions: 13.1 x 12.3
Primary bathroom
- Level: Main
- Area: 59.85 Square Feet
- Dimensions: 9.5 x 6.3
Bathroom 2
- Level: Main
- Area: 63.65 Square Feet
- Dimensions: 9.5 x 6.7
Dining room
- Level: Main
- Area: 97.5 Square Feet
- Dimensions: 13.0 x 7.5
Other
- Level: Main
- Area: 50.76 Square Feet
- Dimensions: 4.7 x 10.8
Kitchen
- Level: Main
- Area: 89.27 Square Feet
- Dimensions: 7.9 x 11.3
Laundry
- Level: Main
- Area: 21.84 Square Feet
- Dimensions: 2.8 x 7.8
Living room
- Level: Main
- Area: 171.6 Square Feet
- Dimensions: 13.0 x 13.2
Heating
- Electric, Forced Air, Heat Pump
Cooling
- Central Air, Heat Pump
Appliances
- Included: Electric Water Heater
Features
- Flooring: Luxury Vinyl
Interior area
- Total structure area: 1,010
- Total interior livable area: 1,010 sqft
- Finished area above ground: 1,010
- Finished area below ground: 0
Property
Parking
- Total spaces: 2
- Parking features: Parking Lot
- Uncovered spaces: 2
Features
- Levels: One
- Stories: 1
- Entry location: 2nd Floor
Details
- Parcel number: 402466
- Zoning: RX-3
- Special conditions: Standard
Construction
Type & style
- Home type: Condo
- Architectural style: Transitional
- Property subtype: Condominium
Materials
- Brick, Vinyl Siding
- Foundation: Slab
- Roof: Shingle
Condition
- New construction: No
- Year built: 2006
Utilities & green energy
- Sewer: Public Sewer
- Water: Public
Community & HOA
Community
- Subdivision: Mellowfield Condominiums
HOA
- Has HOA: Yes
- Services included: Maintenance Grounds, Maintenance Structure
- HOA fee: $286 monthly
- HOA name: York Properties
- HOA phone: 919-821-1350
Location
- Region: Raleigh
Financial & listing details
- Price per square foot: $266/sqft
- Tax assessed value: $270,434
- Annual tax amount: $2,478
- Date on market: 7/17/2026
- Listing agreement: Exclusive Right To Sell
- Listing terms: Cash,Conventional,FHA,VA Loan
Estimated market value
$265,600
$252,000 - $279,000
$1,494/mo
Price history
| Date | Event | Price |
|---|---|---|
| 9/6/2026 | Price change | $269,000-2.2%$266/sqft |
Source:  Doorify MLS #10180788 Report a problem Doorify MLS #10180788 Report a problem | ||
| 7/17/2026 | Listed for sale | $275,000-8.3%$272/sqft |
Source: Doorify MLS #10180788 Report a problem | ||
| 6/1/2026 | Listing removed | $299,900$297/sqft |
Source: Doorify MLS #10162071 Report a problem | ||
| 5/1/2026 | Price change | $299,900-3.3%$297/sqft |
Source: Doorify MLS #10162071 Report a problem | ||
| 4/23/2026 | Listed for sale | $310,000+84.5%$307/sqft |
Source: Doorify MLS #10162071 Report a problem | ||
| 9/10/2019 | Sold | $168,000-1.1%$166/sqft |
Source: Doorify MLS #2256339 Report a problem | ||
| 8/13/2019 | Pending sale | $169,900$168/sqft |
Source: Triangle Midtown Realty #2256339 Report a problem | ||
| 8/9/2019 | Price change | $169,900-2.9%$168/sqft |
Source: Triangle Midtown Realty #2256339 Report a problem | ||
| 7/22/2019 | Price change | $175,000-0.3%$173/sqft |
Source: Triangle Midtown Realty #2256339 Report a problem | ||
| 6/4/2019 | Listed for sale | $175,500+30%$174/sqft |
Source: Triangle Midtown Realty #2256339 Report a problem | ||
| 6/19/2018 | Listing removed | $1,095$1/sqft |
Source: Bev Roberts Rentals #2197952 Report a problem | ||
| 6/15/2018 | Price change | $1,095-8.8%$1/sqft |
Source: Bev Roberts Rentals #2197952 Report a problem | ||
| 5/27/2018 | Price change | $1,200+9.1%$1/sqft |
Source: Owner Report a problem | ||
| 4/22/2018 | Listed for rent | $1,100$1/sqft |
Source: Owner Report a problem | ||
| 8/14/2009 | Sold | $135,000$134/sqft |
Source: Public Record Report a problem | ||
Public tax history
| Year | Property taxes | Tax assessment |
|---|---|---|
| 2025 | $2,378 +0.4% | $270,434 |
| 2024 | $2,369 +26.1% | $270,434 +58.6% |
| 2023 | $1,879 +7.6% | $170,514 |
| 2022 | $1,746 +4% | $170,514 |
| 2021 | $1,679 +1.8% | $170,514 |
| 2020 | $1,649 +5.5% | $170,514 +28% |
| 2019 | $1,563 | $133,169 |
| 2018 | -- | $133,169 |
| 2017 | $1,405 +2.1% | $133,169 |
| 2016 | $1,377 -9.8% | $133,169 -8.5% |
| 2015 | $1,526 | $145,481 |
| 2014 | -- | $145,481 |
| 2013 | -- | $145,481 |
| 2012 | -- | $145,481 |
| 2011 | -- | $145,481 |
| 2010 | -- | $145,481 |
| 2009 | -- | $145,481 |
| 2008 | -- | -- |
Find assessor info on the county website
Monthly payment
Est. payment
Payment breakdown
Explore the cost of this home by adjusting the details. Changes won't be saved.Climate risks
Neighborhood: Six Forks
Nearby schools
Schools provided by the listing agent
- Elementary: Wake - Joyner Elementary
- Middle: Wake - Oberlin Middle
- High: Wake - Sanderson High
Source: Doorify MLS. This data may not be complete. We recommend contacting the local school district to confirm school assignments for this home.



Similar homes
- $310,0003 bd2 ba1.3k sqft2651 Mellow Field Dr Unit 203, Raleigh, NC 27604For Sale

 MLS ID #10165332, Sandra Ziglar. Doorify MLS
 - $350,0003 bd2 ba1.2k sqft3425 Baugh St, Raleigh, NC 27604For Sale
 MLS ID #10190814, Chad Jemison. Doorify MLS
 - $223,0002 bd3 ba1.1k sqft4704 Parkville Dr, Raleigh, NC 27604For Sale
 MLS ID #10182225, Angela Yvette Hill. Doorify MLS
 - $284,0002 bd3 ba1.1k sqft1618 Brook Fern Way, Raleigh, NC 27609For Sale
 MLS ID #10187886, Jenny Shu. Doorify MLS
 - $267,5001 bd1 ba742 sqft1111 Parkridge Ln APT 103, Raleigh, NC 27605For SaleMLS ID #10184726, Franklin Munford. Doorify MLS
- $268,0004 bd4 ba1.3k sqft1305 Kent Rd, Raleigh, NC 27606For SaleMLS ID #10187240, Ed Karazin. Doorify MLS
- $217,9002 bd2 ba909 sqftBldg 2, Raleigh, NC 27609For SaleMLS ID #10190643, Tim Mock. Doorify MLS
- $229,0002 bd3 ba1.1k sqft2533 Bay Harbor Dr, Raleigh, NC 27604For SaleMLS ID #10174697, Gabie Lambrechtse. Doorify MLS
- $307,5002 bd3 ba1.4k sqft7030 Sandy Forks Rd APT 108, Raleigh, NC 27615For SaleMLS ID #10192420, Kara Martin Oshea. Doorify MLS
- $250,0002 bd2 ba1.1k sqft3000 Trailwood Pines Ln, Raleigh, NC 27603For SaleMLS ID #10144119, Emily J DeVita. Doorify MLS
- $287,9002 bd2 ba1.4k sqft3810 Lunceston Way APT 301, Raleigh, NC 27613For SaleMLS ID #10184834, Matt Demson. Doorify MLS
- $265,0002 bd2 ba1.2k sqft2639 Broad Oaks Pl, Raleigh, NC 27603For SaleMLS ID #10184877, Kelly R DeBrosse. Doorify MLS
- $265,0002 bd2 ba1k sqft1238 Shadowbark Ct, Raleigh, NC 27603For SaleMLS ID #10185163, Holly Hendren. Doorify MLS
- $350,0002 bd2 ba982 sqft1021 Brighthurst Dr Unit 103, Raleigh, NC 27605For SaleMLS ID #10180787, Casey House. Doorify MLS
- $350,0002 bd2 ba1.1k sqft1000 Brighthurst Dr Unit 309, Raleigh, NC 27605For SaleMLS ID #10184675, Susan Doninger Greer. Doorify MLS
- $355,0002 bd2 ba1k sqft1061 Wirewood Dr, Raleigh, NC 27605For SaleMLS ID #10191425, Matthew Rollins. Doorify MLS
- $259,9003 bd3 ba1.3k sqft5309 Big Bass Dr, Raleigh, NC 27610For SaleMLS ID #10164784, Sheryl Merritt. Doorify MLS
- $280,0002 bd3 ba1.3k sqft4307 Southwind Dr, Raleigh, NC 27613For SaleMLS ID #10191807, Jade Van Ert. Doorify MLS
- $325,0002 bd3 ba1.4k sqft4609 Asterwood Dr, Raleigh, NC 27606For SaleMLS ID #10195112, Jenne Kendziora. Doorify MLS
- $265,0002 bd2 ba1.1k sqft101-2D Marbury Ct, Cary, NC 27513For SaleMLS ID #10174763, David Wilson. Doorify MLS
