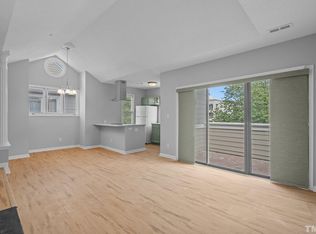
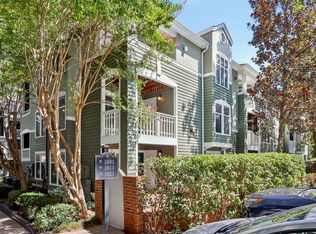
Looking for a first-floor, updated light & bright corner unit condo with a covered patio just minutes from Downtown Raleigh?!?! This is it! Perfectly positioned in one of Raleigh's most desirable areas - walkable to Fred Fletcher Park, Village District, Five Points, Glenwood South and close to Downtown Raleigh! This move-in-ready 2-bedroom, 2-bath low maintenance home offers the convenience today's buyers are searching for with a split-bedroom floor plan, ideal for guests, roommates, or a home office. Step inside to discover luxury vinyl plank flooring & fresh paint throughout, abundant natural light, and an open-concept layout designed for everyday living and entertaining. The updated kitchen features granite countertops, stainless steel appliances, new dishwasher (2025), white cabinets, and updated lighting, all overlooking the dedicated dining area and spacious living room with a cozy wood-burning fireplace, built-in shelving, and large sliding glass doors leading to a covered private patio overlooking the peaceful courtyard—the perfect spot for morning coffee or evening relaxation. The spacious primary suite offers a walk-in closet with custom shelving and an updated ensuite bath, while the secondary bedroom also features a large closet with built-ins and direct access to an updated full bath with a walk-in shower, creating an ideal layout for privacy. This condo also features a hard to find walk-in laundry room with shelving for extra storage! The refrigerator, washer, and dryer all convey with the home, making it truly move-in ready. Enjoy resort-style amenities with the neighborhood pool, then leave your car behind and walk to Fred Fletcher Park, the Village District, Five Points, Glenwood South, and a quick commute to Downtown Raleigh! Walkable to restaurants, coffee shops, boutiques, and green spaces. With quick access to Downtown Raleigh and Raleigh nightlife! Wade Avenue, I-440, I-40, and US-70 are a quick effortless commute. Major updates provide peace of mind with a new water heater and recently fully serviced HVAC. Whether you're searching for a first-floor condo, updated condo in Raleigh, lock-and-leave lifestyle, investment opportunity, or a walkable location near Downtown Raleigh, this home checks every box!
For sale
Price cut: $10K (9/10)
$350,000
1021 Brighthurst Dr Unit 103, Raleigh, NC 27605
2beds
982sqft
Condominium
Built in 1985
-- sqft lot
$344,700 Zestimate®
$356/sqft
$366/mo HOA
What's special
Abundant natural lightSplit-bedroom floor planUpdated ensuite bathDedicated dining area
- 90 days
- 243
- 30
Zillow last checked:
Listing updated:
Listed by:
Casey House 919-335-3620,
Coldwell Banker Advantage
Source: Doorify MLS,MLS#: 10180787
Facts & features
Interior
Bedrooms & bathrooms
- Bedrooms: 2
- Bathrooms: 2
- Full bathrooms: 2
- Main level bathrooms: 2
- Main level bedrooms: 2
Primary bedroom
- Level: Main
- Area: 174.02 Square Feet
- Dimensions: 11.3 x 15.4
Bedroom 2
- Level: Main
- Area: 128.82 Square Feet
- Dimensions: 11.3 x 11.4
Dining room
- Level: Main
- Area: 97.52 Square Feet
- Dimensions: 10.6 x 9.2
Other
- Level: Main
- Area: 60.76 Square Feet
- Dimensions: 4.9 x 12.4
Kitchen
- Level: Main
- Area: 105 Square Feet
- Dimensions: 8.4 x 12.5
Laundry
- Level: Main
- Area: 30.24 Square Feet
- Dimensions: 5.4 x 5.6
Living room
- Level: Main
- Area: 246.49 Square Feet
- Dimensions: 15.7 x 15.7
Heating
- Central
Cooling
- Central Air
Appliances
- Included: Dryer, Disposal, Dishwasher, Electric Oven, Microwave, Refrigerator, Stainless Steel Appliance(s), Washer, Water Heater
- Laundry: Laundry Room, Main Level
Features
- Built-in Features, Ceiling Fan(s), Chandelier, Entrance Foyer, Granite Counters, High Speed Internet, Open Floorplan, Primary Downstairs, Walk-In Closet(s), Dining L, Walk-In Shower, Smooth Ceilings
- Flooring: Carpet, Luxury Vinyl, Tile
- Doors: Sliding Doors, Storm Door(s)
- Number of fireplaces: 1
- Fireplace features: Living Room, Wood Burning
- Common walls with other units/homes: 2+ Common Walls,No One Below
Interior area
- Total structure area: 982
- Total interior livable area: 982 sqft
- Finished area above ground: 982
- Finished area below ground: 0
Video & virtual tour
Property
Parking
- Total spaces: 2
- Parking features: Paved, Parking Lot
- Uncovered spaces: 2
Features
- Levels: One
- Stories: 1
- Patio & porch: Patio
- Exterior features: Private Entrance, Rain Gutters
Details
- Parcel number: 1704345802
- Special conditions: Standard
Construction
Type & style
- Home type: Condo
- Architectural style: Traditional,Transitional
- Property subtype: Condominium
Materials
- Wood Siding
- Foundation: Permanent
- Roof: Other
Condition
- New construction: No
- Year built: 1985
Utilities & green energy
- Sewer: Public Sewer
- Water: Public
Community & HOA
Community
- Features: Pool, Street Lights, Sidewalks
- Subdivision: Brighthurst Condos
HOA
- Has HOA: Yes
- Amenities included: Landscaping, Maintenance Grounds, Management, Maintenance Structure, Parking, Trash, Water
- Services included: Maintenance Grounds, Maintenance Structure, Trash, Water, Road Maintenance
- HOA fee: $366 monthly
- HOA name: Brighthurst/Bishops Ridge
- HOA phone: 919-714-4828
Location
- Region: Raleigh
Financial & listing details
- Price per square foot: $356/sqft
- Tax assessed value: $361,187
- Annual tax amount: $3,303
- Date on market: 7/17/2026
- Listing agreement: Exclusive Right To Sell
- Listing terms: Cash,Conventional
Estimated market value
$344,700
$327,000 - $362,000
$1,987/mo
Price history
| Date | Event | Price |
|---|---|---|
| 9/10/2026 | Price change | $350,000-2.8%$356/sqft |
Source:  Doorify MLS #10180787 Report a problem Doorify MLS #10180787 Report a problem | ||
| 7/17/2026 | Listed for sale | $360,000-2.4%$367/sqft |
Source: Doorify MLS #10180787 Report a problem | ||
| 7/1/2026 | Listing removed | $369,000$376/sqft |
Source: Doorify MLS #10122635 Report a problem | ||
| 4/16/2026 | Price change | $369,000-1.6%$376/sqft |
Source: Doorify MLS #10122635 Report a problem | ||
| 3/16/2026 | Price change | $375,000-2.6%$382/sqft |
Source: Doorify MLS #10122635 Report a problem | ||
| 2/5/2026 | Listed for sale | $385,000$392/sqft |
Source: Doorify MLS #10122635 Report a problem | ||
| 10/29/2025 | Listing removed | $385,000$392/sqft |
Source: Doorify MLS #10122635 Report a problem | ||
| 10/29/2025 | Listed for sale | $385,000$392/sqft |
Source: Doorify MLS #10122635 Report a problem | ||
| 10/9/2025 | Pending sale | $385,000$392/sqft |
Source: Doorify MLS #10122635 Report a problem | ||
| 9/18/2025 | Listed for sale | $385,000+16.7%$392/sqft |
Source: Doorify MLS #10122635 Report a problem | ||
| 12/6/2023 | Listing removed | -- |
Source: Doorify MLS #2524959 Report a problem | ||
| 12/2/2023 | Listed for rent | $2,125$2/sqft |
Source: Doorify MLS #2524959 Report a problem | ||
| 12/2/2023 | Listing removed | -- |
Source: Zillow Rentals Report a problem | ||
| 10/6/2023 | Price change | $2,125-3.2%$2/sqft |
Source: Zillow Rentals Report a problem | ||
| 8/31/2023 | Price change | $2,195-4.4%$2/sqft |
Source: Doorify MLS #2524959 Report a problem | ||
| 8/3/2023 | Listed for rent | $2,295+58.3%$2/sqft |
Source: Doorify MLS #2524959 Report a problem | ||
| 9/16/2021 | Sold | $330,000-4.1%$336/sqft |
Source: Public Record Report a problem | ||
| 8/20/2021 | Pending sale | $344,000$350/sqft |
Source: Doorify MLS #2392563 Report a problem | ||
| 8/13/2021 | Price change | $344,000-1.7%$350/sqft |
Source: Doorify MLS #2392563 Report a problem | ||
| 7/16/2021 | Price change | $350,000-2.8%$356/sqft |
Source: Doorify MLS #2392563 Report a problem | ||
| 6/28/2021 | Listed for sale | $360,000+1.6%$367/sqft |
Source: Doorify MLS #2392563 Report a problem | ||
| 6/16/2021 | Sold | $354,500+139.5%$361/sqft |
Source: Public Record Report a problem | ||
| 4/27/2019 | Listing removed | $1,450$1/sqft |
Source: Harrison Realty Group #2240513 Report a problem | ||
| 4/2/2019 | Price change | $1,450-3.3%$1/sqft |
Source: Harrison Realty Group #2240513 Report a problem | ||
| 3/7/2019 | Listed for rent | $1,500$2/sqft |
Source: Harrison Realty Group #2240513 Report a problem | ||
| 6/29/2005 | Sold | $148,000$151/sqft |
Source: Public Record Report a problem | ||
Public tax history
| Year | Property taxes | Tax assessment |
|---|---|---|
| 2025 | $3,170 +0.4% | $361,187 |
| 2024 | $3,157 +6.2% | $361,187 +33.4% |
| 2023 | $2,972 +7.6% | $270,800 |
| 2022 | $2,762 +4% | $270,800 |
| 2021 | $2,655 +1.8% | $270,800 |
| 2020 | $2,607 +10.2% | $270,800 +33.8% |
| 2019 | $2,366 | $202,396 |
| 2018 | $2,366 +11.3% | $202,396 |
| 2017 | $2,126 +2.1% | $202,396 |
| 2016 | $2,082 +17% | $202,396 +19.2% |
| 2015 | $1,779 +5.4% | $169,848 |
| 2014 | $1,688 | $169,848 |
| 2013 | -- | $169,848 |
| 2012 | -- | $169,848 |
| 2011 | -- | $169,848 |
| 2010 | -- | $169,848 |
| 2009 | -- | $169,848 |
| 2008 | -- | -- |
| 2007 | -- | -- |
| 2006 | -- | -- |
Find assessor info on the county website
Monthly payment
Est. payment
Payment breakdown
Explore the cost of this home by adjusting the details. Changes won't be saved.Climate risks
Neighborhood: Five Points
Nearby schools
Schools provided by the listing agent
- Elementary: Wake - Wiley Elementary
- Middle: Wake - Oberlin Middle
- High: Wake - Needham Broughton High
Source: Doorify MLS. This data may not be complete. We recommend contacting the local school district to confirm school assignments for this home.
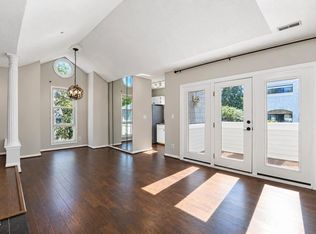
- $306,3002 bd2 ba886 sqft1021 Brighthurst Dr UNIT 308, Raleigh, NC 27605Off Market
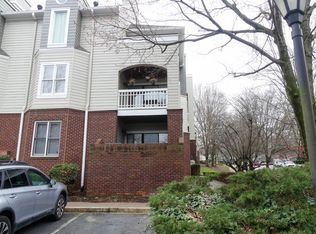
- $325,0002 bd2 ba880 sqft1021 Brighthurst Dr UNIT 306, Raleigh, NC 27605For Sale
- $12 bd2 ba1k sqft1021 Brighthurst Dr, Raleigh, NC 27605Off Market
- $350,100-- bd2 ba1k sqft1021 Brighthurst Dr UNIT 203, Raleigh, NC 27605Off Market
Similar homes
- $350,0002 bd2 ba1.1k sqft1000 Brighthurst Dr Unit 309, Raleigh, NC 27605For Sale

 MLS ID #10184675, Susan Doninger Greer. Doorify MLS
 - $360,0002 bd2 ba1k sqft1061 Wirewood Dr APT 301, Raleigh, NC 27605For Sale
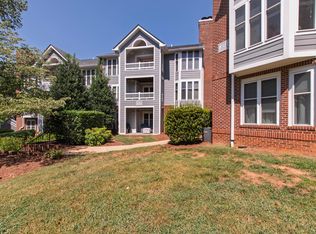 MLS ID #10189228, Tiffany Clark. Doorify MLS
 - $325,0002 bd2 ba993 sqft1021 Nicholwood Dr APT 201, Raleigh, NC 27605For Sale
 MLS ID #10185509, Taralyn Farrell. Doorify MLS
 - $329,0002 bd2 ba929 sqft1021 Nicholwood Dr, Raleigh, NC 27605For Sale
 MLS ID #10179402, Dale Moody. Doorify MLS
 - $420,0002 bd2 ba1k sqft243 New Bern Pl #301, Raleigh, NC 27601For SaleMLS ID #10197595, Rachel Goley Lowe. Doorify MLS
- $349,9003 bd2 ba1.2k sqft3729 Arrowwood Dr, Raleigh, NC 27604For SaleMLS ID #10185065, Angie Bagley. Doorify MLS
- $375,0003 bd2 ba1.1k sqft2400 Perennial St, Raleigh, NC 27603For SaleMLS ID #10187883, Johnny Chappell. Doorify MLS
- $209,0003 bd2 ba1k sqft2304 Myron Dr APT 202, Raleigh, NC 27607For SaleMLS ID #10197952, Thomas Ladane Shoupe. Doorify MLS
- $269,0002 bd2 ba1k sqft2610 Oldgate Dr APT 307, Raleigh, NC 27604For SaleMLS ID #10180788, Lisa Southern. Doorify MLS
- $346,4003 bd2 ba1.1k sqft800 Plentywood Ct, Raleigh, NC 27615For SaleMLS ID #10131584, Matthew Peedin. Doorify MLS
- $235,0002 bd3 ba1k sqft2502 Avent Ferry Rd APT 203, Raleigh, NC 27606For SaleMLS ID #10181128, Vanessa Lynn Miller. Doorify MLS
- $356,4003 bd2 ba1.1k sqft804 Plentywood Ct, Raleigh, NC 27615For SaleMLS ID #10140638, Matthew Peedin. Doorify MLS
- $269,9002 bd3 ba1.2k sqft702 Bryant St, Raleigh, NC 27603For SaleMLS ID #10198229, Ryan Whitney. Doorify MLS
- $319,9003 bd2 ba1.2k sqft3909 Old Creek Ct, Raleigh, NC 27604For SaleMLS ID #10172209, Angie Cole. Doorify MLS
- $324,9003 bd2 ba1.3k sqft1029 Pagan Rd, Raleigh, NC 27603For SaleMLS ID #10191844, Nicholas Huscroft. Doorify MLS
- $250,0003 bd2 ba1.1k sqft2801 Trailwood Pines Ln, Raleigh, NC 27603For SaleMLS ID #10192893, Allen Wyde. Doorify MLS
- $330,0002 bd2 ba1.3k sqft311 Springfork Dr, Cary, NC 27513For SaleMLS ID #10190670, Brian Holt. Doorify MLS
- $183,0003 bd2 ba1.1k sqft1008 Sandlin Pl APT A, Raleigh, NC 27606For SaleMLS ID #10186711, Nicholas Tempke. Doorify MLS
- $210,0002 bd2 ba959 sqft2950 Trailwood Pines Ln Unit 104, Raleigh, NC 27603For SaleMLS ID #10185766, CJ Jones. Doorify MLS
- $295,0002 bd2 ba1.1k sqft512 Springfork Dr, Cary, NC 27513For SaleMLS ID #10197005, Renee Rogers. Doorify MLS
