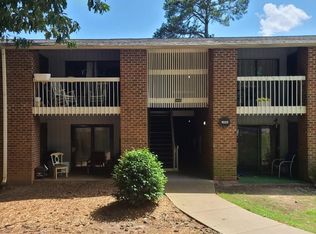
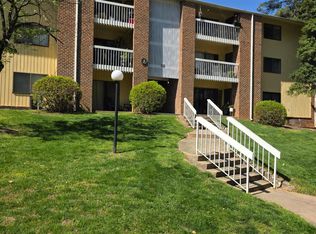
Welcome to this beautifully updated 3-bedroom, 2-bathroom condo nestled in the Driftwood Manor community in Southwest Raleigh. Offering 1,111 square feet of comfortable living space, this move-in ready unit features fresh LVP flooring throughout, updated finishes, and a functional open layout with bedrooms tucked toward the back for added privacy — complete with a private front patio perfect for unwinding and enjoying the outdoors. Situated just minutes from NC State University and Meredith College, this property presents an exceptional investment opportunity with built-in rental demand from students, faculty, and young professionals. With easy access to downtown Raleigh and I-40, this unit is equally attractive to owner-occupants and investors looking to capitalize on one of Raleigh's most consistently sought-after locations.
For sale
Price cut: $6K (9/2)
$183,000
1008 Sandlin Pl APT A, Raleigh, NC 27606
3beds
1,111sqft
Condominium
Built in 1972
-- sqft lot
$-- Zestimate®
$165/sqft
$327/mo HOA
What's special
Updated finishesFresh lvp flooring throughoutFunctional open layout
- 42 days
- 871
- 61
Zillow last checked:
Listing updated:
Listed by:
Nicholas Tempke 919-367-9313,
Howard Hanna Allen Tate Apex-Center Street,
Evan D Wright 919-630-9337,
Howard Hanna Allen Tate Apex-Center Street
Source: Doorify MLS,MLS#: 10186711
Facts & features
Interior
Bedrooms & bathrooms
- Bedrooms: 3
- Bathrooms: 2
- Full bathrooms: 2
- Main level bathrooms: 1
- Main level bedrooms: 3
Primary bedroom
- Level: Main
Bedroom 2
- Level: Main
Bedroom 3
- Level: Main
Dining room
- Level: Main
Other
- Level: Main
Family room
- Level: Main
Kitchen
- Level: Main
Heating
- Electric, Heat Pump, None
Cooling
- Central Air
Appliances
- Included: Dishwasher, Electric Range, Microwave, Range
- Laundry: Common Area, Laundry Closet, In Hall, Inside, Washer Hookup
Features
- Flooring: Luxury Vinyl
Interior area
- Total structure area: 1,111
- Total interior livable area: 1,111 sqft
- Finished area above ground: 1,111
- Finished area below ground: 0
Video & virtual tour
Property
Parking
- Total spaces: 1
- Parking features: Open
- Uncovered spaces: 1
Features
- Levels: One
- Stories: 1
- Exterior features: Balcony
- Has view: Yes
- View description: Trees/Woods
Lot
- Size: 435 Square Feet
Details
- Parcel number: 0783.07 79 2872 021
- Special conditions: Standard
Construction
Type & style
- Home type: Condo
- Architectural style: Traditional
- Property subtype: Condominium
Materials
- Brick, Concrete, Glass
- Foundation: Slab
- Roof: Other
Condition
- New construction: No
- Year built: 1972
- Major remodel year: 1972
Utilities & green energy
- Sewer: Public Sewer
- Water: Public
Community & HOA
Community
- Subdivision: Driftwood Manor
HOA
- Has HOA: Yes
- Services included: None
- HOA fee: $327 monthly
- HOA name: First Service Residential
- HOA phone: 919-676-5310
Location
- Region: Raleigh
Financial & listing details
- Price per square foot: $165/sqft
- Tax assessed value: $208,306
- Annual tax amount: $1,837
- Date on market: 8/10/2026
- Listing agreement: Exclusive Right To Sell
- Listing terms: Cash,Conventional,FHA,VA Loan
Estimated market value
Not available
Estimated sales range
Not available
Not available
Price history
| Date | Event | Price |
|---|---|---|
| 9/2/2026 | Price change | $183,000-3.2%$165/sqft |
Source:  Doorify MLS #10186711 Report a problem Doorify MLS #10186711 Report a problem | ||
| 8/16/2026 | Listed for sale | $189,000-8.3%$170/sqft |
Source: Doorify MLS #10186711 Report a problem | ||
| 5/16/2023 | Sold | $206,000+3.1%$185/sqft |
Source: Doorify MLS #2476833 Report a problem | ||
| 4/14/2023 | Pending sale | $199,900$180/sqft |
Source: Doorify MLS #2476833 Report a problem | ||
| 4/6/2023 | Listed for sale | $199,900$180/sqft |
Source: Doorify MLS #2476833 Report a problem | ||
| 2/12/2023 | Pending sale | $199,900$180/sqft |
Source: Doorify MLS #2476833 Report a problem | ||
| 2/2/2023 | Listed for sale | $199,900$180/sqft |
Source: Doorify MLS #2476833 Report a problem | ||
| 1/20/2023 | Pending sale | $199,900$180/sqft |
Source: Doorify MLS #2476833 Report a problem | ||
| 1/13/2023 | Price change | $199,900-4.4%$180/sqft |
Source: Doorify MLS #2476833 Report a problem | ||
| 11/2/2022 | Pending sale | $209,000$188/sqft |
Source: Doorify MLS #2476833 Report a problem | ||
| 11/1/2022 | Listing removed | -- |
Source: Doorify MLS #2476833 Report a problem | ||
| 10/21/2022 | Price change | $209,000-7.1%$188/sqft |
Source: Doorify MLS #2476833 Report a problem | ||
| 9/30/2022 | Listed for sale | $225,000+11.1%$203/sqft |
Source: Doorify MLS #2476833 Report a problem | ||
| 9/22/2022 | Listing removed | -- |
Source: Zillow Rental Manager Report a problem | ||
| 9/19/2022 | Listed for rent | $1,399$1/sqft |
Source: Zillow Rental Manager Report a problem | ||
| 8/16/2022 | Sold | $202,500-3.6%$182/sqft |
Source: Public Record Report a problem | ||
| 7/22/2022 | Pending sale | $210,000$189/sqft |
Source: Doorify MLS #2461853 Report a problem | ||
| 7/13/2022 | Listed for sale | $210,000+252.9%$189/sqft |
Source: Doorify MLS #2461853 Report a problem | ||
| 4/6/2015 | Sold | $59,500$54/sqft |
Source: Agent Provided Report a problem | ||
Public tax history
| Year | Property taxes | Tax assessment |
|---|---|---|
| 2025 | $1,771 +0.4% | $200,755 |
| 2024 | $1,764 +43.8% | $200,755 +81.4% |
| 2023 | $1,226 +7.5% | $110,672 |
| 2022 | $1,141 +4% | $110,672 |
| 2021 | $1,097 +90% | $110,672 |
| 2020 | $577 -20.5% | $110,672 +81.6% |
| 2019 | $726 | $60,929 |
| 2018 | -- | $60,929 |
| 2017 | -- | $60,929 |
| 2016 | $641 -15.8% | $60,929 -14.9% |
| 2015 | $761 +5.3% | $71,561 |
| 2014 | $723 | $71,561 |
| 2013 | -- | $71,561 |
| 2012 | -- | $71,561 |
| 2011 | -- | $71,561 |
| 2010 | -- | $71,561 |
| 2009 | -- | $71,561 |
| 2008 | -- | -- |
| 2007 | -- | -- |
| 2006 | -- | -- |
Find assessor info on the county website
Monthly payment
Est. payment
Payment breakdown
Explore the cost of this home by adjusting the details. Changes won't be saved.Climate risks
Neighborhood: West Raleigh
Nearby schools
Schools provided by the listing agent
- Elementary: Wake - Adams Elementary
- Middle: Wake - Lufkin Road Middle
- High: Wake - Athens Drive High
Source: Doorify MLS. This data may not be complete. We recommend contacting the local school district to confirm school assignments for this home.
Similar homes
- $179,9002 bd2 ba937 sqft1208 Schaub Dr APT C, Raleigh, NC 27606For Sale

 MLS ID #10179180, Alexis Stephens. Doorify MLS
 - $160,0002 bd3 ba1.2k sqft1231 Teakwood Pl, Raleigh, NC 27606For Sale
 MLS ID #10171795, Ahmed Mustafa. Doorify MLS
 - $215,0003 bd2 ba1.1k sqft4704 Blue Bird Ct APT D, Raleigh, NC 27606For Sale
 MLS ID #10171093, Sudhir Talwar. Doorify MLS
 - $135,9002 bd1 ba835 sqft1010 Sandlin Pl APT C, Raleigh, NC 27606For Sale
 MLS ID #10154846, Dennis de Jong. Doorify MLS
 - $185,0003 bd2 ba1.1k sqft546 Pine Ridge Pl, Raleigh, NC 27609For SaleMLS ID #10175068, Raquel Lara. Doorify MLS
- $268,0004 bd4 ba1.3k sqft1305 Kent Rd, Raleigh, NC 27606For SaleMLS ID #10187240, Ed Karazin. Doorify MLS
- $235,0002 bd3 ba1k sqft2502 Avent Ferry Rd APT 203, Raleigh, NC 27606For SaleMLS ID #10181128, Vanessa Lynn Miller. Doorify MLS
- $199,9952 bd2 ba915 sqft2900 Trailwood Pines Ln #301, Raleigh, NC 27609For SaleMLS ID #10179206, BECKY Gardner. Doorify MLS
- $210,0002 bd2 ba959 sqft2950 Trailwood Pines Ln Unit 104, Raleigh, NC 27603For SaleMLS ID #10185766, CJ Jones. Doorify MLS
- $235,0002 bd2 ba1.2k sqft408 Oak Run Dr, Raleigh, NC 27606For SaleMLS ID #10189487, Summer L Bowen-Adams. Doorify MLS
- $250,0003 bd2 ba1.1k sqft2801 Trailwood Pines Ln, Raleigh, NC 27603For SaleMLS ID #10192893, Allen Wyde. Doorify MLS
- $169,9003 bd2 ba1k sqft7010 Longstreet Dr #C, Raleigh, NC 27615For SaleMLS ID #10173645, Michael Shannon McBrien. Doorify MLS
- $194,9002 bd2 ba946 sqft5604H Falls Of Neuse Rd, Raleigh, NC 27609For SaleMLS ID #10175474, Ezio Mariani. Doorify MLS
- $265,1502 bd3 ba1k sqft725 Charleston Rd, Raleigh, NC 27606For SaleMLS ID #10191473, Andrei E De Biaggi. Doorify MLS
- $195,0002 bd2 ba1k sqft1217 Manassas Ct APT G, Raleigh, NC 27609For SaleMLS ID #10176919, David Wilson. Doorify MLS
- $175,0002 bd2 ba1.1k sqft5816 Pointer Dr APT 102, Raleigh, NC 27609For SaleMLS ID #10116881, Tammy Dunn. Doorify MLS
- $229,9002 bd2 ba1k sqft1801 Trailwood Heights Ln Unit 104, Raleigh, NC 27603For SaleMLS ID #10180668, Renee Silber. Doorify MLS
- $206,0002 bd2 ba994 sqft913 Hearthridge Ct APT A, Raleigh, NC 27609For SaleMLS ID #10181158, Blanche Stanley. Doorify MLS
- $225,0002 bd2 ba1k sqft2201 Mountain Mist Ct Unit 301, Raleigh, NC 27603For SaleMLS ID #10163629, Linda Craft. Doorify MLS
- $217,9002 bd2 ba909 sqftBldg 2, Raleigh, NC 27609For SaleMLS ID #10190643, Tim Mock. Doorify MLS
