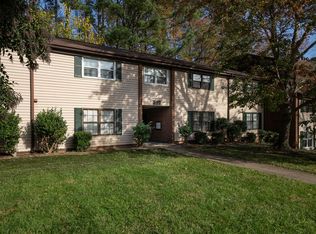
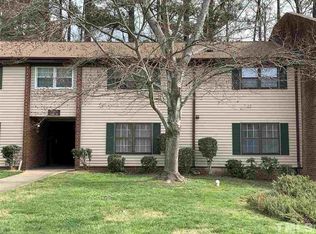
Second-floor 2-bedroom, 2-bath condo with office/flex space in a prime North Raleigh location! This well-maintained home features hardwood-style laminate flooring throughout most of the living areas, a spacious family room, and an eat-in kitchen with granite countertops, tiled floors, and all appliances conveying. Both bedrooms are generously sized, with additional office/flex space ideal for working from home or hobbies. Recent updates include a new HVAC system (2025). Relax on the covered back porch overlooking peaceful wooded views. The community offers ample parking, including space for boats and RVs, plus a pool. Enjoy an unbeatable location just steps from shopping and dining. Investor opportunity! A reliable long-term tenant is currently in place on a month-to-month lease, making this a turnkey investment with immediate rental income while providing flexibility for future owner occupancy or continued leasing.
For sale
Price cut: $4K (7/24)
$195,000
1217 Manassas Ct APT G, Raleigh, NC 27609
2beds
1,077sqft
Condominium
Built in 1972
-- sqft lot
$-- Zestimate®
$181/sqft
$230/mo HOA
What's special
Peaceful wooded viewsSpacious family roomEat-in kitchenAll appliances conveyingGranite countertopsTiled floorsCovered back porch
- 92 days
- 124
- 8
Zillow last checked:
Listing updated:
Listed by:
David Wilson 919-844-1152,
Carolina's Choice Real Estate,
Shelley Allen 919-736-6393,
Carolina's Choice Real Estate
Source: Doorify MLS,MLS#: 10176919
Facts & features
Interior
Bedrooms & bathrooms
- Bedrooms: 2
- Bathrooms: 2
- Full bathrooms: 2
Primary bedroom
- Level: Main
- Area: 173.75 Square Feet
- Dimensions: 13.9 x 12.5
Bedroom 2
- Level: Main
- Area: 144 Square Feet
- Dimensions: 12.0 x 12.0
Dining room
- Level: Main
- Area: 82 Square Feet
- Dimensions: 10.0 x 8.2
Family room
- Level: Main
- Area: 245.85 Square Feet
- Dimensions: 14.9 x 16.5
Kitchen
- Level: Main
- Area: 89.88 Square Feet
- Dimensions: 10.7 x 8.4
Office
- Level: Main
- Area: 76.8 Square Feet
- Dimensions: 9.6 x 8.0
Heating
- None
Cooling
- Central Air
Appliances
- Included: Dryer, Dishwasher, Electric Range, Refrigerator, Washer
- Laundry: Laundry Closet
Features
- Eat-in Kitchen, Granite Counters, Walk-In Shower
- Flooring: Laminate, Tile
Interior area
- Total structure area: 1,077
- Total interior livable area: 1,077 sqft
- Finished area above ground: 1,077
- Finished area below ground: 0
Property
Parking
- Total spaces: 1
- Parking features: Assigned, Parking Lot
- Uncovered spaces: 1
Features
- Levels: One
- Stories: 1
- Patio & porch: Covered, Porch, Rear Porch
- Has view: Yes
- View description: Trees/Woods
Details
- Parcel number: 171606384447141 0119841
- Zoning: R-6
- Special conditions: Standard
Construction
Type & style
- Home type: Condo
- Architectural style: Traditional
- Property subtype: Condominium
Materials
- Brick Veneer
- Foundation: Permanent
- Roof: Shingle
Condition
- Updated/Remodeled
- New construction: No
- Year built: 1972
Utilities & green energy
- Sewer: Public Sewer
- Water: Public
Community & HOA
Community
- Features: Pool
- Subdivision: The Falls Condominiums
HOA
- Has HOA: Yes
- Amenities included: Pool
- Services included: Maintenance Grounds, Maintenance Structure, Sewer, Trash, Water
- HOA fee: $230 monthly
- HOA name: CAS
- HOA phone: 910-295-3791
Location
- Region: Raleigh
Financial & listing details
- Price per square foot: $181/sqft
- Tax assessed value: $180,858
- Annual tax amount: $1,597
- Date on market: 6/27/2026
- Listing agreement: Exclusive Right To Sell
- Listing terms: Cash,Conventional
- Lease term: Month To Month
Estimated market value
Not available
Estimated sales range
Not available
$1,507/mo
Price history
| Date | Event | Price |
|---|---|---|
| 7/24/2026 | Price change | $195,000-2%$181/sqft |
Source:  Doorify MLS #10176919 Report a problem Doorify MLS #10176919 Report a problem | ||
| 6/27/2026 | Listed for sale | $199,000+255.4%$185/sqft |
Source: Doorify MLS #10176919 Report a problem | ||
| 3/15/2016 | Sold | $56,000-32.3%$52/sqft |
Source: Public Record Report a problem | ||
| 7/15/2014 | Sold | $82,659+1320.5%$77/sqft |
Source: Public Record Report a problem | ||
| 2/24/2012 | Sold | $5,819-92.3%$5/sqft |
Source: Public Record Report a problem | ||
| 12/8/2000 | Sold | $76,000$71/sqft |
Source: Public Record Report a problem | ||
Public tax history
| Year | Property taxes | Tax assessment |
|---|---|---|
| 2025 | $1,597 +0.4% | $180,858 |
| 2024 | $1,591 +46% | $180,858 +84.3% |
| 2023 | $1,089 +7.5% | $98,107 |
| 2022 | $1,013 +4% | $98,107 |
| 2021 | $975 +1.8% | $98,107 |
| 2020 | $957 +15.8% | $98,107 +41% |
| 2019 | $826 | $69,583 |
| 2018 | $826 +11.1% | $69,583 |
| 2017 | $744 +2.1% | $69,583 |
| 2016 | $729 -2.8% | $69,583 -1.3% |
| 2015 | $750 +5.3% | $70,514 |
| 2014 | $712 | $70,514 |
| 2013 | -- | $70,514 |
| 2012 | -- | $70,514 |
| 2011 | -- | $70,514 |
| 2010 | -- | $70,514 |
| 2009 | -- | $70,514 |
| 2008 | -- | -- |
| 2007 | -- | -- |
| 2006 | -- | -- |
Find assessor info on the county website
Monthly payment
Est. payment
Payment breakdown
Explore the cost of this home by adjusting the details. Changes won't be saved.Climate risks
Neighborhood: North Raleigh
Nearby schools
Schools provided by the listing agent
- Elementary: Wake - Millbrook Elementary
- Middle: Wake - East Millbrook Middle
- High: Wake - Millbrook High
Source: Doorify MLS. This data may not be complete. We recommend contacting the local school district to confirm school assignments for this home.
Similar homes
- $185,0003 bd2 ba1.1k sqft546 Pine Ridge Pl, Raleigh, NC 27609For Sale

 MLS ID #10175068, Raquel Lara. Doorify MLS
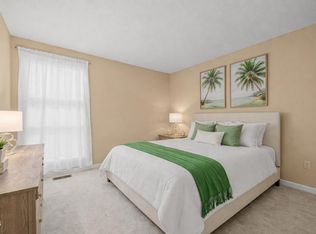
 - $175,0002 bd2 ba1.1k sqft5816 Pointer Dr APT 102, Raleigh, NC 27609For Sale
 MLS ID #10116881, Tammy Dunn. Doorify MLS
 - $217,9002 bd2 ba909 sqftBldg 2, Raleigh, NC 27609For Sale
 MLS ID #10190643, Tim Mock. Doorify MLS
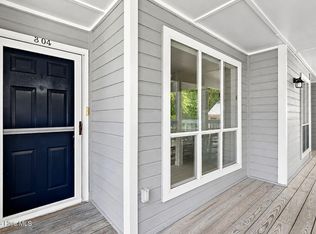
 - $190,0002 bd2 ba911 sqft4621 Timbermill Court #304, Raleigh, NC 27612For Sale
 MLS ID #100601184, Jennifer Franklin, EXP Realty LLC - C. Hive MLS
 - $190,0002 bd2 ba911 sqft4621 Timbermill Ct, Raleigh, NC 27612For SaleMLS ID #10190551, Jennifer Franklin. Doorify MLS
- $249,0003 bd2 ba1.3k sqft5823 Shady Grove Cir, Raleigh, NC 27609For SaleMLS ID #10189443, Bern Bullard. Doorify MLS
- $210,0002 bd3 ba1k sqft7404 Sandy Creek Dr, Raleigh, NC 27615For SaleMLS ID #10188591, Deborah Niehaus. Doorify MLS
- $199,9003 bd3 ba1.2k sqft4305 Lake Ridge Dr, Raleigh, NC 27604For SaleMLS ID #10162345, Pierre R LaPierre-Herrera. Doorify MLS
- $183,0003 bd2 ba1.1k sqft1008 Sandlin Pl APT A, Raleigh, NC 27606For SaleMLS ID #10186711, Nicholas Tempke. Doorify MLS
- $179,9002 bd2 ba937 sqft1208 Schaub Dr APT C, Raleigh, NC 27606For SaleMLS ID #10179180, Alexis Stephens. Doorify MLS
- $262,5002 bd3 ba1.2k sqft1708 Township Cir, Raleigh, NC 27609For SaleMLS ID #10173776, Don Gomez. Doorify MLS
- $223,0002 bd3 ba1.1k sqft4704 Parkville Dr, Raleigh, NC 27604For SaleMLS ID #10182225, Angela Yvette Hill. Doorify MLS
- $215,0003 bd2 ba1.1k sqft4704 Blue Bird Ct APT D, Raleigh, NC 27606For SaleMLS ID #10171093, Sudhir Talwar. Doorify MLS
- $225,0002 bd2 ba1.3k sqft3806 Grey Harbor Dr APT 204, Raleigh, NC 27616For SaleMLS ID #10143887, Margaret McPhail. Doorify MLS
- $219,9002 bd2 ba1.2k sqft3711 San Pablo Dr, Raleigh, NC 27616For SaleMLS ID #10186477, Miranda Sterrett. Doorify MLS
- $222,0002 bd3 ba1.2k sqft4340 Bona Ct, Raleigh, NC 27604For SaleMLS ID #10178671, Lisa Corrin. Doorify MLS
- $220,0002 bd2 ba1.1k sqft5003 Avenida Del Sol Dr, Raleigh, NC 27616For SaleMLS ID #10185000, Matt Steele. Doorify MLS
- $210,0002 bd2 ba959 sqft2950 Trailwood Pines Ln Unit 104, Raleigh, NC 27603For SaleMLS ID #10185766, CJ Jones. Doorify MLS
- $205,0002 bd3 ba1k sqft2646 Blackwolf Run Ln, Raleigh, NC 27604For SaleMLS ID #10180908, Angie Cole. Doorify MLS
- $284,0002 bd3 ba1.1k sqft1618 Brook Fern Way, Raleigh, NC 27609For SaleMLS ID #10187886, Jenny Shu. Doorify MLS
