Affordable North Raleigh living is getting harder to find, especially with this many updates already completed! This refreshed 2-bedroom, 2.5-bath townhome-style condo offers an excellent opportunity for first-time buyers, downsizers, or investors in a convenient Creedmoor Road location. Inside, you'll find fresh paint throughout, popcorn ceilings removed on the main level, all-new LVP flooring in 2026, and a brand-new HVAC system installed September 2026. The kitchen features a brand-new oven, while the refrigerator and washer/dryer also convey, making ownership even easier from day one. A wood-burning fireplace adds character to the living space, and assigned parking provides everyday convenience. The HOA offers a community pool, green spaces, and limited-maintenance living, giving you more time to enjoy everything nearby. Located just 3 miles from Crabtree Valley Mall and minutes from groceries, shopping, dining, Lake Lynn Park, I-540, and the I-440 Beltline, this North Raleigh condo puts nearly everything you need within a short drive. With extensive updates, an excellent location, and an increasingly hard-to-find price point, 7918 Falcon Rest Circle is a smart Raleigh real estate opportunity worth seeing.
For sale
Price cut: $10K (10/22)
$229,000
7918 Falcon Rest Cir, Raleigh, NC 27615
2beds
1,183sqft
Condominium
Built in 1985
-- sqft lot
$-- Zestimate®
$194/sqft
$246/mo HOA
What's special
Fresh paint throughoutCommunity poolAll-new lvp flooringBrand-new hvac systemGreen spaces
- 26 days
- 525
- 57
Zillow last checked:
Listing updated:
Listed by:
Tina Caul 919-665-8210,
EXP Realty LLC,
Trevor Miller 919-410-5674,
EXP Realty LLC
Source: Doorify MLS,MLS#: 10195807
Facts & features
Interior
Bedrooms & bathrooms
- Bedrooms: 2
- Bathrooms: 3
- Full bathrooms: 2
- 1/2 bathrooms: 1
- Main level bathrooms: 1
Primary bedroom
- Level: Second
- Area: 179.3 Square Feet
- Dimensions: 11.0 x 16.3
Bedroom 2
- Level: Second
- Area: 145.6 Square Feet
- Dimensions: 13.0 x 11.2
Dining room
- Level: Main
- Area: 91.8 Square Feet
- Dimensions: 10.2 x 9.0
Family room
- Level: Main
- Area: 204.1 Square Feet
- Dimensions: 15.7 x 13.0
Kitchen
- Level: Main
- Area: 200.94 Square Feet
- Dimensions: 19.7 x 10.2
Other
- Description: Patio
- Level: Main
- Area: 140 Square Feet
- Dimensions: 10.0 x 14.0
Heating
- Electric, Heat Pump
Cooling
- Central Air, Electric
Appliances
- Included: Disposal, Dishwasher, Electric Range, Electric Water Heater, Microwave, Plumbed For Ice Maker, Refrigerator
- Laundry: Laundry Closet, Inside, In Kitchen
Features
- Ceiling Fan(s), Entrance Foyer, Recessed Lighting, Tile Counters, Walk-In Closet(s), Bathtub/Shower Combination, Walk-In Shower, Smooth Ceilings
- Flooring: Carpet, Luxury Vinyl, Tile
- Number of fireplaces: 1
- Fireplace features: Family Room, Wood Burning
- Common walls with other units/homes: 2+ Common Walls
Interior area
- Total structure area: 1,183
- Total interior livable area: 1,183 sqft
- Finished area above ground: 1,183
- Finished area below ground: 0
Video & virtual tour
Property
Parking
- Total spaces: 2
- Parking features: Assigned, Open, Parking Lot
- Uncovered spaces: 2
- Details: One assigned and one open parking space
Features
- Levels: Two
- Stories: 2
- Patio & porch: Front Porch, Patio
- Exterior features: Rain Gutters
- Fencing: None
Lot
- Features: Landscaped
Details
- Additional structures: Storage
- Parcel number: 0797592794 047
- Special conditions: Standard
Construction
Type & style
- Home type: Condo
- Architectural style: Traditional
- Property subtype: Condominium
Materials
- Brick Veneer, Fiber Cement, Wood Siding
- Foundation: Slab
- Roof: Shingle
Condition
- New construction: No
- Year built: 1985
Utilities & green energy
- Sewer: Public Sewer
- Water: Public
Community & HOA
Community
- Features: Clubhouse, Fitness Center, Playground, Pool, Tennis Court(s)
- Subdivision: Cottages of Stonehenge
HOA
- Has HOA: Yes
- Amenities included: Clubhouse, Fitness Center, Maintenance Grounds, Maintenance Structure, Playground, Pool, Tennis Court(s)
- Services included: Maintenance Grounds, Maintenance Structure, Road Maintenance
- HOA fee: $246 monthly
- HOA name: Sentry Management
- HOA phone: 919-790-8000
Location
- Region: Raleigh
Financial & listing details
- Price per square foot: $194/sqft
- Tax assessed value: $269,551
- Annual tax amount: $2,470
- Date on market: 10/1/2026
- Listing agreement: Exclusive Right To Sell
- Listing terms: Cash,Conventional,FHA,VA Loan
Estimated market value
Not available
Estimated sales range
Not available
Not available
Price history
| Date | Event | Price |
|---|---|---|
| 10/22/2026 | Price change | $229,000-4.2%$194/sqft |
Source:  Doorify MLS #10195807 Report a problem | ||
| 10/1/2026 | Listed for sale | $239,000+50.8%$202/sqft |
Source: Doorify MLS #10195807 Report a problem | ||
| 6/8/2020 | Listing removed | $1,195$1/sqft |
Source: Block & Associates Realty #2315936 Report a problem | ||
| 4/29/2020 | Listed for rent | $1,195$1/sqft |
Source: Block & Associates Realty #2315936 Report a problem | ||
| 8/24/2018 | Sold | $158,500-3.9%$134/sqft |
Source: Doorify MLS #2201298 Report a problem | ||
| 8/6/2018 | Pending sale | $164,900$139/sqft |
Source: Block & Associates Realty #2201298 Report a problem | ||
| 7/23/2018 | Price change | $164,900-0.1%$139/sqft |
Source: Block & Associates Realty #2201298 Report a problem | ||
| 7/1/2018 | Listed for sale | $165,000+20.4%$139/sqft |
Source: Block & Associates Realty #2201298 Report a problem | ||
| 5/16/2007 | Sold | $137,000$116/sqft |
Source: Public Record Report a problem | ||
Public tax history
| Year | Property taxes | Tax assessment |
|---|---|---|
| 2025 | $2,371 +0.4% | $269,551 |
| 2024 | $2,361 +33.6% | $269,551 +68.2% |
| 2023 | $1,767 +7.6% | $160,272 |
| 2022 | $1,643 +4% | $160,272 |
| 2021 | $1,579 +1.8% | $160,272 |
| 2020 | $1,551 +9.6% | $160,272 +33.1% |
| 2019 | $1,415 | $120,371 |
| 2018 | $1,415 +11.2% | $120,371 |
| 2017 | $1,272 +2.1% | $120,371 |
| 2016 | $1,246 -1% | $120,371 +0.7% |
| 2015 | $1,258 +5.4% | $119,587 |
| 2014 | $1,194 | $119,587 |
| 2013 | -- | $119,587 |
| 2012 | -- | $119,587 |
| 2011 | -- | $119,587 |
| 2010 | -- | $119,587 |
| 2009 | -- | $119,587 |
| 2008 | -- | -- |
| 2007 | -- | -- |
| 2006 | -- | -- |
Find assessor info on the county website
Monthly payment
Est. payment
Payment breakdown
Explore the cost of this home by adjusting the details. Changes won't be saved.Climate risks
Neighborhood: North Raleigh
Nearby schools
Schools provided by the listing agent
- Elementary: Wake - Barton Pond Elementary
- Middle: Wake - Carroll Middle
- High: Wake - Sanderson High
Source: Doorify MLS. This data may not be complete. We recommend contacting the local school district to confirm school assignments for this home.
- $267,8003 bd2 ba1.4k sqft7914 Falcon Rest Cir, Raleigh, NC 27615Off Market

- $247,0002 bd3 ba1.2k sqft7750 Falcon Rest Cir #7750, Raleigh, NC 27615Off Market

- $265,200-- bd2 ba1.2k sqft7601 Falcon Rest Cir, Raleigh, NC 27615Off Market
- $275,300-- bd2 ba1.2k sqft7603 Falcon Rest Cir, Raleigh, NC 27615Off Market
Similar homes
- $274,9003 bd3 ba1.4k sqft7605 Falcon Rest Cir, Raleigh, NC 27615For Sale

 MLS ID #10199641, Chad Ross. Doorify MLS
- $219,0002 bd3 ba1.2k sqft6625 English Ivy Ln, Raleigh, NC 27615For Sale
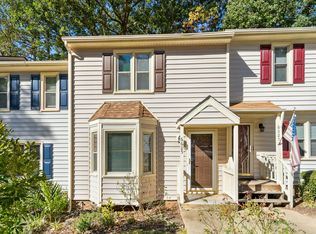 MLS ID #10200423, Ashley Wilson DeWeese. Doorify MLS
- $250,0002 bd3 ba1.1k sqft7831 Falcon Rest Cir, Raleigh, NC 27615For Sale
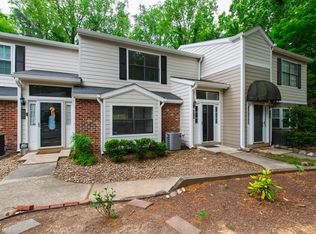 MLS ID #10163803, Alan Murray. Doorify MLS
- $224,9002 bd2 ba1k sqft1312 Hillbrow Ln, Raleigh, NC 27615For Sale
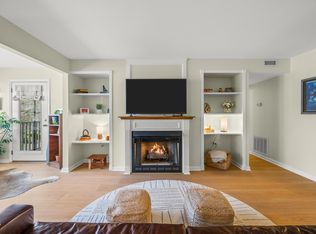 MLS ID #10187011, Heather Layne. Doorify MLS
- $239,0002 bd3 ba1.3k sqft1427 Quarter Pt, Raleigh, NC 27615For SaleMLS ID #10199460, Rhonda Kosor. Doorify MLS
- $230,0002 bd3 ba1.2k sqft6556 Thetford Ct, Raleigh, NC 27615For SaleMLS ID #10197227, Angela Yvette Hill. Doorify MLS
- $269,9003 bd3 ba1.2k sqft7009 Staghorn Ln, Raleigh, NC 27615For SaleMLS ID #10200147, Jon McBride. Doorify MLS
- $195,0002 bd2 ba1.1k sqft6550 English Oaks Dr, Raleigh, NC 27615For SaleMLS ID #10200082, Matt Kerekes. Doorify MLS
- $240,0002 bd3 ba1.2k sqft6500 English Oaks Dr, Raleigh, NC 27615For SaleMLS ID #10197033, Ashley Gronewald. Doorify MLS
- $189,9002 bd2 ba1k sqft1309 Hillbrow Ln APT 101, Raleigh, NC 27615For SaleMLS ID #10192864, Marisol Alvarez. Doorify MLS
- $233,0002 bd2 ba1.1k sqft6520 Hearthstone Dr, Raleigh, NC 27615For SaleMLS ID #10192425, Adrienne Zetterquist. Doorify MLS
- $214,0002 bd2 ba1.1k sqft7119 Sandy Creek Dr, Raleigh, NC 27615For SaleMLS ID #10198559, Gene Pitzer. Doorify MLS
- $225,0002 bd1 ba1k sqft103 Autumn Chase Dr, Raleigh, NC 27613For SaleMLS ID #10194473, Aaron Wilson. Doorify MLS
- $185,0002 bd2 ba1k sqft7040 Longstreet Dr #B, Raleigh, NC 27615For SaleMLS ID #10198987, Kathy Beacham. Doorify MLS
- $239,0002 bd3 ba1.1k sqft6502 Thetford Ct, Raleigh, NC 27615For SaleMLS ID #10188262, Susan Abshire. Doorify MLS
- $235,0002 bd3 ba1.2k sqft6509 English Oaks Dr, Raleigh, NC 27615For SaleMLS ID #10166734, Kelsey Kearney. Doorify MLS
- $245,0002 bd2 ba1.1k sqft5413 Sharpe Dr, Raleigh, NC 27612For SaleMLS ID #10200006, Laura Van Leer Richardson. Doorify MLS
- $239,9002 bd2 ba1k sqft7713 Kingsberry Ct, Raleigh, NC 27615For SaleMLS ID #10186996, Linda Craft. Doorify MLS
- $209,0003 bd2 ba1.2k sqft7740 Sandra Ln, Raleigh, NC 27615For SaleMLS ID #10197598, Thomas Ladane Shoupe. Doorify MLS
- $250,0002 bd2 ba1.1k sqft224 Wetherburn Ln, Raleigh, NC 27615For SaleMLS ID #10197553, Maya Galletta. Doorify MLS
