Enjoy comfortable, low-maintenance living in this 1,114 SF end-unit townhome featuring 2 bedrooms and 2 full baths. Fresh neutral paint, new carpet, updated fixtures, and new LVP flooring give the interior a clean, refreshed feel. The kitchen features stainless steel appliances and a sink beneath a window, while the dining area's bay window adds a touch of charm and natural light. A cozy gas fireplace creates a warm, inviting living space, and the back deck overlooks a shared common area and community pool—a lovely spot to relax and unwind. Tucked into a quiet neighborhood just off Duraleigh Road, this home offers convenient access to Glenwood Avenue, I-440, I-40, Downtown Raleigh, RDU, shopping, dining, and more. A wonderful combination of location, convenience, and easy living! Whether you're buying your first home or downsizing, this inviting townhome deserves a spot on your must-see list. Schedule your showing today and see it for yourself!
For sale
$245,000
5413 Sharpe Dr, Raleigh, NC 27612
2beds
1,114sqft
Townhouse
Built in 1985
3,049 Square Feet Lot
$244,600 Zestimate®
$220/sqft
$233/mo HOA
What's special
- 5 days
- 397
- 49
Likely to sell faster than
Zillow last checked:
Listing updated:
Listed by:
Laura Van Leer Richardson 919-904-0756,
Relevate Real Estate Inc.,
Lisa Carson 919-605-1252,
Relevate Real Estate Inc.
Source: Doorify MLS,MLS#: 10200006
Facts & features
Interior
Bedrooms & bathrooms
- Bedrooms: 2
- Bathrooms: 2
- Full bathrooms: 2
- Main level bathrooms: 2
- Main level bedrooms: 2
Primary bedroom
- Level: Main
- Area: 186.44 Square Feet
- Dimensions: 11.8 x 15.8
Bedroom 2
- Level: Main
- Area: 139.23 Square Feet
- Dimensions: 11.7 x 11.9
Dining room
- Level: Main
- Area: 150.38 Square Feet
- Dimensions: 10.3 x 14.6
Other
- Level: Main
- Area: 36.4 Square Feet
- Dimensions: 3.5 x 10.4
Kitchen
- Level: Main
- Area: 104.4 Square Feet
- Dimensions: 8.7 x 12.0
Living room
- Level: Main
- Area: 199.08 Square Feet
- Dimensions: 12.6 x 15.8
Heating
- Central, Fireplace(s), Forced Air
Cooling
- Central Air, Ceiling Fan(s), Electric
Appliances
- Included: Dishwasher, Exhaust Fan, Electric Range, Water Heater
- Laundry: Laundry Closet, Electric Dryer Hookup, In Hall, Washer Hookup
Features
- Ceiling Fan(s), Entrance Foyer, Granite Counters, His and Hers Closets, Open Floorplan, Recessed Lighting, Dining L, Shower Only, Bathtub/Shower Combination, Walk-In Shower, Smooth Ceilings
- Flooring: Carpet, Luxury Vinyl
- Doors: Storm Door(s)
- Number of fireplaces: 1
- Fireplace features: Family Room, Gas
- Common walls with other units/homes: 1 Common Wall
Interior area
- Total structure area: 1,114
- Total interior livable area: 1,114 sqft
- Finished area above ground: 1,114
- Finished area below ground: 0
Property
Parking
- Total spaces: 2
- Parking features: Assigned, Direct Access, Guest, Paved, Parking Lot, Side By Side
- Uncovered spaces: 2
Features
- Levels: One
- Stories: 1
- Patio & porch: Covered, Deck, Front Porch
- Exterior features: Rain Gutters
Lot
- Size: 3,049 Square Feet
- Dimensions: 38 x 78 x 38 x 78
Details
- Parcel number: 0786558131000 0142662
- Zoning: R-10
- Special conditions: Standard
Construction
Type & style
- Home type: Townhouse
- Architectural style: Cottage
- Property subtype: Townhouse
Materials
- Masonite
- Foundation: Crawlspace
- Roof: Shingle
Condition
- New construction: No
- Year built: 1985
Utilities & green energy
- Sewer: Public Sewer
- Water: Public
- Utilities for property: Electricity Available, Electricity Connected, Natural Gas Connected, Sewer Connected, Underground Utilities, Water Connected
Community & HOA
Community
- Features: Curbs, Pool, Sidewalks
- Subdivision: Oak Park West
HOA
- Has HOA: Yes
- Amenities included: Pool
- Services included: Maintenance Grounds
- HOA fee: $233 monthly
- HOA name: Oak Park West Townhouse Homeowners Association
- HOA phone: 910-295-3791
Location
- Region: Raleigh
Financial & listing details
- Price per square foot: $220/sqft
- Tax assessed value: $267,992
- Annual tax amount: $2,456
- Date on market: 10/24/2026
- Listing agreement: Exclusive Right To Sell
- Listing terms: Cash,Conventional,FHA,VA Loan
- Ownership type: Townhouse
- Road surface type: Asphalt
Estimated market value
$244,600
$232,000 - $257,000
$1,807/mo
Price history
| Date | Event | Price |
|---|---|---|
| 10/24/2026 | Listed for sale | $245,000+197%$220/sqft |
Source:  Doorify MLS #10200006 Report a problem | ||
| 9/22/1995 | Sold | $82,500$74/sqft |
Source: Agent Provided Report a problem | ||
Public tax history
| Year | Property taxes | Tax assessment |
|---|---|---|
| 2025 | $2,357 +0.4% | $267,992 |
| 2024 | $2,348 +32.1% | $267,992 +66.3% |
| 2023 | $1,777 +7.6% | $161,177 |
| 2022 | $1,652 +4% | $161,177 |
| 2021 | $1,588 +1.8% | $161,177 |
| 2020 | $1,560 +10.6% | $161,177 +34.4% |
| 2019 | $1,410 | $119,931 |
| 2018 | $1,410 +11.2% | $119,931 |
| 2017 | $1,268 +2.1% | $119,931 |
| 2016 | $1,242 -3.9% | $119,931 -2.4% |
| 2015 | $1,292 +5.4% | $122,886 |
| 2014 | $1,226 | $122,886 |
| 2013 | -- | $122,886 |
| 2012 | -- | $122,886 |
| 2011 | -- | $122,886 |
| 2010 | -- | $122,886 |
| 2009 | -- | $122,886 |
| 2008 | -- | -- |
| 2007 | -- | -- |
| 2006 | -- | -- |
| 2005 | -- | -- |
| 2004 | -- | -- |
| 2003 | -- | -- |
| 2002 | -- | -- |
| 2001 | -- | -- |
Find assessor info on the county website
Monthly payment
Est. payment
Payment breakdown
Explore the cost of this home by adjusting the details. Changes won't be saved.Climate risks
Neighborhood: Northwest Raleigh
Nearby schools
Schools provided by the listing agent
- Elementary: Wake - Brier Creek Elementary
- Middle: Wake - Pine Hollow Middle School
- High: Wake - Leesville Road High
Source: Doorify MLS. This data may not be complete. We recommend contacting the local school district to confirm school assignments for this home.


Similar homes
- $234,9002 bd2 ba1.1k sqft5444 Sharpe Dr, Raleigh, NC 27612For Sale
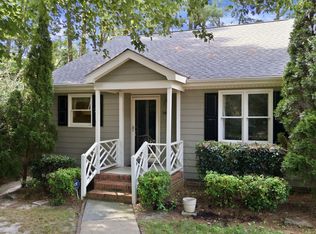
 MLS ID #10186479, Cassie Hilton. Doorify MLS
- $249,9002 bd3 ba1.2k sqft4636 Townesbury Ln, Raleigh, NC 27612For Sale
 MLS ID #10183326, Bobby Hill. Doorify MLS
- $270,0002 bd3 ba1.1k sqft5442 Sharpe Dr, Raleigh, NC 27612For Sale
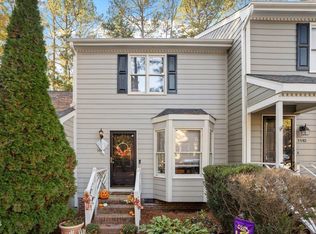 MLS ID #10131812, Remington Ivey. Doorify MLS
- $310,0003 bd3 ba1.3k sqft5109 Echo Ridge Rd, Raleigh, NC 27612For Sale
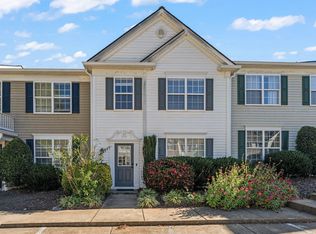 MLS ID #10200527, Linda Craft. Doorify MLS
- $227,0002 bd2 ba827 sqft3203 Mill Run, Raleigh, NC 27612For SaleMLS ID #10200125, Pamela Mundra. Doorify MLS
- $219,0002 bd3 ba1.2k sqft6625 English Ivy Ln, Raleigh, NC 27615For SaleMLS ID #10200423, Ashley Wilson DeWeese. Doorify MLS
- $279,9002 bd3 ba1.3k sqft5710 Corbon Crest Ln, Raleigh, NC 27612For SaleMLS ID #10183980, Steve G Metarelis. Doorify MLS
- $260,0002 bd3 ba1.2k sqft3904 Summerwood Ct, Raleigh, NC 27613For SaleMLS ID #10195242, Vanessa Mouton. Doorify MLS
- $331,0003 bd3 ba1.5k sqft4204 Camden Woods Ct, Raleigh, NC 27612For SaleMLS ID #10199080, Thomas Ladane Shoupe. Doorify MLS
- $239,0002 bd3 ba1.3k sqft1427 Quarter Pt, Raleigh, NC 27615For SaleMLS ID #10199460, Rhonda Kosor. Doorify MLS
- $240,0002 bd3 ba1k sqft4536 Hamptonshire Dr, Raleigh, NC 27613For SaleMLS ID #10186397, Amber Diehl Williams. Doorify MLS
- $238,5002 bd2 ba1k sqft4600 Hamptonshire Dr, Raleigh, NC 27613For SaleMLS ID #10180978, Cristine Allison. Doorify MLS
- $235,0002 bd3 ba1.1k sqft6703 Queen Annes Dr, Raleigh, NC 27613For SaleMLS ID #10187847, Katie Roebuck. Doorify MLS
- $250,0002 bd2 ba1.1k sqft224 Wetherburn Ln, Raleigh, NC 27615For SaleMLS ID #10197553, Maya Galletta. Doorify MLS
- $255,0003 bd3 ba1.2k sqft6707 Queen Annes Dr, Raleigh, NC 27613For SaleMLS ID #10193458, Richard Keck. Doorify MLS
- $240,0002 bd3 ba1.2k sqft6500 English Oaks Dr, Raleigh, NC 27615For SaleMLS ID #10197033, Ashley Gronewald. Doorify MLS
- $195,0002 bd2 ba1.1k sqft6550 English Oaks Dr, Raleigh, NC 27615For SaleMLS ID #10200082, Matt Kerekes. Doorify MLS
- $280,0002 bd3 ba1.3k sqft4307 Southwind Dr, Raleigh, NC 27613For SaleMLS ID #10191807, Jade Van Ert. Doorify MLS
- $230,0002 bd3 ba1.2k sqft6556 Thetford Ct, Raleigh, NC 27615For SaleMLS ID #10197227, Angela Yvette Hill. Doorify MLS
- $239,0002 bd3 ba1.1k sqft6502 Thetford Ct, Raleigh, NC 27615For SaleMLS ID #10188262, Susan Abshire. Doorify MLS
