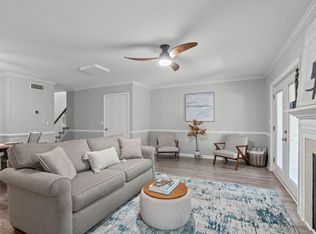
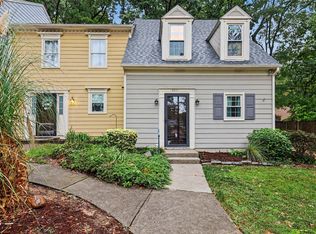
Two-bedroom townhomes aren't hard to find. One overlooking the water with this much already done? That's a different story. Let's start with the expensive stuff: new roof 2026, deck boards 2025 and HVAC 2024. Even the washer and dryer are recent—2023/2024—and they stay. The kitchen understands the assignment. Good counter space, updated finishes, everything within reach, and the refrigerator stays. The living room gives you room to entertain, game, or settle in by the fireplace with the pond just outside. And you've got two ways to enjoy that view. Head out to the deck or downstairs to the fenced yard with attached storage, 2023 pavers and your own little patch of grass. When you do leave home, you won't have to go far. An almost ridiculous amount of shopping, dining and everyday necessities are minutes away in the Crabtree Valley area. Thinking investment? No rental cap opens that door, too, whether this is your first investment property or your next.
For sale
$260,000
3904 Summerwood Ct, Raleigh, NC 27613
2beds
1,271sqft
Townhouse
Built in 1982
1,306 Square Feet Lot
$251,900 Zestimate®
$205/sqft
$179/mo HOA
What's special
Refrigerator staysPond just outsidePatch of grassOverlooking the water
- 31 days
- 486
- 57
Zillow last checked:
Listing updated:
Listed by:
Vanessa Mouton 919-210-1873,
Choice Residential Real Estate
Source: Doorify MLS,MLS#: 10195242
Facts & features
Interior
Bedrooms & bathrooms
- Bedrooms: 2
- Bathrooms: 3
- Full bathrooms: 2
- 1/2 bathrooms: 1
Primary bedroom
- Level: Lower
- Area: 167.9 Square Feet
- Dimensions: 14.6 x 11.5
Bedroom 2
- Level: Lower
- Area: 152.88 Square Feet
- Dimensions: 14.7 x 10.4
Breakfast room
- Level: Main
- Area: 47.36 Square Feet
- Dimensions: 7.4 x 6.4
Dining room
- Level: Main
- Area: 120.06 Square Feet
- Dimensions: 13.8 x 8.7
Family room
- Level: Main
- Area: 182.97 Square Feet
- Dimensions: 17.1 x 10.7
Kitchen
- Level: Main
- Area: 67.76 Square Feet
- Dimensions: 8.8 x 7.7
Heating
- Electric
Cooling
- Central Air, Ceiling Fan(s)
Appliances
- Included: Disposal, Dishwasher, Electric Range, Microwave, Refrigerator, Washer/Dryer, Water Heater
- Laundry: Main Level
Features
- Granite Counters, His and Hers Closets
- Flooring: Carpet, Luxury Vinyl
- Number of fireplaces: 1
- Fireplace features: Family Room
- Common walls with other units/homes: 2+ Common Walls
Interior area
- Total structure area: 1,271
- Total interior livable area: 1,271 sqft
- Finished area above ground: 1,271
- Finished area below ground: 0
Property
Parking
- Total spaces: 2
- Parking features: Guest
- Uncovered spaces: 2
Features
- Levels: Two
- Stories: 2
- Exterior features: Rain Gutters, Storage, Fenced Yard
- Fencing: Fenced
- Has view: Yes
- View description: Pond
- Has water view: Yes
- Water view: Pond
Lot
- Size: 1,306 Square Feet
- Features: Views
Details
- Parcel number: 0786887914
- Zoning: R-10
- Special conditions: Standard
Construction
Type & style
- Home type: Townhouse
- Architectural style: Traditional
- Property subtype: Townhouse
Materials
- Vinyl Siding
- Foundation: Slab
- Roof: Shingle
Condition
- New construction: No
- Year built: 1982
Utilities & green energy
- Sewer: Community Sewer
- Water: Community Water
Community & HOA
Community
- Subdivision: Summerwood
HOA
- Has HOA: Yes
- Amenities included: Management
- Services included: Maintenance Grounds, Pest Control
- HOA fee: $179 monthly
- HOA name: Elite Management Professionals
- HOA phone: 919-233-7660
Location
- Region: Raleigh
Financial & listing details
- Price per square foot: $205/sqft
- Tax assessed value: $261,911
- Annual tax amount: $2,401
- Date on market: 9/28/2026
- Listing agreement: Exclusive Right To Sell
- Listing terms: Contract
- Ownership type: Townhouse
Estimated market value
$251,900
$239,000 - $264,000
$1,715/mo
Price history
| Date | Event | Price |
|---|---|---|
| 9/28/2026 | Listed for sale | $260,000-1.9%$205/sqft |
Source:  Doorify MLS #10195242 Report a problem | ||
| 3/2/2023 | Sold | $265,000+6%$208/sqft |
Source: Public Record Report a problem | ||
| 1/28/2023 | Contingent | $250,000$197/sqft |
Source: Doorify MLS #2488999 Report a problem | ||
| 1/24/2023 | Listed for sale | $250,000$197/sqft |
Source: Doorify MLS #2488999 Report a problem | ||
| 1/8/2023 | Contingent | $250,000$197/sqft |
Source: Doorify MLS #2488999 Report a problem | ||
| 1/4/2023 | Listed for sale | $250,000+108.3%$197/sqft |
Source: Doorify MLS #2488999 Report a problem | ||
| 7/11/2014 | Sold | $120,000+0.1%$94/sqft |
Source: Public Record Report a problem | ||
| 6/11/2014 | Pending sale | $119,900$94/sqft |
Source: RE/MAX ONE REALTY #1951713 Report a problem | ||
| 6/6/2014 | Listed for sale | $119,900$94/sqft |
Source: Re/Max One Realty #1951713 Report a problem | ||
Public tax history
| Year | Property taxes | Tax assessment |
|---|---|---|
| 2025 | $2,304 +10.5% | $261,911 +10.2% |
| 2024 | $2,085 +40.8% | $237,759 +77.4% |
| 2023 | $1,481 +7.5% | $134,049 |
| 2022 | $1,377 +4% | $134,049 |
| 2021 | $1,324 +1.8% | $134,049 |
| 2020 | $1,300 -4.5% | $134,049 +15.8% |
| 2019 | $1,361 | $115,740 |
| 2018 | $1,361 +11.2% | $115,740 |
| 2017 | $1,224 +2.1% | $115,740 |
| 2016 | $1,199 +5.8% | $115,740 +7.7% |
| 2015 | $1,133 | $107,475 |
| 2014 | -- | $107,475 |
| 2013 | -- | $107,475 |
| 2012 | -- | $107,475 |
| 2011 | -- | $107,475 |
| 2010 | -- | $107,475 |
| 2009 | -- | $107,475 |
| 2008 | -- | -- |
| 2007 | -- | -- |
| 2006 | -- | -- |
| 2005 | -- | -- |
| 2004 | -- | -- |
| 2003 | -- | -- |
| 2002 | -- | -- |
| 2001 | -- | -- |
Find assessor info on the county website
Monthly payment
Est. payment
Payment breakdown
Explore the cost of this home by adjusting the details. Changes won't be saved.Climate risks
Neighborhood: Northwest Raleigh
Nearby schools
Schools provided by the listing agent
- Elementary: Wake - Sycamore Creek Elementary
- Middle: Wake - Leesville Road Middle
- High: Wake - Leesville Road High
Source: Doorify MLS. This data may not be complete. We recommend contacting the local school district to confirm school assignments for this home.


Similar homes
- $280,0002 bd3 ba1.3k sqft4307 Southwind Dr, Raleigh, NC 27613For Sale

 MLS ID #10191807, Jade Van Ert. Doorify MLS
- $255,0003 bd3 ba1.2k sqft6707 Queen Annes Dr, Raleigh, NC 27613For Sale
 MLS ID #10193458, Richard Keck. Doorify MLS
- $235,0002 bd3 ba1.3k sqft203 Oak Hollow Ct, Raleigh, NC 27613For Sale
 MLS ID #10159045, Kathleen Carlton. Doorify MLS
- $260,0002 bd2 ba1.1k sqft5510 Forest Oaks Dr, Raleigh, NC 27609For Sale
 MLS ID #10199272, Shaylan Good. Doorify MLS
- $240,0002 bd3 ba1.2k sqft6500 English Oaks Dr, Raleigh, NC 27615For SaleMLS ID #10197033, Ashley Gronewald. Doorify MLS
- $264,9003 bd3 ba1.4k sqft809 Rothshire Ct, Raleigh, NC 27615For SaleMLS ID #10184951, Kristin Vore. Doorify MLS
- $264,9003 bd3 ba1.4k sqft6407 New Market Way, Raleigh, NC 27615For SaleMLS ID #10155343, Katharin Sauls. Doorify MLS
- $230,0002 bd3 ba1.2k sqft6556 Thetford Ct, Raleigh, NC 27615For SaleMLS ID #10197227, Angela Yvette Hill. Doorify MLS
- $265,0002 bd3 ba1.1k sqft1745 Sorrell Brook Way, Raleigh, NC 27609For SaleMLS ID #10197496, Sharon Evans. Doorify MLS
- $274,9003 bd3 ba1.4k sqft7605 Falcon Rest Cir, Raleigh, NC 27615For SaleMLS ID #10199641, Chad Ross. Doorify MLS
- $235,0002 bd3 ba1.2k sqft6509 English Oaks Dr, Raleigh, NC 27615For SaleMLS ID #10166734, Kelsey Kearney. Doorify MLS
- $249,0003 bd2 ba1.3k sqft5823 Shady Grove Cir, Raleigh, NC 27609For SaleMLS ID #10189443, Bern Bullard. Doorify MLS
- $299,9002 bd3 ba1.5k sqft902 Albany Ct, Raleigh, NC 27615For SaleMLS ID #10193528, Kendall Smith Harris. Doorify MLS
- $200,0002 bd3 ba1k sqft7404 Sandy Creek Dr, Raleigh, NC 27615For SaleMLS ID #10188591, Deborah Niehaus. Doorify MLS
- $265,0002 bd3 ba1.3k sqft118 Clancy Cir, Cary, NC 27511For SaleMLS ID #10194852, Tina Caul. Doorify MLS
- $215,0002 bd2 ba1.1k sqft5003 Avenida Del Sol Dr, Raleigh, NC 27616For SaleMLS ID #10185000, Matt Steele. Doorify MLS
- $244,0002 bd3 ba1.2k sqft8505 Quarton Dr, Raleigh, NC 27616For SaleMLS ID #10191448, Alex Bingham. Doorify MLS
- $284,5002 bd3 ba1.5k sqft115 Hedgerow Ct, Cary, NC 27513For SaleMLS ID #10196464, Joshua Kennedy. Doorify MLS
- $258,9003 bd3 ba1.3k sqft8309 Glenwood Springs Ct, Raleigh, NC 27609For SaleMLS ID #10172785, Don Gomez. Doorify MLS
