Welcome to this well-maintained townhouse conveniently located near Trader Joe's, shopping, dining, and everyday amenities just across the street! With easy access to Hwy 1 and Hwy 64, commuting and travel throughout the area are a breeze. Freshly updated and move-in ready, this home features brand-new carpet throughout, fresh interior paint, and a refreshed kitchen with newly painted cabinets, updated hardware, stainless steel appliances, and updated light fixtures. Offering two bedrooms and 1 full bathroom and 2 half bathrooms, each bedroom includes its own private en-suite bathroom. The spacious family room features a cozy wood-burning fireplace and provides a comfortable space for both everyday living and entertaining. Major system updates provide added peace of mind, including an HVAC system replaced in 2021 that is covered by a transferable 12-year warranty, as well as a water heater replaced in 2021. Recent HOA improvements include replacement of the roof, siding, and deck, helping reduce future maintenance concerns. Step outside to the private gated patio, complete with a large attached storage shed for added convenience. Community trails nearby provide easy access to local shopping, dining, and recreational opportunities, making it easy to enjoy everything the area has to offer.
For sale
$265,000
118 Clancy Cir, Cary, NC 27511
2beds
1,328sqft
Townhouse
Built in 1982
1,306 Square Feet Lot
$-- Zestimate®
$200/sqft
$294/mo HOA
What's special
Private gated patioCozy wood-burning fireplaceUpdated light fixturesUpdated hardwareFresh interior paintSpacious family roomLarge attached storage shed
- 17 days
- 645
- 37
Likely to sell faster than
Zillow last checked:
Listing updated:
Listed by:
Tina Caul 919-665-8210,
EXP Realty LLC,
Emily Brown 919-812-1172,
EXP Realty LLC
Source: Doorify MLS,MLS#: 10194852
Facts & features
Interior
Bedrooms & bathrooms
- Bedrooms: 2
- Bathrooms: 3
- Full bathrooms: 1
- 1/2 bathrooms: 2
- Main level bathrooms: 1
Primary bedroom
- Level: Second
- Area: 189.2 Square Feet
- Dimensions: 17.2 x 11.0
Bedroom 2
- Level: Second
- Area: 195 Square Feet
- Dimensions: 15.6 x 12.5
Dining room
- Level: Main
- Area: 121 Square Feet
- Dimensions: 11.0 x 11.0
Other
- Level: Main
- Area: 30 Square Feet
- Dimensions: 6.0 x 5.0
Family room
- Level: Main
- Area: 269.24 Square Feet
- Dimensions: 21.2 x 12.7
Kitchen
- Level: Main
- Area: 108 Square Feet
- Dimensions: 12.0 x 9.0
Other
- Description: Front Porch
- Level: Main
- Area: 28 Square Feet
- Dimensions: 4.0 x 7.0
Other
- Description: Deck
- Level: Main
- Area: 156 Square Feet
- Dimensions: 13.0 x 12.0
Other
- Description: Storage
- Level: Main
- Area: 40 Square Feet
- Dimensions: 5.0 x 8.0
Heating
- Central, Electric
Cooling
- Central Air, Electric
Appliances
- Included: Disposal, Dishwasher, Electric Range, Microwave, Oven, Plumbed For Ice Maker, Stainless Steel Appliance(s), Water Heater
- Laundry: Laundry Closet, In Hall, Inside, Upper Level
Features
- Ceiling Fan(s), Crown Molding, Entrance Foyer, High Speed Internet, Pantry, Walk-In Closet(s), Bathtub/Shower Combination
- Flooring: Carpet, Hardwood, Tile, Vinyl
- Number of fireplaces: 1
Interior area
- Total structure area: 1,328
- Total interior livable area: 1,328 sqft
- Finished area above ground: 1,328
- Finished area below ground: 0
Video & virtual tour
Property
Parking
- Total spaces: 2
- Parking features: Parking Lot, See Remarks
- Uncovered spaces: 2
Features
- Levels: Two
- Stories: 2
- Patio & porch: Deck, Porch
- Exterior features: Courtyard, Garden, Rain Gutters, Storage
- Fencing: Fenced,Full,Wood
Lot
- Size: 1,306 Square Feet
- Dimensions: 44 x 30 x 43 x 30
- Features: Front Yard, Garden, Landscaped
Details
- Additional structures: Shed(s), Storage
- Parcel number: 0763302982
- Zoning: RMFP
- Special conditions: Standard
Construction
Type & style
- Home type: Townhouse
- Architectural style: Traditional
- Property subtype: Townhouse
Materials
- Brick, HardiPlank Type
- Foundation: Slab
- Roof: Shingle
Condition
- New construction: No
- Year built: 1982
Utilities & green energy
- Sewer: Public Sewer
- Water: Public
Community & HOA
Community
- Subdivision: Parks of Kildaire
HOA
- Has HOA: Yes
- Amenities included: Landscaping, Maintenance Grounds, Maintenance Structure, Parking, Trail(s)
- Services included: Maintenance Grounds, Maintenance Structure
- HOA fee: $294 monthly
- HOA name: Cedar Management
- HOA phone: 919-348-2031
- Additional fee info: Second HOA Fee $370 Annually
Location
- Region: Cary
Financial & listing details
- Price per square foot: $200/sqft
- Tax assessed value: $312,817
- Annual tax amount: $2,849
- Date on market: 9/25/2026
- Listing agreement: Exclusive Right To Sell
- Listing terms: Cash,Conventional,FHA,VA Loan
- Ownership type: Townhouse
Estimated market value
Not available
Estimated sales range
Not available
Not available
Price history
| Date | Event | Price |
|---|---|---|
| 9/25/2026 | Listed for sale | $265,000-3.6%$200/sqft |
Source:  Doorify MLS #10194852 Report a problem Doorify MLS #10194852 Report a problem | ||
| 9/21/2026 | Listing removed | $275,000$207/sqft |
Source: Doorify MLS #10172015 Report a problem | ||
| 7/8/2026 | Price change | $275,000-3.5%$207/sqft |
Source: Doorify MLS #10172015 Report a problem | ||
| 6/5/2026 | Listed for sale | $285,000+54.1%$215/sqft |
Source: Doorify MLS #10172015 Report a problem | ||
| 7/14/2020 | Sold | $185,000$139/sqft |
Source: Doorify MLS #2320586 Report a problem | ||
| 6/12/2020 | Pending sale | $185,000$139/sqft |
Source: Cornerstone Carolina R.E. LLC #2320586 Report a problem | ||
| 6/3/2020 | Price change | $185,000-2.6%$139/sqft |
Source: Cornerstone Carolina R.E. LLC #2320586 Report a problem | ||
| 5/22/2020 | Listed for sale | $189,900$143/sqft |
Source: Cornerstone Carolina R.E. LLC #2320586 Report a problem | ||
Public tax history
| Year | Property taxes | Tax assessment |
|---|---|---|
| 2025 | $2,701 +2.2% | $312,817 |
| 2024 | $2,643 +40.2% | $312,817 +68% |
| 2023 | $1,885 +3.8% | $186,167 |
| 2022 | $1,816 +2% | $186,167 |
| 2021 | $1,779 -0.5% | $186,167 |
| 2020 | $1,789 +27.1% | $186,167 +43.6% |
| 2019 | $1,408 | $129,610 |
| 2018 | $1,408 +10.8% | $129,610 |
| 2017 | $1,271 +1.5% | $129,610 |
| 2016 | $1,252 +5.9% | $129,610 +9.7% |
| 2015 | $1,183 +6% | $118,098 |
| 2014 | $1,116 | $118,098 |
| 2013 | -- | $118,098 |
| 2012 | -- | $118,098 |
| 2011 | -- | $118,098 |
| 2010 | -- | $118,098 |
| 2009 | -- | $118,098 |
| 2008 | -- | -- |
| 2007 | -- | -- |
| 2006 | -- | -- |
| 2005 | -- | -- |
| 2004 | -- | -- |
| 2003 | -- | -- |
| 2002 | -- | -- |
| 2001 | -- | -- |
Find assessor info on the county website
Monthly payment
Est. payment
Payment breakdown
Explore the cost of this home by adjusting the details. Changes won't be saved.Climate risks
Neighborhood: Kildaire Farms
Nearby schools
Schools provided by the listing agent
- Elementary: Wake - Briarcliff Elementary
- Middle: Wake - East Cary Middle
- High: Wake - Cary High
Source: Doorify MLS. This data may not be complete. We recommend contacting the local school district to confirm school assignments for this home.


Similar homes
- $250,0002 bd3 ba1.1k sqft104 Charter Ct, Cary, NC 27511For Sale

 MLS ID #10178872, Tina Caul. Doorify MLS
 - $250,0002 bd2 ba1k sqft623 New Kent Pl, Cary, NC 27511For Sale
 MLS ID #10193092, Amy Sellers. Doorify MLS
 - $319,0002 bd3 ba1.2k sqft118 Greenmont Ln, Cary, NC 27511For Sale
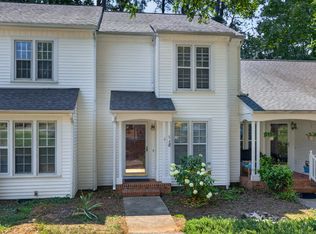 MLS ID #10185973, Sharon Thomas. Doorify MLS
 - $194,9002 bd1 ba754 sqft209 Carmichael Ct, Cary, NC 27511For Sale
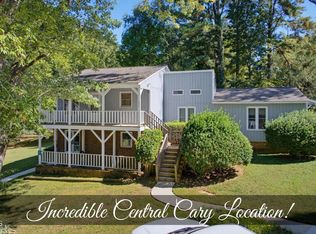 MLS ID #10197388, Ida Terbet. Doorify MLS
 - $299,0002 bd3 ba1.5k sqft115 Hedgerow Ct, Cary, NC 27513For SaleMLS ID #10196464, Joshua Kennedy. Doorify MLS
- $297,0002 bd3 ba1.6k sqft143 Hedgerow Ct, Cary, NC 27513For SaleMLS ID #10193036, Damon Vaughn. Doorify MLS
- $319,0002 bd3 ba1.3k sqft129 Hedgerow Ct, Cary, NC 27513For SaleMLS ID #10193123, Michelle Gelston. Doorify MLS
- $375,0003 bd3 ba1.7k sqft212 Chimney Rise Dr, Cary, NC 27511For SaleMLS ID #10192080, Maya Galletta. Doorify MLS
- $264,9002 bd3 ba1.5k sqft411 Gooseneck Dr Unit B5, Cary, NC 27513For SaleMLS ID #10169871, Thomas Wohl. Doorify MLS
- $349,0003 bd3 ba1.5k sqft409 Matheson Pl, Cary, NC 27511For SaleMLS ID #10189031, Tina Caul. Doorify MLS
- $299,0002 bd3 ba1.6k sqft2506 Bryarton Village Way, Raleigh, NC 27606For SaleMLS ID #10196341, Melissa Schambs. Doorify MLS
- $335,0002 bd2 ba1.1k sqft132 Lake Hollow Cir, Cary, NC 27513For SaleMLS ID #10190593, Freda Hamlett. Doorify MLS
- $315,0002 bd3 ba1.3k sqft208 Windbyrne Dr, Cary, NC 27513For SaleMLS ID #10182684, Mary-Kate Knox. Doorify MLS
- $230,0002 bd2 ba1k sqft101 Marbury Ct APT 1B, Cary, NC 27513For SaleMLS ID #10191791, RJ Hoggard. Doorify MLS
- $260,0003 bd3 ba1.6k sqft6001 Winterpointe Ln APT 101, Raleigh, NC 27606For SaleMLS ID #10192615, April Stephens. Doorify MLS
- $239,9003 bd3 ba1.3k sqft5553 Fieldcross Ct, Raleigh, NC 27610For SaleMLS ID #10195979, Ashley Font. Doorify MLS
- $254,9002 bd2 ba1.1k sqft5444 Sharpe Dr, Raleigh, NC 27612For SaleMLS ID #10186479, Cassie Hilton. Doorify MLS
- $375,0003 bd2 ba1.6k sqft107 Lanigan Pl, Cary, NC 27513For SaleMLS ID #10196403, Ellie Mayes. Doorify MLS
- $225,0002 bd3 ba1.3k sqft1503 Clermont Rd APT T8, Durham, NC 27713For SaleMLS ID #10196957, Stacy Slone. Doorify MLS
