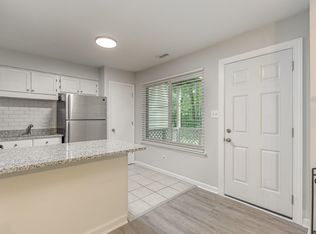
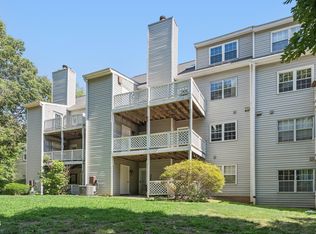
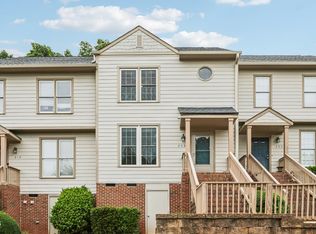
Bright and inviting 2-bedroom, 2.5-bath condo with great Office space in the heart of Cary! Spacious family room featuring a cozy fireplace, soaring cathedral ceiling with exposed beams, and two skylights that fill the space with natural light. Step outside from the family room onto the deck and enjoy serene wooded views. Open-concept layout flows seamlessly into the dining area and kitchen with a pantry. Main level office with sliding door offers additional privacy for the perfect work-from-home space. Convenient main level bedroom with full bath access. Upstairs, enjoy a spacious loft with a large shelved closet ideal for extra storage and Primary suite that features a walk-in closet and private bath with shower. Community pool within walking distance!
For sale
Price cut: $15K (8/14)
$264,900
411 Gooseneck Dr Unit B5, Cary, NC 27513
2beds
1,554sqft
Condominium, Residential
Built in 1986
-- sqft lot
$259,300 Zestimate®
$170/sqft
$403/mo HOA
What's special
- 86 days |
- 355 |
- 35 |
Zillow last checked:
Listing updated:
Listed by:
Thomas Wohl 919-601-3005,
EXP Realty LLC
Source: Doorify MLS,MLS#: 10169871
Facts & features
Interior
Bedrooms & bathrooms
- Bedrooms: 2
- Bathrooms: 3
- Full bathrooms: 2
- 1/2 bathrooms: 1
Heating
- Heat Pump
Cooling
- Central Air
Appliances
- Included: Dishwasher, Electric Range, Refrigerator, Washer/Dryer
- Laundry: Laundry Closet
Features
- Beamed Ceilings, Cathedral Ceiling(s), Ceiling Fan(s), Open Floorplan, Pantry, Walk-In Closet(s)
- Flooring: Carpet, Vinyl
- Windows: Skylight(s)
- Number of fireplaces: 1
- Fireplace features: Family Room
Interior area
- Total structure area: 1,554
- Total interior livable area: 1,554 sqft
- Finished area above ground: 1,554
- Finished area below ground: 0
Video & virtual tour
Property
Parking
- Total spaces: 2
- Parking features: Assigned, No Garage, Parking Lot, Unassigned
- Uncovered spaces: 2
Features
- Levels: Two
- Stories: 2
- Pool features: Community
- Has view: Yes
- View description: Trees/Woods
Details
- Parcel number: 076518314189011 0149917
- Zoning: RMF
- Special conditions: Standard
Construction
Type & style
- Home type: Condo
- Architectural style: Traditional, Transitional
- Property subtype: Condominium, Residential
Materials
- Brick Veneer, Vinyl Siding
- Foundation: Slab
- Roof: Shingle
Condition
- New construction: No
- Year built: 1986
Utilities & green energy
- Sewer: Public Sewer
- Water: Public
Community & HOA
Community
- Features: Pool, Tennis Court(s)
- Subdivision: Chesapeake Condos
HOA
- Has HOA: Yes
- Amenities included: Clubhouse, Pool
- Services included: Maintenance Grounds
- HOA fee: $403 monthly
Location
- Region: Cary
Financial & listing details
- Price per square foot: $170/sqft
- Tax assessed value: $261,630
- Annual tax amount: $2,262
- Date on market: 5/28/2026
Estimated market value
$259,300
$246,000 - $272,000
$1,804/mo
Price history
| Date | Event | Price |
|---|---|---|
| 8/14/2026 | Price change | $264,900-5.4%$170/sqft |
Source:  Doorify MLS #10169871 Report a problem Doorify MLS #10169871 Report a problem | ||
| 5/28/2026 | Listed for sale | $279,900+80.6%$180/sqft |
Source: Doorify MLS #10169871 Report a problem | ||
| 6/4/2018 | Sold | $155,000+6.9%$100/sqft |
Source: Doorify MLS #2186658 Report a problem | ||
| 4/26/2018 | Pending sale | $145,000$93/sqft |
Source: Keller Williams Brier Creek #2186658 Report a problem | ||
| 4/24/2018 | Listed for sale | $145,000+51%$93/sqft |
Source: Keller Williams Brier Creek #2186658 Report a problem | ||
| 7/25/2003 | Sold | $96,000$62/sqft |
Source: Doorify MLS #691411 Report a problem | ||
Public tax history
| Year | Property taxes | Tax assessment |
|---|---|---|
| 2025 | $2,262 +2.2% | $261,630 |
| 2024 | $2,214 +35.8% | $261,630 +62.8% |
| 2023 | $1,631 +3.8% | $160,754 |
| 2022 | $1,570 +2% | $160,754 |
| 2021 | $1,539 -0.5% | $160,754 |
| 2020 | $1,547 +28.6% | $160,754 +45.5% |
| 2019 | $1,203 | $110,496 |
| 2018 | $1,203 +10.8% | $110,496 |
| 2017 | $1,086 +1.5% | $110,496 |
| 2016 | $1,070 +9.7% | $110,496 +13.8% |
| 2015 | $976 +6% | $97,077 |
| 2014 | $921 | $97,077 |
| 2013 | -- | $97,077 |
| 2012 | -- | $97,077 |
| 2011 | -- | $97,077 |
| 2010 | -- | $97,077 |
| 2009 | -- | $97,077 |
| 2008 | -- | -- |
| 2007 | -- | -- |
| 2006 | -- | -- |
Find assessor info on the county website
Monthly payment
Est. payment
Payment breakdown
Explore the cost of this home by adjusting the details. Changes won't be saved.Climate risks
Neighborhood: 27513
Nearby schools
GreatSchools rating
- 7/10Reedy Creek ElementaryGrades: K-5Distance: 1.1 mi
- 8/10Reedy Creek MiddleGrades: 6-8Distance: 0.9 mi
- 7/10Cary HighGrades: 9-12Distance: 3 mi
Schools provided by the listing agent
- Elementary: Wake - Reedy Creek Elementary
- Middle: Wake - Reedy Creek Middle
- High: Wake - Cary High
Source: Doorify MLS. This data may not be complete. We recommend contacting the local school district to confirm school assignments for this home.
- $173,0001 bd1 ba670 sqft503 Gooseneck Dr UNIT A1, Cary, NC 27513Sold

- $230,0002 bd1 ba866 sqft411 Gooseneck Dr, Cary, NC 27513Sold

- $180,0001 bd1 ba690 sqft101 Oyster Bay Ct UNIT B2, Cary, NC 27513Sold
- $214,5002 bd2 ba1k sqft503 Gooseneck Dr UNIT B3, Cary, NC 27513Sold
- $192,0001 bd1 ba742 sqft411 Gooseneck Dr UNIT A3, Cary, NC 27513For Sale
- $235,0002 bd1 ba1k sqft503 Gooseneck Dr UNIT B6, Cary, NC 27513For Sale
- $--2 bd1 ba-- sqft503 Gosgooseneck Dr #B2, Cary, NC 27513Off Market
- $195,1002 bd3 ba1.4k sqft101 Oyster Bay Ct #A1, Cary, NC 27513Off Market
A local agent can set up tours, give advice and negotiate with sellers.
Similar homes
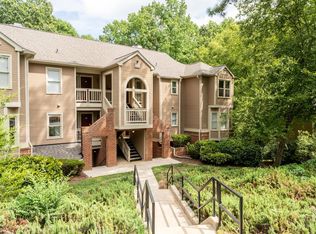
- $255,0002 bd2 ba1k sqft107 Killam Ct APT 1C, Cary, NC 27513For Sale
 MLS ID #10185813, Peter Gitto. Doorify MLS
 - $235,0002 bd1 ba1k sqft503 Gooseneck Dr Unit B6, Cary, NC 27513For Sale
 MLS ID #10178796, Katti Battaglia. Doorify MLS
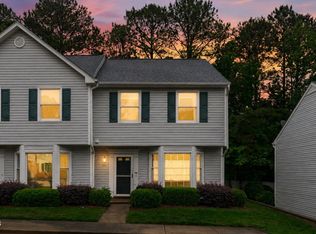
 - $310,0003 bd3 ba1.3k sqft111 S McLean Ct, Cary, NC 27513For Sale
 MLS ID #10165845, Kathleen Carlton. Doorify MLS
 - $329,9002 bd3 ba1.3k sqft208 Windbyrne Dr, Cary, NC 27513For Sale
 MLS ID #10182684, Mary-Kate Knox. Doorify MLS
 - $275,0002 bd3 ba1.3k sqft118 Clancy Cir, Cary, NC 27511For SaleMLS ID #10172015, Tina Caul. Doorify MLS
- $319,0002 bd3 ba1.2k sqft118 Greenmont Ln, Cary, NC 27511For SaleMLS ID #10185973, Sharon Thomas. Doorify MLS
- $275,0002 bd2 ba1.1k sqft1107 Collington Dr, Cary, NC 27511For SaleMLS ID #10158181, Kristine Cuddy. Doorify MLS
- $285,0003 bd3 ba1.3k sqft844 Athens Dr APT C, Raleigh, NC 27606For SaleMLS ID #10175105, Nelson Bunn. Doorify MLS
- $265,0004 bd4 ba1.3k sqft2021 Wolftech Ln APT 303, Raleigh, NC 27603For SaleMLS ID #10175114, Sophia Yang. Doorify MLS
- $275,0002 bd2 ba1.1k sqft5444 Sharpe Dr, Raleigh, NC 27612For SaleMLS ID #10186479, Cassie Hilton. Doorify MLS
- $267,0003 bd3 ba1.5k sqft250 S Estes Dr APT 70, Chapel Hill, NC 27514For SaleMLS ID #10184822, Huazhi Hu. Doorify MLS
- $375,0002 bd2 ba1.2k sqft218 Arvo Ln, Cary, NC 27513For SaleMLS ID #10173153, Brenda Dubbelman. Doorify MLS
- $215,0003 bd2 ba1.1k sqft4704 Blue Bird Ct APT D, Raleigh, NC 27606For SaleMLS ID #10171093, Sudhir Talwar. Doorify MLS
- $264,9003 bd3 ba1.4k sqft6407 New Market Way, Raleigh, NC 27615For SaleMLS ID #10155343, Katharin Sauls. Doorify MLS
- $289,0002 bd3 ba1.3k sqft4134 Kaplan Dr, Raleigh, NC 27606For SaleMLS ID #10163992, Trevor Thomas Tanas. Doorify MLS
- $217,5002 bd2 ba959 sqft2950 Trailwood Pines Ln Unit 104, Raleigh, NC 27603For SaleMLS ID #10185766, CJ Jones. Doorify MLS
- $320,0003 bd2 ba1.4k sqft206 Misty Groves Cir, Morrisville, NC 27560For SaleMLS ID #10184550, Pam Kitto. Doorify MLS
- $262,5002 bd3 ba1.2k sqft1708 Township Cir, Raleigh, NC 27609For SaleMLS ID #10173776, Don Gomez. Doorify MLS
- $300,0003 bd3 ba1.3k sqft381 Summerwalk Cir, Chapel Hill, NC 27517For SaleMLS ID #10173513, Kate Mazza. Doorify MLS
- $270,0002 bd2 ba1k sqft109 Sully Ct, Chapel Hill, NC 27514For SaleMLS ID #10160369, Ganna Fisher. Doorify MLS
