*NEW price and updates! Rare opportunity to own a spacious 3-bedroom, 2.5-bath condo in highly desirable Finley Forest! NO HOA FEE FOR 1ST YEAR! (seller pays $3800 to HOA) This two-story home offers an ideal blend of comfort, convenience to UNC bus system, and investment potential. Enter through your private patio into an inviting living room featuring a cozy wood-burning fireplace flanked by custom built-in bookcases. The adjacent dining area provides plenty of space for entertaining and flows seamlessly into the functional kitchen BRAND NEW STOVE. A main-level laundry room offers added convenience and valuable storage space. Upstairs, you'll find three generously sized bedrooms, including a spacious primary suite with dual mirrored closets and a private en-suite bath featuring a jetted tub/shower combination. Two additional bedrooms and a second full bath complete the upper level. Fresh paint throughout makes this home move-in ready, and the HVAC has been consistently maintained through a home warranty program. New bedroom windows coming! Enjoy the community amenities including a swimming pool, playground, dog run, and scenic walking trails. Ideally located near the UNC Friday Center, Meadowmont, shopping, dining, and major commuter routes, this home offers exceptional convenience. Investor-friendly and ready for immediate occupancy, this property presents an outstanding opportunity for both homeowners and investors alike. Potential rental income available upon request.
For sale
Price cut: $5.6K (7/29)
$318,900
381 Summerwalk Cir, Chapel Hill, NC 27517
3beds
1,373sqft
:
Get pre-qualified$2,283/mo
Condominium, Residential
Built in 1989
-- sqft lot
$316,700 Zestimate®
$232/sqft
$319/mo HOA
What's special
Cozy wood-burning fireplacePrivate patioFunctional kitchenFresh paint throughoutMain-level laundry roomSpacious primary suiteDual mirrored closets
- 50 days |
- 346 |
- 7 |
Zillow last checked:
Listing updated:
Listed by:
Kate Mazza 919-244-1762,
Coldwell Banker HPW,
Uma Paramasivam 919-396-0623,
Coldwell Banker HPW
Source: Doorify MLS,MLS#: 10173513
Facts & features
Interior
Bedrooms & bathrooms
- Bedrooms: 3
- Bathrooms: 3
- Full bathrooms: 2
- 1/2 bathrooms: 1
Heating
- Fireplace(s), Heat Pump, None
Cooling
- Ceiling Fan(s), Central Air
Appliances
- Included: Dishwasher, Electric Range, Gas Water Heater, Microwave, Refrigerator, Washer/Dryer, Water Heater
- Laundry: Laundry Room, Lower Level
Features
- Ceiling Fan(s), Kitchen Island, Pantry
- Flooring: Carpet, Vinyl, Tile
- Doors: Sliding Doors
- Number of fireplaces: 1
- Fireplace features: Wood Burning
- Common walls with other units/homes: 2+ Common Walls
Interior area
- Total structure area: 1,373
- Total interior livable area: 1,373 sqft
- Finished area above ground: 1,373
- Finished area below ground: 0
Property
Parking
- Total spaces: 2
- Parking features: Open
- Uncovered spaces: 2
- Details: 1 Reserved Spot & 1 Flex Spot
Features
- Levels: Two
- Stories: 2
- Patio & porch: Covered, Patio
- Pool features: Community
- Has view: Yes
Details
- Parcel number: 142157
- Special conditions: Standard
Construction
Type & style
- Home type: Condo
- Architectural style: Traditional
- Property subtype: Condominium, Residential
- Attached to another structure: Yes
Materials
- Vinyl Siding
- Foundation: Slab
- Roof: Asphalt, Shingle
Condition
- New construction: No
- Year built: 1989
Utilities & green energy
- Sewer: Public Sewer
- Water: Public
- Utilities for property: Septic Connected, Water Connected
Community & HOA
Community
- Features: Clubhouse, Playground, Pool
- Subdivision: Finley Forest Condos
HOA
- Has HOA: Yes
- Amenities included: Clubhouse, Landscaping, Maintenance Grounds, Playground, Pool, Trash
- Services included: Pest Control, Road Maintenance, Trash
- HOA fee: $319 monthly
Location
- Region: Chapel Hill
Financial & listing details
- Price per square foot: $232/sqft
- Tax assessed value: $1
- Annual tax amount: $3,522
- Date on market: 6/12/2026
Estimated market value
$316,700
$301,000 - $333,000
$1,983/mo
Price history
| Date | Event | Price |
|---|---|---|
| 7/29/2026 | Price change | $318,900-1.7%$232/sqft |
Source:  Doorify MLS #10173513 Report a problem Doorify MLS #10173513 Report a problem | ||
| 7/9/2026 | Price change | $324,500-0.2%$236/sqft |
Source: Doorify MLS #10173513 Report a problem | ||
| 6/12/2026 | Listed for sale | $325,000+72%$237/sqft |
Source: Doorify MLS #10173513 Report a problem | ||
| 3/7/2021 | Listing removed | -- |
Source: Zillow Rental Manager Report a problem | ||
| 2/17/2021 | Listed for rent | $1,475+18%$1/sqft |
Source: Zillow Rental Manager Report a problem | ||
| 8/6/2020 | Listing removed | $188,900$138/sqft |
Source: Fonville Morisey/Durham Sales Office #2319933 Report a problem | ||
| 7/31/2020 | Listed for sale | $188,900$138/sqft |
Source: Fonville Morisey/Durham Sales Office #2319933 Report a problem | ||
| 5/26/2020 | Pending sale | $188,900$138/sqft |
Source: Fonville Morisey/Durham Sales Office #2319933 Report a problem | ||
| 5/19/2020 | Listed for sale | $188,900+21.5%$138/sqft |
Source: Fonville Morisey/Durham Sales Office #2319933 Report a problem | ||
| 5/5/2018 | Listing removed | $1,250$1/sqft |
Source: Dunlap Lilley Properties Inc - Property # 483912 Report a problem | ||
| 3/8/2018 | Listed for rent | $1,250$1/sqft |
Source: Dunlap Lilley Properties, Inc. Report a problem | ||
| 5/28/2004 | Sold | $155,500+18.7%$113/sqft |
Source: Public Record Report a problem | ||
| 5/1/2000 | Sold | $131,000$95/sqft |
Source: Public Record Report a problem | ||
Public tax history
| Year | Property taxes | Tax assessment |
|---|---|---|
| 2025 | -- | $1 |
| 2024 | -- | $1 |
| 2023 | -- | $1 |
| 2022 | -- | $1 |
| 2021 | -- | $1 |
| 2020 | -- | $1 |
| 2019 | -- | $1 |
| 2018 | -- | -- |
| 2017 | -- | -- |
| 2016 | -- | -- |
| 2015 | -- | -- |
| 2014 | -- | -- |
| 2013 | -- | -- |
| 2012 | -- | -- |
| 2011 | -- | -- |
| 2010 | -- | -- |
| 2009 | -- | -- |
| 2008 | -- | -- |
| 2007 | -- | -- |
| 2006 | -- | -- |
| 2005 | -- | -- |
| 2004 | $2 | $100 |
Find assessor info on the county website
Monthly payment
Est. payment
Payment breakdown
Explore the cost of this home by adjusting the details. Changes won't be saved.Climate risks
Neighborhood: Finley Forest
Nearby schools
GreatSchools rating
- 3/10Creekside ElementaryGrades: PK-5Distance: 2.5 mi
- 8/10Sherwood Githens MiddleGrades: 6-8Distance: 6.1 mi
- 4/10Charles E Jordan Sr High SchoolGrades: 9-12Distance: 3.3 mi
Schools provided by the listing agent
- Elementary: Durham - Creekside Elementary
- Middle: Durham - Sherwood Githens Middle
- High: Durham - Charles E Jordan Sr High School
Source: Doorify MLS. This data may not be complete. We recommend contacting the local school district to confirm school assignments for this home.
- $293,6003 bd3 ba1.3k sqft381 Summerwalk Cir #381, Chapel Hill, NC 27517Off Market

- $305,9003 bd2 ba1.3k sqft377 Summerwalk Cir, Chapel Hill, NC 27517Off Market

- $292,6002 bd2 ba1.4k sqft379 Summerwalk Cir, Chapel Hill, NC 27517Off Market

- $292,2003 bd2 ba1.3k sqft387 Summerwalk Cir #387, Chapel Hill, NC 27517Off Market
- $311,8003 bd2 ba1.5k sqft389 Summerwalk Cir #389, Chapel Hill, NC 27517Off Market
- $294,0002 bd3 ba1.3k sqft383 Summerwalk Cir, Chapel Hill, NC 27517Off Market
- $291,6002 bd2 ba1.4k sqft375 Summerwalk Cir #375, Chapel Hill, NC 27517Off Market
- $322,5002 bd3 ba1.3k sqft383 Summerwalk Cir #383, Chapel Hill, NC 27517Sold
A local agent can set up tours, give advice and negotiate with sellers.
Similar homes
- $325,0003 bd3 ba1.3k sqft473 Summerwalk Cir, Chapel Hill, NC 27517For Sale
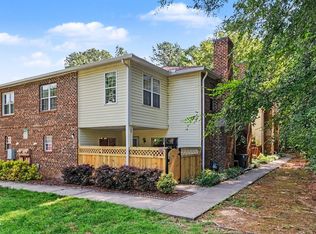
 MLS ID #10181625, Tony Hall. Doorify MLS
 - $306,0002 bd3 ba1.1k sqft606 Oak Tree Dr, Chapel Hill, NC 27517For Sale
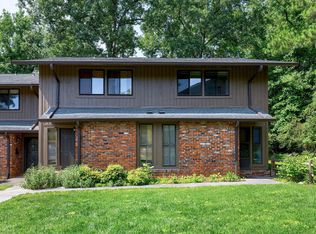 MLS ID #10133405, Paul Inserra. Doorify MLS
 - $323,0002 bd2 ba1.2k sqft101 Standish Dr, Chapel Hill, NC 27517For Sale
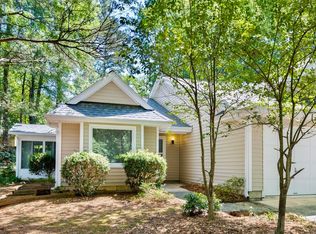 MLS ID #10179388, Julian Culton. Doorify MLS
 - $275,0002 bd2 ba1k sqft1010 Kingswood Dr APT D, Chapel Hill, NC 27517For Sale
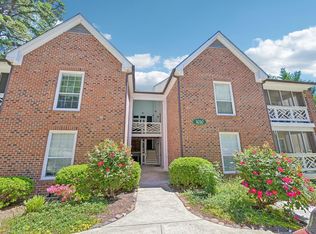 MLS ID #10161989, Zac Campbell. Doorify MLS
 - $329,0003 bd2 ba1.3k sqft302 Standish Dr, Chapel Hill, NC 27517For SaleMLS ID #10169310, Yang Yuan. Doorify MLS
- $389,0003 bd2 ba1.4k sqft613 Ives Ct, Chapel Hill, NC 27514For SaleMLS ID #10181854, Barbara Pater. Doorify MLS
- $329,9003 bd3 ba1.5k sqft314 Cedarwood Ln, Carrboro, NC 27510For SaleMLS ID #10170496, Kendall Clark. Doorify MLS
- $339,9003 bd4 ba2k sqft206 Ridge Trl, Chapel Hill, NC 27516For SaleMLS ID #10179866, Sammy Martin. Doorify MLS
- $385,0003 bd2 ba1.4k sqft124 Providence Glen Dr, Chapel Hill, NC 27514For SaleMLS ID #10173158, Terry Carpenter. Doorify MLS
- $299,0003 bd3 ba1.5k sqft1 Chownings St, Durham, NC 27713For SaleMLS ID #10115070, Salli Worth. Doorify MLS
- $310,0003 bd3 ba1.5k sqft4100 Five Oaks Dr Unit 36, Durham, NC 27707For SaleMLS ID #10173522, Jan Butta. Doorify MLS
- $359,9003 bd3 ba1.4k sqft104 Old Stable Ct, Chapel Hill, NC 27514For SaleMLS ID #10163014, Shahla Rezvani. Doorify MLS
- $270,0002 bd2 ba1k sqft875 Martin Luther King Junior Blvd APT 4, Chapel Hill, NC 27514For SaleMLS ID #10182631, Joshua Adam Urlaub. Doorify MLS
- $295,0003 bd3 ba1.5k sqft513 Darby Glen Ln, Durham, NC 27713For SaleMLS ID #10177966, Chanel Hart D'Aprix. Doorify MLS
- $299,0002 bd2 ba1.4k sqft8311 Hempshire Pl APT 204, Raleigh, NC 27613For SaleMLS ID #10183191, Carrie McDonald. Doorify MLS
- $245,0002 bd2 ba987 sqft1002 Willow Dr APT 43, Chapel Hill, NC 27514For SaleMLS ID #10172740, Charlie Delgado. Doorify MLS
- $389,9003 bd2 ba1.3k sqft5604 Bobcat Rd, Chapel Hill, NC 27516For SaleMLS ID #10180749, Laura Deitsch. Doorify MLS
- $375,0002 bd2 ba1.4k sqft101 White Oak Way, Chapel Hill, NC 27514For SaleMLS ID #10176556, Kathleen Jasinskas. Doorify MLS
- $335,0002 bd3 ba1.3k sqft208 Windbyrne Dr, Cary, NC 27513For SaleMLS ID #10182684, Mary-Kate Knox. Doorify MLS
- $330,0003 bd3 ba1.4k sqft1117 Metropolitan Dr, Durham, NC 27713For SaleMLS ID #10167886, Paulina Bohorquez. Doorify MLS
