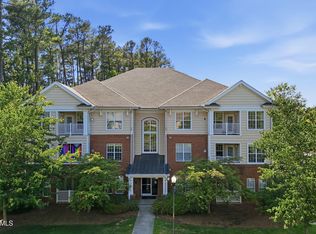
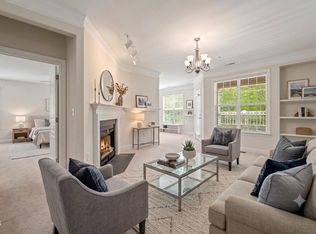
Welcome to 124 Providence Glen, an exceptional condominium offering low-maintenance living in one of the Triangle's most convenient locations. Perfectly positioned between UNC-Chapel Hill and Duke University, this beautifully updated residence combines comfort, accessibility, and an impressive array of amenities, making it an outstanding place to call home. Located on the second floor, this spacious open-concept floor plan is designed for both everyday living and entertaining. Freshly painted throughout and featuring all-new carpet in the main living areas, the home feels bright, welcoming, and move-in ready. The inviting great room is centered around a cozy gas log fireplace, creating the perfect space to relax or gather with friends and family. The spacious primary suite serves as a private retreat and offers direct access to one of the home's most desirable features: a large covered porch overlooking a tranquil wooded area. Accessible from both the primary bedroom and the kitchen/dining area, this peaceful outdoor space is the perfect spot to enjoy morning coffee, unwind after a long day, or simply take in the serene natural surroundings. The kitchen and dining area flow seamlessly into the main living space, enhancing the home's open feel and making entertaining effortless. For added convenience, the refrigerator, washer, and dryer all convey, allowing for a truly turnkey move-in experience. The HVAC system was replaced in March 2025, providing peace of mind for years to come. A separate detached single-car garage is included, offering valuable parking, storage, and protection from the elements. One of the most attractive aspects of life at Providence Glen is the comprehensive homeowners association. For $638 per month, the HOA covers an extensive list of services and amenities, including water, sewer, trash collection, electronic security entrance, elevator maintenance, exterior building and roof maintenance, exterior painting, landscaping, road and parking lot maintenance, annual pest inspection and treatment, snow removal, and building repairs. Residents also enjoy access to a playground, BBQ area, clubhouse, swimming pool with pergola, tennis and pickleball courts, and beautifully maintained walking trails. With so many major expenses and maintenance responsibilities included, homeownership becomes remarkably simple and stress-free. The location is equally impressive. Just minutes from Wegmans, Trader Joe's, Lowe's, Eastgate Shopping Center, Downtown Chapel Hill, and numerous dining and entertainment options, you'll have everything you need close at hand. Commuters will appreciate easy access to I-40, I-85, Duke University, UNC-Chapel Hill, and RDU International Airport. Free Chapel Hill and Carrboro transit service, with connections to GoTriangle, makes getting around the Triangle even more convenient. Whether you're cheering on the Tar Heels at the Dean Dome or catching a game at Duke's Cameron Indoor Stadium, you'll enjoy being close to two of the nation's premier university communities. Served by highly regarded Chapel Hill-Carrboro schools and surrounded by outstanding amenities, 124 Providence Glen offers a rare combination of convenience, comfort, accessibility, and carefree living. Special financing is available through TowneBank Mortgage. Reach out to Marisa Morgan for more details, 239-470-5012.
For sale
$385,000
124 Providence Glen Dr, Chapel Hill, NC 27514
3beds
1,433sqft
Condominium, Residential
Built in 2002
-- sqft lot
$376,000 Zestimate®
$269/sqft
$637/mo HOA
What's special
- 80 days
- 106
- 1
Zillow last checked:
Listing updated:
Listed by:
Terry Carpenter 919-475-5002,
Coldwell Banker HPW
Source: Doorify MLS,MLS#: 10173158
Facts & features
Interior
Bedrooms & bathrooms
- Bedrooms: 3
- Bathrooms: 2
- Full bathrooms: 2
Heating
- Natural Gas, None
Cooling
- Ceiling Fan(s), Central Air
Appliances
- Included: Built-In Electric Oven, Built-In Electric Range, Dishwasher, Refrigerator, Washer
- Laundry: In Unit
Features
- Flooring: Carpet, Hardwood, Tile
- Windows: Blinds
- Number of fireplaces: 1
- Fireplace features: Gas Log, Great Room
- Common walls with other units/homes: 2+ Common Walls
Interior area
- Total structure area: 1,433
- Total interior livable area: 1,433 sqft
- Finished area above ground: 1,433
- Finished area below ground: 0
Property
Parking
- Total spaces: 2
- Parking features: Garage, Open
- Garage spaces: 1
- Uncovered spaces: 1
Features
- Levels: One
- Stories: 1
- Patio & porch: Covered, Rear Porch
- Pool features: Community
- Has view: Yes
Lot
- Features: Landscaped
Details
- Parcel number: 9890605507.008
- Special conditions: Standard
Construction
Type & style
- Home type: Condo
- Architectural style: Traditional
- Property subtype: Condominium, Residential
- Attached to another structure: Yes
Materials
- Brick, Stone Veneer, Other
- Foundation: Brick/Mortar
- Roof: Shingle
Condition
- New construction: No
- Year built: 2002
Utilities & green energy
- Sewer: Public Sewer
- Water: Public
Community & HOA
Community
- Features: Pool, Sidewalks, Tennis Court(s)
- Subdivision: Providence Glen
HOA
- Has HOA: Yes
- Amenities included: Barbecue, Clubhouse, Elevator(s), Landscaping, Maintenance Grounds, Playground, Pool, Service Elevator(s), Snow Removal, Tennis Court(s), Trail(s), Trash, Water
- Services included: Maintenance Grounds, Pest Control, Security, Sewer, Snow Removal, Trash, Water
- HOA fee: $637 monthly
Location
- Region: Chapel Hill
Financial & listing details
- Price per square foot: $269/sqft
- Tax assessed value: $395,300
- Annual tax amount: $5,084
- Date on market: 6/12/2026
Estimated market value
$376,000
$357,000 - $395,000
$1,860/mo
Price history
| Date | Event | Price |
|---|---|---|
| 6/12/2026 | Listed for sale | $385,000+46.9%$269/sqft |
Source:  Doorify MLS #10173158 Report a problem Doorify MLS #10173158 Report a problem | ||
| 7/12/2014 | Listing removed | $1,500$1/sqft |
Source: Louise Beck Properties, Inc. #1952117 Report a problem | ||
| 6/3/2014 | Listed for rent | $1,500$1/sqft |
Source: Louise Beck Properties, Inc. #1952117 Report a problem | ||
| 6/20/2007 | Sold | $262,000+29.1%$183/sqft |
Source: Public Record Report a problem | ||
| 4/28/2003 | Sold | $203,000$142/sqft |
Source: Public Record Report a problem | ||
Public tax history
| Year | Property taxes | Tax assessment |
|---|---|---|
| 2025 | $5,293 +27.2% | $395,300 +65.3% |
| 2024 | $4,159 +2.9% | $239,100 |
| 2023 | $4,041 +3.9% | $239,100 |
| 2022 | $3,890 +1.3% | $239,100 |
| 2021 | $3,841 +7.7% | $239,100 +15.2% |
| 2020 | $3,566 | $207,600 |
| 2018 | $3,566 | $207,600 |
| 2017 | -- | $207,600 -7.7% |
| 2016 | -- | $224,860 |
| 2015 | -- | $224,860 |
| 2014 | $1,858 | $224,860 |
| 2013 | -- | $224,860 |
| 2012 | -- | $224,860 |
| 2011 | -- | $224,860 |
| 2010 | -- | $224,860 |
| 2009 | -- | -- |
| 2008 | -- | $209,591 |
| 2007 | $3,382 +4.2% | $209,591 |
| 2006 | $3,245 | $209,591 |
| 2005 | $3,245 +8.9% | $209,591 +16.4% |
| 2004 | $2,979 | $180,002 |
| 2003 | -- | $180,002 |
Find assessor info on the county website
Monthly payment
Est. payment
Payment breakdown
Explore the cost of this home by adjusting the details. Changes won't be saved.Climate risks
Neighborhood: 27514
Nearby schools
Schools provided by the listing agent
- Elementary: Chapel Hill Carrboro - Mel and Zora Rashkis Elementary School
- Middle: Chapel Hill Carrboro - Guy B Phillips Middle School
- High: Chapel Hill Carrboro - East Chapel Hill High School
Source: Doorify MLS. This data may not be complete. We recommend contacting the local school district to confirm school assignments for this home.
Similar homes
- $385,0003 bd2 ba1.4k sqft613 Ives Ct, Chapel Hill, NC 27514For Sale
 MLS ID #10181854, Barbara Pater. Doorify MLS
 - $349,9002 bd2 ba1.2k sqft101 Presque Isle Ln #100, Chapel Hill, NC 27514For Sale
 MLS ID #10186336, Blair Turner. Doorify MLS
 - $279,0002 bd2 ba1.3k sqft1423 Arborgate Cir, Chapel Hill, NC 27514For Sale
 MLS ID #10171616, Wendy Tanson. Doorify MLS
 - $435,0003 bd3 ba1.7k sqft1044 Philpott Dr, Chapel Hill, NC 27517For Sale
 MLS ID #10189601, Brittney Leanne Ocasio. Doorify MLS
 - $323,0002 bd2 ba1.2k sqft101 Standish Dr, Chapel Hill, NC 27517For SaleMLS ID #10179388, Julian Culton. Doorify MLS
- $349,8503 bd2 ba1.2k sqft4705 Stafford Dr, Durham, NC 27705For SaleMLS ID #10188701, Jade Cornae Rucker. Doorify MLS
- $267,0003 bd3 ba1.5k sqft250 S Estes Dr APT 70, Chapel Hill, NC 27514For SaleMLS ID #10184822, Huazhi Hu. Doorify MLS
- $319,9003 bd3 ba1.3k sqft434 Summerwalk Cir, Chapel Hill, NC 27517For SaleMLS ID #10186429, Shahla Rezvani. Doorify MLS
- $449,0003 bd3 ba2k sqft145 Vintage Dr, Chapel Hill, NC 27516For SaleMLS ID #10179661, Allison Sanders. Doorify MLS
- $390,0002 bd3 ba1.2k sqft335 Rose Walk Ln, Carrboro, NC 27510For SaleMLS ID #10184293, Ginger Peters. Doorify MLS
- $414,2004 bd3 ba1.8k sqft22 Knightsbridge Ct, Durham, NC 27707For SaleMLS ID #10169814, Steven H. Bintz. Doorify MLS
- $430,0003 bd3 ba1.6k sqft3012 Prophet Dr, Hillsborough, NC 27278For SaleMLS ID #10178877, Scott S Barnes. Doorify MLS
- $415,0003 bd3 ba2k sqft4304 Brynwood Ave, Durham, NC 27713For SaleMLS ID #10170004, Terry Carpenter. Doorify MLS
- $339,9003 bd4 ba2k sqft206 Ridge Trl, Chapel Hill, NC 27516For SaleMLS ID #10179866, Sammy Martin. Doorify MLS
- $399,9003 bd2 ba1.6k sqft11129 Lakeshore Dr, Raleigh, NC 27613For SaleMLS ID #10180702, Terry Carpenter. Doorify MLS
- $399,0003 bd3 ba1.7k sqft476 Panorama View Loop, Cary, NC 27519For SaleMLS ID #10179416, Shreyans Kochar. Doorify MLS
- $400,0004 bd3 ba2k sqft10510 Sablewood Dr Unit 112, Raleigh, NC 27617For SaleMLS ID #10184589, Bre Charlton. Doorify MLS
- $420,0003 bd3 ba1.8k sqft223 Diamond Head Dr, Durham, NC 27705For SaleMLS ID #10171670, Amy Brown. Doorify MLS
- $365,0003 bd3 ba1.8k sqft307 Marbella Grove Ct, Durham, NC 27713For SaleMLS ID #10183574, Tania Paul. Doorify MLS
- $415,0003 bd3 ba1.9k sqft103 Longchamp Ln, Cary, NC 27519For SaleMLS ID #10174851, Keith Eric Bonham. Doorify MLS
