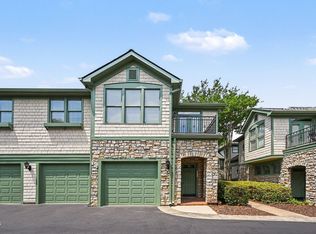
You'll be among the trees in this lovely second floor end-unit condo, featuring a covered porch and garage! No worries about steps; the building has a big and speedy elevator and offers secured entry, too. The condo's wonderful position within the neighborhood showcases gorgeous treed views. It's a spacious and bright two bedroom, two bath plan, with an open flowing floor plan that bathes rooms in natural light. Split bedroom design ensures privacy for all. Plus, this unit comes with a garage! And a dedicated storage room, too. You're right on the bus line and can enjoy the community pool, tennis and club house, too. Providence Glen is tucked on a quiet street, yet just moments to Trader Joe's Whole Foods, and tons of shops and restaurants. And an easy 10 minutes to either Duke or UNC. Come see this special property.
For sale
Price cut: $13K (6/26)
$285,000
1423 Arborgate Cir, Chapel Hill, NC 27514
2beds
1,322sqft
:
Get pre-qualified$2,344/mo
Condominium, Residential
Built in 2004
-- sqft lot
$-- Zestimate®
$216/sqft
$578/mo HOA
What's special
Gorgeous treed viewsCommunity poolOpen flowing floor planClub houseDedicated storage roomCovered porch
- 55 days |
- 551 |
- 47 |
Zillow last checked:
Listing updated:
Listed by:
Wendy Tanson 919-971-7180,
Nest Realty of the Triangle
Source: Doorify MLS,MLS#: 10171616
Facts & features
Interior
Bedrooms & bathrooms
- Bedrooms: 2
- Bathrooms: 2
- Full bathrooms: 2
Heating
- Central, None
Cooling
- Central Air
Appliances
- Included: Dishwasher, Disposal, Dryer, Electric Oven, Microwave, Refrigerator, Washer
- Laundry: Laundry Room, Main Level
Features
- Built-in Features, Crown Molding, Double Vanity, Elevator, Entrance Foyer, High Ceilings, High Speed Internet, Master Downstairs, Walk-In Closet(s), Walk-In Shower
- Flooring: Carpet, Tile
- Number of fireplaces: 1
- Fireplace features: Living Room
- Common walls with other units/homes: End Unit
Interior area
- Total structure area: 1,322
- Total interior livable area: 1,322 sqft
- Finished area above ground: 1,322
- Finished area below ground: 0
Property
Parking
- Total spaces: 3
- Parking features: Detached, Garage
- Garage spaces: 1
- Uncovered spaces: 2
Accessibility
- Accessibility features: Accessible Entrance, Level Flooring
Features
- Levels: One
- Stories: 1
- Pool features: Community
- Has view: Yes
Lot
- Features: Cul-De-Sac, Landscaped, Many Trees, Near Public Transit
Details
- Additional structures: Storage
- Parcel number: 9890605507.163
- Special conditions: Standard
Construction
Type & style
- Home type: Condo
- Architectural style: Transitional
- Property subtype: Condominium, Residential
- Attached to another structure: Yes
Materials
- Brick, Vinyl Siding
- Foundation: Permanent
- Roof: Shingle
Condition
- New construction: No
- Year built: 2004
Utilities & green energy
- Sewer: Public Sewer
- Water: Public
Community & HOA
Community
- Features: Clubhouse, Playground, Pool, Tennis Court(s)
- Subdivision: Providence Glen
HOA
- Has HOA: Yes
- Amenities included: Clubhouse, Landscaping, Maintenance Structure, Playground, Pool, Tennis Court(s), Trash
- Services included: Insurance, Maintenance Grounds, Maintenance Structure
- HOA fee: $578 monthly
Location
- Region: Chapel Hill
Financial & listing details
- Price per square foot: $216/sqft
- Tax assessed value: $383,100
- Annual tax amount: $4,927
- Date on market: 6/4/2026
Estimated market value
Not available
Estimated sales range
Not available
Not available
Price history
| Date | Event | Price |
|---|---|---|
| 6/26/2026 | Price change | $285,000-4.4%$216/sqft |
Source:  Doorify MLS #10171616 Report a problem Doorify MLS #10171616 Report a problem | ||
| 6/4/2026 | Listed for sale | $298,000+41.9%$225/sqft |
Source: Doorify MLS #10171616 Report a problem | ||
| 3/5/2018 | Sold | $210,000+0.2%$159/sqft |
Source: Public Record Report a problem | ||
| 6/1/2005 | Sold | $209,500$158/sqft |
Source: Public Record Report a problem | ||
Public tax history
| Year | Property taxes | Tax assessment |
|---|---|---|
| 2025 | $5,136 +36.3% | $383,100 +77.4% |
| 2024 | $3,768 +2.7% | $215,900 |
| 2023 | $3,669 +4.2% | $215,900 |
| 2022 | $3,520 +1.3% | $215,900 |
| 2021 | $3,475 +0.7% | $215,900 +7.3% |
| 2020 | $3,451 | $201,300 |
| 2018 | $3,451 +2.4% | $201,300 |
| 2017 | $3,369 -10.3% | $201,300 -10% |
| 2016 | $3,754 | $223,653 |
| 2015 | $3,754 +1.6% | $223,653 |
| 2014 | $3,696 | $223,653 |
| 2013 | -- | $223,653 |
| 2012 | -- | $223,653 |
| 2011 | -- | $223,653 |
| 2010 | -- | $223,653 |
| 2009 | -- | -- |
| 2008 | $3,491 +3.8% | $208,374 |
| 2007 | $3,362 | $208,374 |
| 2006 | -- | $208,374 +209.8% |
| 2005 | -- | $67,251 |
Find assessor info on the county website
Monthly payment
Est. payment
Payment breakdown
Explore the cost of this home by adjusting the details. Changes won't be saved.Climate risks
Neighborhood: 27514
Nearby schools
GreatSchools rating
- 8/10Mel And Zora Rashkis Elementary SchoolGrades: PK-5Distance: 2.5 mi
- 9/10Guy Phillips Middle SchoolGrades: 6-8Distance: 2.2 mi
- 9/10East Chapel Hill High SchoolGrades: 9-12Distance: 1.2 mi
Schools provided by the listing agent
- Elementary: Chapel Hill Carrboro - Mel and Zora Rashkis Elementary School
- Middle: Chapel Hill Carrboro - Guy B Phillips Middle School
- High: Chapel Hill Carrboro - East Chapel Hill High School
Source: Doorify MLS. This data may not be complete. We recommend contacting the local school district to confirm school assignments for this home.
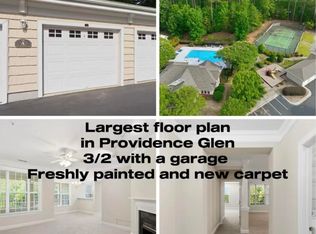
- $385,0003 bd2 ba1.4k sqft124 Providence Glen Dr, Chapel Hill, NC 27514For Sale
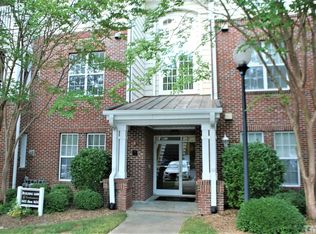
- $1,6502 bd2 ba1.1k sqft1621 Providence Glen Dr, Chapel Hill, NC 27514For Rent
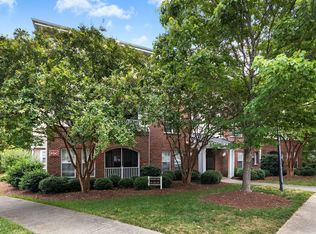
- $389,0003 bd2 ba1.4k sqft613 Ives Ct, Chapel Hill, NC 27514For Sale
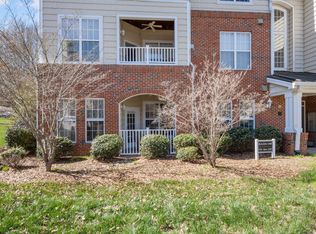
- $307,5002 bd2 ba1k sqft1411 Arborgate Cir, Chapel Hill, NC 27514For Sale
- $290,0002 bd2 ba1.1k sqft1331 Arborgate Cir, Chapel Hill, NC 27514Sold
- $269,9002 bd2 ba1k sqft911 Providence Glen Dr, Chapel Hill, NC 27514For Sale
- $280,0002 bd2 ba1.3k sqft1013 Arborgate Cir, Chapel Hill, NC 27514Pending
- $243,0002 bd2 ba1.3k sqft1034 Arborgate Cir, Chapel Hill, NC 27514Sold
A local agent can set up tours, give advice and negotiate with sellers.
Similar homes
- $275,0002 bd2 ba1.1k sqft1221 Arborgate Cir, Chapel Hill, NC 27514For Sale

 MLS ID #10174409, Isabelle Apel. Doorify MLS
 - $307,5002 bd2 ba1k sqft1411 Arborgate Cir, Chapel Hill, NC 27514For SaleMLS ID #10162325, Katie Coleman. Doorify MLS
- $350,0002 bd2 ba1.2k sqft201 Presque Isle Ln, Chapel Hill, NC 27514For Sale
 MLS ID #10173294, Yang Yuan. Doorify MLS
 - $389,0003 bd2 ba1.4k sqft613 Ives Ct, Chapel Hill, NC 27514For SaleMLS ID #10181854, Barbara Pater. Doorify MLS
- $385,0003 bd2 ba1.4k sqft124 Providence Glen Dr, Chapel Hill, NC 27514For SaleMLS ID #10173158, Terry Carpenter. Doorify MLS
- $275,0002 bd2 ba1k sqft1010 Kingswood Dr APT D, Chapel Hill, NC 27517For SaleMLS ID #10161989, Zac Campbell. Doorify MLS
- $325,0003 bd3 ba1.3k sqft473 Summerwalk Cir, Chapel Hill, NC 27517For SaleMLS ID #10181625, Tony Hall. Doorify MLS
- $297,0003 bd3 ba1.4k sqft929 Morreene Rd APT A23, Durham, NC 27705For SaleMLS ID #10175865, Huazhi Hu. Doorify MLS
- $318,9003 bd3 ba1.3k sqft381 Summerwalk Cir, Chapel Hill, NC 27517For SaleMLS ID #10173513, Kate Mazza. Doorify MLS
- $425,0002 bd3 ba1.7k sqft305 Presque Isle Ln #300, Chapel Hill, NC 27514For SaleMLS ID #10165444, Yolanda Liu. Doorify MLS
- $275,0002 bd2 ba1k sqft2211 Kudrow Ln, Morrisville, NC 27560For SaleMLS ID #10181958, Monica Severt. Doorify MLS
- $299,0002 bd3 ba1.3k sqft928 Portstewart Dr, Cary, NC 27519For SaleMLS ID #10174546, Chad Jemison. Doorify MLS
- $272,5002 bd2 ba1.1k sqft1511 Kudrow Ln, Morrisville, NC 27560For SaleMLS ID #10180901, Wayne Greene. Doorify MLS
- $279,0002 bd2 ba1.2k sqft1224 Claret Ln, Morrisville, NC 27560For SaleMLS ID #10175425, Huazhi Hu. Doorify MLS
- $299,9002 bd3 ba1.1k sqft3735 Ramblewood Ave, Durham, NC 27713For SaleMLS ID #10157866, Theresa Lobdell. Doorify MLS
- $329,0002 bd3 ba1.2k sqft26 Pocono Dr, Durham, NC 27705For SaleMLS ID #10181938, John Currie Shoenfelt. Doorify MLS
- $275,0002 bd2 ba1.1k sqft1022 Bergman Dr, Morrisville, NC 27560For SaleMLS ID #10170379, Alley Buscemi. Doorify MLS
- $295,0003 bd3 ba1.5k sqft513 Darby Glen Ln, Durham, NC 27713For SaleMLS ID #10177966, Chanel Hart D'Aprix. Doorify MLS
- $275,0002 bd2 ba1.3k sqft11 Signet Dr, Durham, NC 27708For SaleMLS ID #10174647, Dave Wylie. Doorify MLS
- $299,0002 bd3 ba1.3k sqft3021 White Cloud Cir, Apex, NC 27502For SaleMLS ID #10181996, Howie Freiling. Doorify MLS
