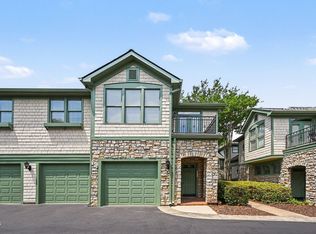
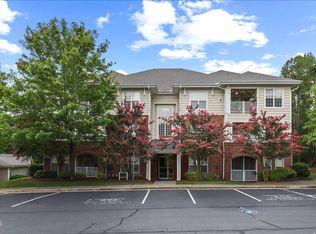
Providence Glen delivers the Chapel Hill lifestyle without the chaos — close to everything, quieter than you'd expect. This 2-bed, 2-bath condo is move-in ready and full of thoughtful details: a kitchen with white cabinetry & stainless fridge, stove, and brand new microwave. The primary suite with a walk-in closet and a large bath with double vanity and walk-in shower. The second bedroom has its own full bath, making guests (or roommates) genuinely comfortable. The living room is the kind of space you actually want to spend time in — high ceilings, a fireplace, a ceiling fan, and a private balcony. Add exterior storage, a community pool and pickleball courts and you have the complete package. With direct access to I-40, top-rated restaurants, and all your grocery favorites (Wegmans, Trader Joes, & Whole Foods) convenience is not a feature here-it is a given. Add in the prestigious East Chapel Hill High School district and this condo checks every box, now and for the future. This is the lifestyle upgrade you have been looking for. Come see it before someone else does. HOA dues include water.
For sale
Price cut: $14K (7/24)
$275,000
1221 Arborgate Cir, Chapel Hill, NC 27514
2beds
1,148sqft
:
Get pre-qualified$2,189/mo
Condominium, Residential
Built in 2005
-- sqft lot
$269,200 Zestimate®
$240/sqft
$485/mo HOA
What's special
Community poolPrivate balconyCeiling fanExterior storage
- 52 days |
- 151 |
- 9 |
Zillow last checked:
Listing updated:
Listed by:
Isabelle Apel 919-344-4866,
Compass -- Chapel Hill - Durham
Source: Doorify MLS,MLS#: 10174409
Facts & features
Interior
Bedrooms & bathrooms
- Bedrooms: 2
- Bathrooms: 2
- Full bathrooms: 2
Heating
- Central
Cooling
- Central Air
Appliances
- Included: Dishwasher, Dryer, Electric Range, Free-Standing Electric Range, Free-Standing Refrigerator, Microwave, Range, Refrigerator, Washer, Washer/Dryer
- Laundry: Inside, Laundry Room
Features
- Ceiling Fan(s), Crown Molding, Double Vanity, Separate Shower, Walk-In Closet(s), Walk-In Shower
- Flooring: Carpet, Tile
- Number of fireplaces: 1
- Fireplace features: Gas, Living Room
Interior area
- Total structure area: 1,148
- Total interior livable area: 1,148 sqft
- Finished area above ground: 1,148
- Finished area below ground: 0
Property
Parking
- Total spaces: 10
- Parking features: Parking Lot, Unassigned
- Uncovered spaces: 10
Features
- Levels: One
- Stories: 3
- Patio & porch: Covered, Patio
- Exterior features: Balcony, Rain Gutters
- Has view: Yes
Details
- Additional structures: Storage
- Parcel number: 9890605507.138
- Special conditions: Standard
Construction
Type & style
- Home type: Condo
- Architectural style: Traditional, Transitional
- Property subtype: Condominium, Residential
Materials
- Brick, Brick Veneer, Vinyl Siding
- Foundation: Slab
- Roof: Shingle
Condition
- New construction: No
- Year built: 2005
Utilities & green energy
- Sewer: Public Sewer
- Water: Public
Community & HOA
Community
- Features: Sidewalks, Tennis Court(s)
- Subdivision: Providence Glen
HOA
- Has HOA: Yes
- Amenities included: Clubhouse, Elevator(s), Maintenance Grounds, Management, Parking, Playground, Pool, Sport Court, Tennis Court(s), Trash
- Services included: Maintenance Grounds, Trash
- HOA fee: $485 monthly
Location
- Region: Chapel Hill
Financial & listing details
- Price per square foot: $240/sqft
- Annual tax amount: $4,394
- Date on market: 6/16/2026
Estimated market value
$269,200
$256,000 - $283,000
$1,675/mo
Price history
| Date | Event | Price |
|---|---|---|
| 7/24/2026 | Price change | $275,000-4.8%$240/sqft |
Source:  Doorify MLS #10174409 Report a problem Doorify MLS #10174409 Report a problem | ||
| 6/16/2026 | Listed for sale | $289,000$252/sqft |
Source: Doorify MLS #10174409 Report a problem | ||
Public tax history
Tax history is unavailable.
Monthly payment
Est. payment
Payment breakdown
Explore the cost of this home by adjusting the details. Changes won't be saved.Climate risks
Neighborhood: 27514
Nearby schools
GreatSchools rating
- 8/10Mel And Zora Rashkis Elementary SchoolGrades: PK-5Distance: 2.5 mi
- 9/10Guy Phillips Middle SchoolGrades: 6-8Distance: 2.2 mi
- 9/10East Chapel Hill High SchoolGrades: 9-12Distance: 1.2 mi
Schools provided by the listing agent
- Elementary: Chapel Hill Carrboro - Mel and Zora Rashkis Elementary School
- Middle: Chapel Hill Carrboro - Guy B Phillips Middle School
- High: Chapel Hill Carrboro - East Chapel Hill High School
Source: Doorify MLS. This data may not be complete. We recommend contacting the local school district to confirm school assignments for this home.
- $299,6002 bd2 ba1.2k sqft1212 Arborgate Cir #12, Chapel Hill, NC 27514Off Market
- $339,5003 bd2 ba1.5k sqft1313 Arborgate Cir, Chapel Hill, NC 27514Off Market
- $335,0002 bd2 ba1.1k sqft131 Providence Glen Dr #131, Chapel Hill, NC 27514Sold
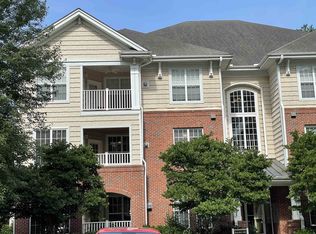
- $269,4002 bd2 ba1.1k sqft121 Providence Gln, Chapel Hill, NC 27514Off Market
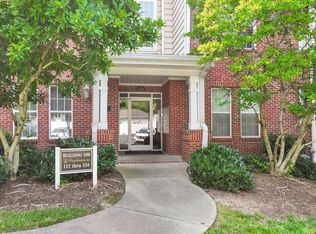
- $---- bd-- ba-- sqft111 Providence Glen Dr, Chapel Hill, NC 27514Off Market
- $356,0002 bd2 ba1.1k sqft112 Providence Glen Dr #112, Chapel Hill, NC 27514Sold
- $329,2502 bd2 ba1.2k sqft534 Ives Ct, Chapel Hill, NC 27514Sold
- $385,0003 bd2 ba1.4k sqft124 Providence Glen Dr, Chapel Hill, NC 27514For Sale
A local agent can set up tours, give advice and negotiate with sellers.
Similar homes
- $285,0002 bd2 ba1.3k sqft1423 Arborgate Cir, Chapel Hill, NC 27514For Sale
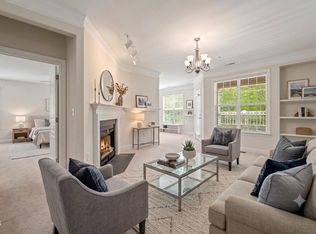
 MLS ID #10171616, Wendy Tanson. Doorify MLS
 - $307,5002 bd2 ba1k sqft1411 Arborgate Cir, Chapel Hill, NC 27514For Sale
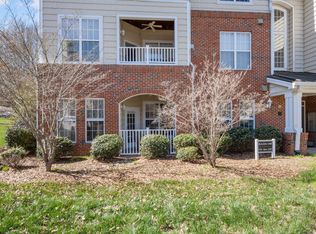 MLS ID #10162325, Katie Coleman. Doorify MLS
 - $350,0002 bd2 ba1.2k sqft201 Presque Isle Ln, Chapel Hill, NC 27514For Sale
 MLS ID #10173294, Yang Yuan. Doorify MLS
 - $398,9003 bd2 ba1.4k sqft833 Providence Glen Dr, Chapel Hill, NC 27514For Sale
 MLS ID #10183314, Mark Chandler France. Doorify MLS
 - $389,0003 bd2 ba1.4k sqft613 Ives Ct, Chapel Hill, NC 27514For SaleMLS ID #10181854, Barbara Pater. Doorify MLS
- $275,0002 bd2 ba1k sqft1010 Kingswood Dr APT D, Chapel Hill, NC 27517For SaleMLS ID #10161989, Zac Campbell. Doorify MLS
- $285,0002 bd2 ba947 sqft1005 Kingswood Dr APT E, Chapel Hill, NC 27517For SaleMLS ID #10176835, Holly S Hayes. Doorify MLS
- $279,0002 bd3 ba1.3k sqft225 Grey Elm Trl, Durham, NC 27713For SaleMLS ID #10184634, Will Goss. Doorify MLS
- $285,0002 bd3 ba1.2k sqft3703 Ramblewood Ave, Durham, NC 27713For SaleMLS ID #10184574, Amanda R Baker. Doorify MLS
- $299,9002 bd3 ba1.1k sqft104 Sir Richard Ln, Chapel Hill, NC 27517For SaleMLS ID #10180389, Adam McCormick. Doorify MLS
- $297,0003 bd3 ba1.4k sqft929 Morreene Rd APT A23, Durham, NC 27705For SaleMLS ID #10175865, Huazhi Hu. Doorify MLS
- $309,0003 bd3 ba1.3k sqft473 Summerwalk Cir, Chapel Hill, NC 27517For SaleMLS ID #10181625, Tony Hall. Doorify MLS
- $375,0002 bd2 ba1.4k sqft101 White Oak Way, Chapel Hill, NC 27514For SaleMLS ID #10176556, Kathleen Jasinskas. Doorify MLS
- $255,0002 bd2 ba952 sqft294 Summerwalk Cir, Chapel Hill, NC 27517For SaleMLS ID #10139022, Candy Owens. Doorify MLS
- $310,0002 bd3 ba1.3k sqft918 Portstewart Dr, Cary, NC 27519For SaleMLS ID #10184657, Linda Trevor. Doorify MLS
- $318,9003 bd3 ba1.3k sqft381 Summerwalk Cir, Chapel Hill, NC 27517For SaleMLS ID #10173513, Kate Mazza. Doorify MLS
- $399,9003 bd2 ba1.4k sqft305 McGregor Dr #B, Chapel Hill, NC 27514For SaleMLS ID #10159068, Claudio Nunes. Doorify MLS
- $270,0002 bd2 ba1.2k sqft1012 Linen Dr, Morrisville, NC 27560For SaleMLS ID #10180766, Kelly Cook. Doorify MLS
- $294,9002 bd2 ba1.4k sqft3810 Lunceston Way APT 301, Raleigh, NC 27613For SaleMLS ID #10184834, Matthew Wallace Wellersdick. Doorify MLS
- $285,0002 bd3 ba1.2k sqft3311 Coachmans Way, Durham, NC 27705For SaleMLS ID #10165773, Claire Billingsley. Doorify MLS
