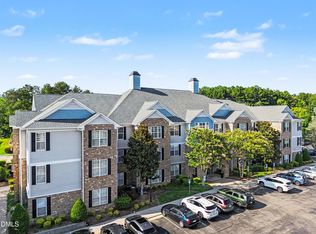
Your turn-key fresh start is here. This bright, single-story condo features an accessible first-floor entry and a private patio for your own outdoor retreat. The entire home has been freshly painted, professionally cleaned, and updated with brand-new carpet throughout. Best of all, the refrigerator, washer, and dryer are all included, making your move completely seamless. Located just minutes from shopping, public transit, and scenic walking trails, this property is ideal for anyone seeking comfort and effortless low-maintenance living. The HOA includes water, WiFi, and cable! Don't miss out—schedule your tour today!
For sale
$270,000
1012 Linen Dr, Morrisville, NC 27560
2beds
1,225sqft
:
Get pre-qualified$1,994/mo
Condominium, Residential, Multi Family
Built in 2004
-- sqft lot
$261,900 Zestimate®
$220/sqft
$350/mo HOA
What's special
Accessible first-floor entryFreshly paintedBright single-story condoBrand-new carpet throughout
- 23 days |
- 696 |
- 19 |
Likely to sell faster than
Zillow last checked:
Listing updated:
Listed by:
Kelly Cook 919-757-2007,
Howard Hanna Allen Tate Cary
Source: Doorify MLS,MLS#: 10180766
Facts & features
Interior
Bedrooms & bathrooms
- Bedrooms: 2
- Bathrooms: 2
- Full bathrooms: 2
Heating
- Heat Pump
Cooling
- Ceiling Fan(s), Central Air, Heat Pump
Features
- Flooring: Carpet, Laminate
Interior area
- Total structure area: 1,225
- Total interior livable area: 1,225 sqft
- Finished area above ground: 1,225
- Finished area below ground: 0
Property
Parking
- Total spaces: 1
- Parking features: Open
- Uncovered spaces: 1
Features
- Levels: One
- Stories: 1
- Has view: Yes
Details
- Parcel number: 074515628611002 0323394
- Zoning: HDR
- Special conditions: Standard
Construction
Type & style
- Home type: Condo
- Architectural style: Traditional
- Property subtype: Condominium, Residential, Multi Family
Materials
- Unknown
- Foundation: Slab
- Roof: Shingle
Condition
- New construction: No
- Year built: 2004
Utilities & green energy
- Sewer: Public Sewer
- Water: Public
- Utilities for property: See Remarks
Community & HOA
Community
- Subdivision: Carpenter Park
HOA
- Has HOA: Yes
- Services included: Unknown
- HOA fee: $350 monthly
Location
- Region: Morrisville
Financial & listing details
- Price per square foot: $220/sqft
- Tax assessed value: $274,543
- Annual tax amount: $2,675
- Date on market: 7/17/2026
Estimated market value
$261,900
$249,000 - $275,000
$1,714/mo
Price history
| Date | Event | Price |
|---|---|---|
| 7/17/2026 | Listed for sale | $270,000+129.8%$220/sqft |
Source:  Doorify MLS #10180766 Report a problem Doorify MLS #10180766 Report a problem | ||
| 11/1/2004 | Sold | $117,500$96/sqft |
Source: Public Record Report a problem | ||
Public tax history
| Year | Property taxes | Tax assessment |
|---|---|---|
| 2025 | $2,675 +0.4% | $274,543 |
| 2024 | $2,665 +34.4% | $274,543 +60.4% |
| 2023 | $1,983 +3.3% | $171,170 |
| 2022 | $1,919 +4.6% | $171,170 |
| 2021 | $1,834 | $171,170 |
| 2020 | $1,834 +18.5% | $171,170 +35.7% |
| 2019 | $1,547 | $126,161 |
| 2018 | $1,547 +8.5% | $126,161 |
| 2017 | $1,427 +2.2% | $126,161 |
| 2016 | $1,396 -3.5% | $126,161 -0.6% |
| 2015 | $1,447 +5.2% | $126,884 |
| 2014 | $1,375 | $126,884 |
| 2013 | -- | $126,884 |
| 2012 | -- | $126,884 |
| 2011 | -- | $126,884 |
| 2010 | -- | $126,884 |
| 2009 | -- | $126,884 |
| 2008 | -- | -- |
| 2007 | -- | -- |
| 2006 | -- | -- |
Find assessor info on the county website
Monthly payment
Est. payment
Payment breakdown
Explore the cost of this home by adjusting the details. Changes won't be saved.Climate risks
Neighborhood: 27560
Nearby schools
GreatSchools rating
- 7/10Carpenter ElementaryGrades: PK-5Distance: 1.4 mi
- 10/10Alston Ridge MiddleGrades: 6-8Distance: 4.4 mi
- 10/10Green Hope HighGrades: 9-12Distance: 1.7 mi
Schools provided by the listing agent
- Elementary: Wake - Carpenter Elementary
- Middle: Wake - Alston Ridge Middle
- High: Wake - Green Hope High
Source: Doorify MLS. This data may not be complete. We recommend contacting the local school district to confirm school assignments for this home.
- $295,600-- bd2 ba1.4k sqft1014 Linen Dr, Morrisville, NC 27560Off Market
- $291,300-- bd2 ba1.4k sqft1021 Linen Dr, Morrisville, NC 27560Off Market
- $261,100-- bd2 ba1.2k sqft1022 Linen Dr, Morrisville, NC 27560Off Market
- $269,100-- bd2 ba1.2k sqft1023 Linen Dr, Morrisville, NC 27560Off Market
- $---- bd-- ba-- sqft1000 Linen Dr, Morrisville, NC 27560Off Market
- $259,3002 bd2 ba1.2k sqft1023 Linen Dr #1023, Morrisville, NC 27560Off Market
- $298,1003 bd2 ba1.4k sqft1011 Linen Dr, Morrisville, NC 27560Off Market
- $291,500-- bd2 ba1.4k sqft1024 Linen Dr, Morrisville, NC 27560Off Market
A local agent can set up tours, give advice and negotiate with sellers.
Similar homes
- $267,0002 bd2 ba1.2k sqft1224 Claret Ln, Morrisville, NC 27560For Sale

 MLS ID #10175425, Huazhi Hu. Doorify MLS
 - $275,0002 bd2 ba1.1k sqft1022 Bergman Dr, Morrisville, NC 27560For Sale
 MLS ID #10170379, Alley Buscemi. Doorify MLS
 - $325,0003 bd2 ba1.4k sqft206 Misty Groves Cir, Morrisville, NC 27560For Sale
 MLS ID #10184550, Pam Kitto. Doorify MLS
 - $294,9002 bd2 ba1.4k sqft3810 Lunceston Way APT 301, Raleigh, NC 27613For Sale
 MLS ID #10184834, Matthew Wallace Wellersdick. Doorify MLS
 - $325,0003 bd3 ba1.4k sqft508 Canyon Lake Cir, Morrisville, NC 27560For SaleMLS ID #10174867, Tina Caul. Doorify MLS
- $299,0002 bd3 ba1.3k sqft928 Portstewart Dr, Cary, NC 27519For SaleMLS ID #10174546, Chad Jemison. Doorify MLS
- $275,0002 bd2 ba1.1k sqft1823 Bulon Dr, Cary, NC 27518For SaleMLS ID #10178807, Jim Bartlett. Doorify MLS
- $275,0002 bd2 ba1k sqft2610 Oldgate Dr APT 307, Raleigh, NC 27604For SaleMLS ID #10180788, Lisa Southern. Doorify MLS
- $279,0002 bd3 ba1.3k sqft225 Grey Elm Trl, Durham, NC 27713For SaleMLS ID #10184634, Will Goss. Doorify MLS
- $369,9003 bd2 ba1.4k sqft706 Canyon Lake Cir, Morrisville, NC 27560For SaleMLS ID #10176516, Joe Matthews. Doorify MLS
- $285,0002 bd3 ba1.2k sqft3703 Ramblewood Ave, Durham, NC 27713For SaleMLS ID #10184574, Amanda R Baker. Doorify MLS
- $265,0003 bd3 ba1.4k sqft29 Edgebrook Cir, Durham, NC 27703For SaleMLS ID #10183441, Talvia Peterson. Doorify MLS
- $299,0002 bd3 ba1.3k sqft3021 White Cloud Cir, Apex, NC 27502For SaleMLS ID #10181996, Howie Freiling. Doorify MLS
- $275,0002 bd2 ba1.1k sqft1221 Arborgate Cir, Chapel Hill, NC 27514For SaleMLS ID #10174409, Isabelle Apel. Doorify MLS
- $320,0002 bd3 ba1.4k sqft6029 History Trl, Raleigh, NC 27612For SaleMLS ID #10184775, Megan Crean. Doorify MLS
- $397,0003 bd3 ba1.6k sqft407 Stockton Gorge Rd, Morrisville, NC 27560For SaleMLS ID #10177411, Todd Hofer. Doorify MLS
- $275,0002 bd3 ba1.2k sqft8823 Orchard Grove Way, Raleigh, NC 27612For SaleMLS ID #10153961, Bonnie Gambardella. Doorify MLS
- $275,0002 bd2 ba1k sqft1010 Kingswood Dr APT D, Chapel Hill, NC 27517For SaleMLS ID #10161989, Zac Campbell. Doorify MLS
- $260,0003 bd3 ba1.5k sqft1304 Cozart St, Durham, NC 27704For SaleMLS ID #10185161, Kimberly V Williams. Doorify MLS
- $285,0002 bd2 ba1.3k sqft1423 Arborgate Cir, Chapel Hill, NC 27514For SaleMLS ID #10171616, Wendy Tanson. Doorify MLS
