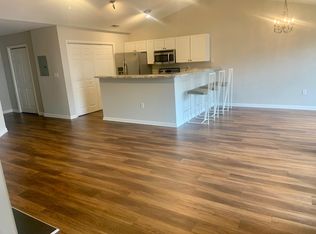
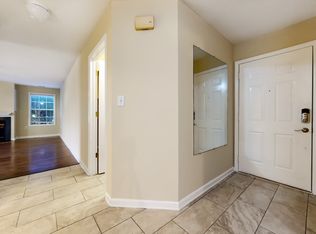
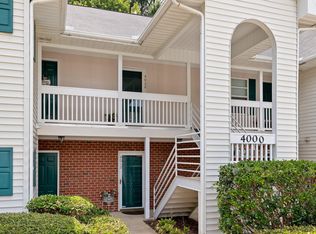
Cary Condo in a Wonderful Location, Easy Access to Highways, Shopping and Dining, Downtown Cary and Raleigh are just minutes away and so much more. Great Open Floor plan with tons of Natural light in this Second Floor End Unit Condo. Fresh Paint and New Carpet along with many recent updates add to the value of this ready to move into home. Enjoy a Huge Family Room with a Fireplace that is Open to the Dining Area and Kitchen. It also includes a Large Primary Bedroom with Vaulted Ceiling, Large Windows, Large Bath with a Separate Shower and Whirlpool Tub. This home includes a Second Bedroom and Second Full Bathroom. The HOA Fees cover the pool, the tennis courts, access trails to greenways, insurance, water & sewer, basic cable, internet, trash service, and most important, all exterior maintenance. Gas and electric utilities are paid directly by the owner and are separately metered. Pictures with Furniture are Virtually Staged. Refrigerator, Washer and Dryer (Dryer New) are included in the sale of the home.
For sale
$275,000
1823 Bulon Dr, Cary, NC 27518
2beds
1,169sqft
:
Get pre-qualified$2,016/mo
Condominium, Residential, Multi Family
Built in 1996
-- sqft lot
$-- Zestimate®
$235/sqft
$342/mo HOA
What's special
Tons of natural lightGreat open floor planLarge windowsTennis courtsAccess trails to greenways
- 22 days |
- 342 |
- 22 |
Zillow last checked:
Listing updated:
Listed by:
Jim Bartlett 919-961-1238,
Keller Williams Legacy
Source: Doorify MLS,MLS#: 10178807
Facts & features
Interior
Bedrooms & bathrooms
- Bedrooms: 2
- Bathrooms: 2
- Full bathrooms: 2
Heating
- Central, Forced Air, Natural Gas
Cooling
- Ceiling Fan(s), Central Air
Appliances
- Included: Dishwasher, Dryer, Electric Range, Free-Standing Electric Range, Freezer, Gas Water Heater, Ice Maker, Microwave, Refrigerator, Washer
Features
- Ceiling Fan(s), Chandelier, Entrance Foyer, High Ceilings, Open Floorplan, Quartz Counters, Separate Shower, Vaulted Ceiling(s), Walk-In Closet(s), Walk-In Shower, Whirlpool Tub
- Flooring: Carpet, Ceramic Tile, Vinyl
- Number of fireplaces: 1
- Fireplace features: Family Room, Gas Log
- Common walls with other units/homes: 1 Common Wall
Interior area
- Total structure area: 1,169
- Total interior livable area: 1,169 sqft
- Finished area above ground: 1,169
- Finished area below ground: 0
Property
Parking
- Total spaces: 4
- Parking features: Asphalt, Assigned, Open, Outside, Parking Lot
- Uncovered spaces: 2
- Details: Open Spaces
Features
- Levels: One
- Stories: 2
- Patio & porch: Rear Porch
- Exterior features: Playground
- Pool features: Community
- Has view: Yes
Lot
- Features: Hardwood Trees, Wooded
Details
- Parcel number: 0762989688
- Zoning: RMFP
- Special conditions: Standard
Construction
Type & style
- Home type: Condo
- Architectural style: Traditional
- Property subtype: Condominium, Residential, Multi Family
- Attached to another structure: Yes
Materials
- Brick Veneer, Vinyl Siding
- Foundation: Slab
- Roof: Shingle
Condition
- New construction: No
- Year built: 1996
Utilities & green energy
- Sewer: Public Sewer
- Water: Public
- Utilities for property: Cable Connected, Electricity Connected, Natural Gas Connected, Sewer Connected, Water Connected
Community & HOA
Community
- Features: Playground, Pool, Tennis Court(s)
- Subdivision: Wellington Ridge
HOA
- Has HOA: Yes
- Amenities included: Pool, Tennis Court(s)
- Services included: Cable TV, Insurance, Internet, Maintenance Grounds, Maintenance Structure, Pest Control, Road Maintenance, Sewer, Snow Removal, Storm Water Maintenance, Trash, Water
- HOA fee: $342 monthly
Location
- Region: Cary
Financial & listing details
- Price per square foot: $235/sqft
- Tax assessed value: $257,769
- Annual tax amount: $2,363
- Date on market: 7/9/2026
- Road surface type: Asphalt
Estimated market value
Not available
Estimated sales range
Not available
Not available
Price history
| Date | Event | Price |
|---|---|---|
| 7/9/2026 | Listed for sale | $275,000-1.4%$235/sqft |
Source:  Doorify MLS #10178807 Report a problem Doorify MLS #10178807 Report a problem | ||
| 6/25/2026 | Listing removed | $279,000$239/sqft |
Source: Doorify MLS #10175366 Report a problem | ||
| 6/19/2026 | Listed for sale | $279,000+138.5%$239/sqft |
Source: Doorify MLS #10175366 Report a problem | ||
| 5/20/2008 | Sold | $117,000+11.4%$100/sqft |
Source: Public Record Report a problem | ||
| 3/25/1999 | Sold | $105,000$90/sqft |
Source: Doorify MLS #499966 Report a problem | ||
Public tax history
| Year | Property taxes | Tax assessment |
|---|---|---|
| 2025 | $1,403 +27.5% | $257,769 |
| 2024 | $1,101 +22.7% | $257,769 +47.2% |
| 2023 | $897 +3.8% | $175,128 |
| 2022 | $865 +2% | $175,128 |
| 2021 | $847 -0.5% | $175,128 |
| 2020 | $852 +27.9% | $175,128 +45.1% |
| 2019 | $666 | $120,685 |
| 2018 | $666 +10.6% | $120,685 |
| 2017 | $602 +1.5% | $120,685 |
| 2016 | $594 | $120,685 +6.2% |
| 2015 | -- | $113,663 |
| 2014 | -- | $113,663 |
| 2013 | -- | $113,663 |
| 2012 | -- | $113,663 |
| 2011 | -- | $113,663 |
| 2010 | -- | $113,663 |
| 2009 | -- | $113,663 |
| 2008 | -- | -- |
| 2007 | -- | -- |
| 2006 | -- | -- |
| 2005 | -- | -- |
| 2004 | -- | -- |
| 2003 | -- | -- |
| 2002 | -- | -- |
| 2001 | -- | -- |
Find assessor info on the county website
Monthly payment
Est. payment
Payment breakdown
Explore the cost of this home by adjusting the details. Changes won't be saved.Climate risks
Neighborhood: 27518
Nearby schools
GreatSchools rating
- 5/10Dillard Drive ElementaryGrades: PK-5Distance: 2.3 mi
- 7/10Dillard Drive MiddleGrades: 6-8Distance: 2.2 mi
- 8/10Athens Drive HighGrades: 9-12Distance: 3.2 mi
Schools provided by the listing agent
- Elementary: Wake - Dillard Drive Elementary
- Middle: Wake - Dillard Drive Middle
- High: Wake - Athens Drive High
Source: Doorify MLS. This data may not be complete. We recommend contacting the local school district to confirm school assignments for this home.
- $319,7003 bd2 ba1.3k sqft1721 Bulon Dr, Cary, NC 27518Off Market

- $269,1002 bd2 ba1.1k sqft1722 Bulon Dr, Cary, NC 27518Off Market
- $274,4003 bd2 ba1.2k sqft1711 Bulon Dr, Cary, NC 27518Off Market
- $307,100-- bd2 ba1.2k sqft1811 Bulon Dr, Cary, NC 27518Off Market
- $292,500-- bd2 ba1k sqft1812 Bulon Dr, Cary, NC 27518Off Market
- $310,100-- bd2 ba1.2k sqft1813 Bulon Dr, Cary, NC 27518Off Market
- $290,500-- bd2 ba1k sqft1822 Bulon Dr, Cary, NC 27518Off Market
- $308,200-- bd2 ba1.2k sqft1712 Bulon Dr, Cary, NC 27518Off Market
A local agent can set up tours, give advice and negotiate with sellers.
Similar homes
- $285,0002 bd2 ba1.1k sqft4022 Wellington Ridge Loop, Cary, NC 27518For Sale
 MLS ID #10179062, Don Gomez. Doorify MLS
 - $259,0002 bd3 ba1.1k sqft104 Charter Ct, Cary, NC 27511For Sale
 MLS ID #10178872, Tina Caul. Doorify MLS
 - $275,0002 bd2 ba1k sqft2211 Kudrow Ln, Morrisville, NC 27560For Sale
 MLS ID #10181958, Monica Severt. Doorify MLS
 - $275,0002 bd2 ba1.1k sqft1022 Bergman Dr, Morrisville, NC 27560For Sale
 MLS ID #10170379, Alley Buscemi. Doorify MLS
 - $299,0002 bd2 ba1.4k sqft8311 Hempshire Pl APT 204, Raleigh, NC 27613For SaleMLS ID #10183191, Carrie McDonald. Doorify MLS
- $267,0002 bd2 ba1.2k sqft1224 Claret Ln, Morrisville, NC 27560For SaleMLS ID #10175425, Huazhi Hu. Doorify MLS
- $275,0002 bd2 ba1k sqft2610 Oldgate Dr APT 307, Raleigh, NC 27604For SaleMLS ID #10180788, Lisa Southern. Doorify MLS
- $285,0003 bd2 ba1.2k sqft3512 Kudrow Ln, Morrisville, NC 27560For SaleMLS ID #10166664, Leah Beeson. Doorify MLS
- $320,0002 bd3 ba1.3k sqft254 Beechtree Dr, Cary, NC 27513For SaleMLS ID #10177476, Tina Caul. Doorify MLS
- $265,0003 bd3 ba1.4k sqft29 Edgebrook Cir, Durham, NC 27703For SaleMLS ID #10183441, Talvia Peterson. Doorify MLS
- $335,0002 bd3 ba1.5k sqft104 Spring Cove Dr, Cary, NC 27511For SaleMLS ID #10164089, Liz Radman. Doorify MLS
- $225,0001 bd1 ba952 sqft113 Abingdon Ct APT Lc, Cary, NC 27513For SaleMLS ID #10161777, Margie Ax Nartowicz. Doorify MLS
- $339,9002 bd2 ba1.2k sqft109 Linville River Rd, Cary, NC 27511For SaleMLS ID #10152234, Kevin DeRuiter. Doorify MLS
- $300,0003 bd2 ba1.1k sqft1509 Woodard St, Raleigh, NC 27610For SaleMLS ID #10179693, Steven Gunter. Doorify MLS
- $335,0002 bd2 ba1k sqft1021 Wirewood Dr APT 202, Raleigh, NC 27605For SaleMLS ID #10179231, Jennifer Coleman. Doorify MLS
- $349,9002 bd2 ba1k sqft102 Westview Cove Ln, Cary, NC 27513For SaleMLS ID #10174994, Cecelia Saylor. Doorify MLS
- $265,0002 bd3 ba1.1k sqft7831 Falcon Rest Cir, Raleigh, NC 27615For SaleMLS ID #10163803, Alan Murray. Doorify MLS
- $275,0002 bd3 ba1.2k sqft2180 Persimmon Ridge Dr, Raleigh, NC 27604For SaleMLS ID #10179271, Cynthia Quarantello. Doorify MLS
- $299,0002 bd3 ba1.3k sqft715 Bryant St, Raleigh, NC 27603For SaleMLS ID #10167758, Susan Annette Allen. Doorify MLS
- $375,0002 bd2 ba1.2k sqft218 Arvo Ln, Cary, NC 27513For SaleMLS ID #10173153, Brenda Dubbelman. Doorify MLS
