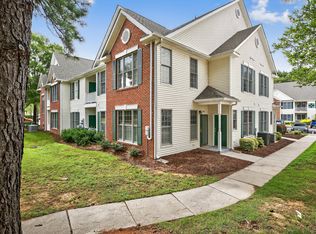
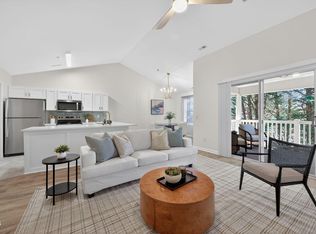
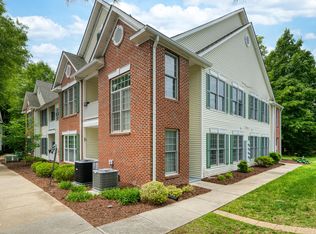
Welcome to effortless, low-maintenance living in the highly desirable Creekside at Preston! This beautifully maintained, ground-level end-unit condo offers added privacy, extra windows that fill the home with natural light, and the perfect combination of comfort, convenience, and an unbeatable Morrisville location. Featuring stylish new luxury vinyl plank flooring and fresh interior paint, both completed in 2026, along with stainless steel appliances and an open-concept floor plan, this move-in-ready home is ideal for both everyday living and effortless entertaining. The spacious family room with an electric fireplace flows seamlessly into the dining area and kitchen, creating a bright and inviting living space. The generous primary suite features a walk-in closet and private bath, while the second bedroom also offers a walk-in closet with convenient access to the hall bath. Step outside to your covered patio with a private storage closet, the perfect place to enjoy your morning coffee or unwind at the end of the day. Additional updates include a new roof (2023) and HVAC and water heater replaced in 2017. Plus, the refrigerator, washer, and dryer convey, making your move even easier. Enjoy the ease of one-level living with the HOA handling exterior maintenance and landscaping. Located along the prestigious Prestonwood Golf Course, optional memberships are available at Prestonwood Country Club, home of the SAS Championship. Step outside and enjoy a walk on the Hatcher Creek Greenway, which connects directly to the neighborhood and leads to Morrisville Community Park, offering miles of scenic trails and outdoor recreation. Assigned parking and ample guest parking add everyday convenience, while the unbeatable location puts you just minutes from RTP, RDU Airport, Cary, Raleigh, Durham, I-40, I-540, and popular shopping and dining destinations including Wegmans, Harris Teeter, Walmart, and H Mart. Offering the perfect blend of low-maintenance living, outdoor recreation, and an exceptional location, this beautifully updated condo is one you won't want to miss. Schedule your showing today! **Fire shown in the fireplace and furnished rooms in marketing photos/video are virtually staged to illustrate the home's potential. The fireplace is fully functional.
Pending
Price cut: $10K (8/4)
$265,000
2211 Kudrow Ln, Morrisville, NC 27560
2beds
1,053sqft
Condominium, Residential
Built in 2001
-- sqft lot
$257,800 Zestimate®
$252/sqft
$215/mo HOA
What's special
Ground-level end-unit condoFresh interior paintGenerous primary suiteOpen-concept floor planStainless steel appliances
- 35 days |
- 229 |
- 9 |
Zillow last checked:
Listing updated:
Listed by:
Monica Severt 919-760-0198,
eXp Realty, LLC - C,
Theresa Lunt 702-217-4909,
eXp Realty, LLC - C
Source: Doorify MLS,MLS#: 10181958
Facts & features
Interior
Bedrooms & bathrooms
- Bedrooms: 2
- Bathrooms: 2
- Full bathrooms: 2
Heating
- Electric, Forced Air, Heat Pump, None
Cooling
- Ceiling Fan(s), Central Air, Heat Pump
Appliances
- Included: Dishwasher, Disposal, Dryer, Electric Oven, Electric Range, Electric Water Heater, Ice Maker, Microwave, Range, Refrigerator, Stainless Steel Appliance(s), Washer, Water Heater
- Laundry: Inside, Laundry Room, Main Level
Features
- Bathtub/Shower Combination, Breakfast Bar, Ceiling Fan(s), Eat-in Kitchen, High Ceilings, Kitchen Island, Open Floorplan, Pantry, Master Downstairs, Recessed Lighting, Soaking Tub, Walk-In Closet(s), Walk-In Shower
- Flooring: Carpet, Vinyl, Tile
- Number of fireplaces: 1
- Fireplace features: Electric, Free Standing
- Common walls with other units/homes: 2+ Common Walls
Interior area
- Total structure area: 1,053
- Total interior livable area: 1,053 sqft
- Finished area above ground: 1,053
- Finished area below ground: 0
Property
Parking
- Total spaces: 1
- Parking features: Assigned, Guest, Parking Lot
- Uncovered spaces: 1
Features
- Levels: One
- Stories: 1
- Patio & porch: Patio, Porch
- Exterior features: Rain Gutters, Storage
- Has view: Yes
Lot
- Features: Corner Lot, Near Golf Course
Details
- Parcel number: 074520824036001 0302030
- Zoning: HDR
- Special conditions: Standard
Construction
Type & style
- Home type: Condo
- Architectural style: Traditional
- Property subtype: Condominium, Residential
- Attached to another structure: Yes
Materials
- Brick, Vinyl Siding
- Foundation: Slab
- Roof: Shingle
Condition
- New construction: No
- Year built: 2001
Utilities & green energy
- Sewer: Public Sewer
- Water: Public
Community & HOA
Community
- Features: Curbs, Sidewalks, Suburban
- Subdivision: Preston Creekside
HOA
- Has HOA: Yes
- Amenities included: Insurance, Maintenance Grounds, Parking, Trail(s)
- Services included: Maintenance Grounds, Pest Control
- HOA fee: $215 monthly
Location
- Region: Morrisville
Financial & listing details
- Price per square foot: $252/sqft
- Tax assessed value: $275,436
- Annual tax amount: $2,408
- Date on market: 7/23/2026
Estimated market value
$257,800
$245,000 - $271,000
$1,624/mo
Price history
| Date | Event | Price |
|---|---|---|
| 8/7/2026 | Pending sale | $265,000$252/sqft |
Source:  Doorify MLS #10181958 Report a problem Doorify MLS #10181958 Report a problem | ||
| 8/4/2026 | Price change | $265,000-3.6%$252/sqft |
Source: Doorify MLS #10181958 Report a problem | ||
| 7/23/2026 | Listed for sale | $275,000+133.1%$261/sqft |
Source: Doorify MLS #10181958 Report a problem | ||
| 4/5/2002 | Sold | $117,950$112/sqft |
Source: Doorify MLS #620762 Report a problem | ||
Public tax history
| Year | Property taxes | Tax assessment |
|---|---|---|
| 2025 | $2,408 +0.4% | $275,436 |
| 2024 | $2,398 +27.1% | $275,436 +54.4% |
| 2023 | $1,888 +3.7% | $178,374 |
| 2022 | $1,821 | $178,374 |
| 2021 | -- | $178,374 |
| 2020 | -- | $178,374 +42.4% |
| 2019 | -- | $125,306 |
| 2018 | -- | $125,306 |
| 2017 | -- | $125,306 |
| 2016 | -- | $125,306 +1.2% |
| 2015 | -- | $123,821 |
| 2014 | -- | $123,821 |
| 2013 | -- | $123,821 |
| 2012 | -- | $123,821 |
| 2011 | -- | $123,821 |
| 2010 | -- | $123,821 |
| 2009 | -- | $123,821 |
| 2008 | -- | -- |
| 2007 | -- | -- |
| 2006 | -- | -- |
Find assessor info on the county website
Monthly payment
Est. payment
Payment breakdown
Explore the cost of this home by adjusting the details. Changes won't be saved.Climate risks
Neighborhood: 27560
Nearby schools
GreatSchools rating
- 9/10Morrisville ElementaryGrades: K-5Distance: 0.6 mi
- 10/10Alston Ridge MiddleGrades: 6-8Distance: 4.7 mi
- 10/10Green Hope HighGrades: 9-12Distance: 1.9 mi
Schools provided by the listing agent
- Elementary: Wake - Morrisville Elementary
- Middle: Wake - Alston Ridge Middle
- High: Wake - Green Hope High
Source: Doorify MLS. This data may not be complete. We recommend contacting the local school district to confirm school assignments for this home.
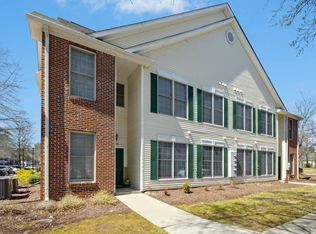
- $295,0002 bd2 ba1k sqft2213 Kudrow Ln, Morrisville, NC 27560Sold
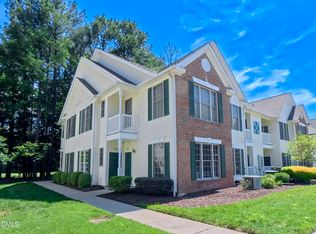
- $323,0003 bd2 ba1.2k sqft2212 Kudrow Ln, Morrisville, NC 27560Sold
- $236,1002 bd2 ba1k sqft1314 Kudrow Ln BUILDING 12, Morrisville, NC 27560Off Market

- $291,6002 bd2 ba1.1k sqft2223 Kudrow Ln, Morrisville, NC 27560Off Market

- $150,000-- bd5 ba9.9k sqft2200 Kudrow Ln, Morrisville, NC 27560Off Market
- $279,3003 bd2 ba1.2k sqft2214 Kudrow Ln, Morrisville, NC 27560Off Market
- $267,200-- bd2 ba1.1k sqft2221 Kudrow Ln, Morrisville, NC 27560Off Market
- $283,500-- bd2 ba1.2k sqft2222 Kudrow Ln, Morrisville, NC 27560Off Market
A local agent can set up tours, give advice and negotiate with sellers.
Similar homes
- $269,0002 bd2 ba1.1k sqft1511 Kudrow Ln, Morrisville, NC 27560For Sale
 MLS ID #10180901, Wayne Greene. Doorify MLS
 - $269,0002 bd2 ba1.1k sqft1022 Bergman Dr, Morrisville, NC 27560For Sale
 MLS ID #10170379, Alley Buscemi. Doorify MLS
 - $285,0003 bd2 ba1.2k sqft3512 Kudrow Ln, Morrisville, NC 27560For Sale
 MLS ID #10166664, Leah Beeson. Doorify MLS
 - $320,0003 bd2 ba1.4k sqft206 Misty Groves Cir, Morrisville, NC 27560For Sale
 MLS ID #10184550, Pam Kitto. Doorify MLS
 - $268,0002 bd1 ba1k sqft427 Eyam Hall Ln, Apex, NC 27502For SaleMLS ID #10187794, Don Gomez. Doorify MLS
- $337,0003 bd3 ba1.4k sqft527 Writers Way, Morrisville, NC 27560For SaleMLS ID #10176225, Rupa Patel. Doorify MLS
- $267,0002 bd2 ba1.1k sqft1823 Bulon Dr, Cary, NC 27518For SaleMLS ID #10178807, Jim Bartlett. Doorify MLS
- $329,0003 bd3 ba1.3k sqft412 Colwick Ln, Morrisville, NC 27560For SaleMLS ID #10185929, Brian Brenner. Doorify MLS
- $293,0002 bd3 ba1.3k sqft928 Portstewart Dr, Cary, NC 27519For SaleMLS ID #10174546, Chad Jemison. Doorify MLS
- $259,0002 bd3 ba1.1k sqft104 Charter Ct, Cary, NC 27511For SaleMLS ID #10178872, Tina Caul. Doorify MLS
- $297,0003 bd3 ba1.4k sqft929 Morreene Rd APT A23, Durham, NC 27705For SaleMLS ID #10175865, Huazhi Hu. Doorify MLS
- $290,0002 bd3 ba1.3k sqft107 Student Pl, Durham, NC 27713For SaleMLS ID #10188104, Alayna Nye. Doorify MLS
- $369,9003 bd2 ba1.4k sqft706 Canyon Lake Cir, Morrisville, NC 27560For SaleMLS ID #10176516, Joe Matthews. Doorify MLS
- $294,9002 bd2 ba1.4k sqft3810 Lunceston Way APT 301, Raleigh, NC 27613For SaleMLS ID #10184834, Matt Demson. Doorify MLS
- $265,0003 bd3 ba1.4k sqft29 Edgebrook Cir, Durham, NC 27703For SaleMLS ID #10183441, Talvia Peterson. Doorify MLS
- $320,0002 bd3 ba1.4k sqft623 Waterford Lake Dr, Cary, NC 27519For SaleMLS ID #10157160, Ahmed Mustafa. Doorify MLS
- $299,0002 bd3 ba1.3k sqft1047 Mica Lamp Ct, Apex, NC 27502For SaleMLS ID #10187076, Linda Trevor. Doorify MLS
- $265,0002 bd3 ba1.2k sqft2180 Persimmon Ridge Dr, Raleigh, NC 27604For SaleMLS ID #10179271, Cynthia Quarantello. Doorify MLS
- $279,0002 bd2 ba1.3k sqft1423 Arborgate Cir, Chapel Hill, NC 27514For SaleMLS ID #10171616, Wendy Tanson. Doorify MLS
- $217,5002 bd2 ba959 sqft2950 Trailwood Pines Ln Unit 104, Raleigh, NC 27603For SaleMLS ID #10185766, CJ Jones. Doorify MLS
