Skip main navigation
For sale
  • $369,900

    706 Canyon Lake Cir, Morrisville, NC 27560

    3beds
    1,416sqft
    : 
    $2,385/mo
    Get pre-qualified
    Townhouse, Residential
    Built in 2001
    1,742 Square Feet Lot
    $360,000 Zestimate®
    $261/sqft
    $160/mo HOA

    What's special

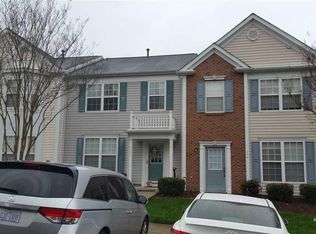
    Private backyard patioFilled with natural lightInviting open-concept layout
    Welcome to this beautiful 3BR 2.5 bath townhome in the highly sought-after Breckenridge community in Morrisville! Filled with natural light and an inviting open-concept layout, this move-in-ready home awaits! Step outside to your private backyard patio—perfect for relaxing with your morning coffee, hosting summer BBQs, or unwinding with friends. Ideally located just minutes from RTP, the upcoming Apple campus, major highways, shopping, dining, and entertainment, this home offers exceptional convenience in the heart of the Triangle. Residents enjoy outstanding community amenities, including a clubhouse, two swimming pools, tennis courts, playgrounds, and scenic walking trails. Priced under $375K, this is an outstanding opportunity for first-time buyers, professionals, or investors seeking exceptional value in one of the area's most desirable locations. Close to RTP, RDU, UNC, Duke, shopping and major Highways like I-40 & 540.
    64 days
    198
    6

    Zillow last checked:

    Listing updated:

    Listed by:

    Joe Matthews 919-244-7733,

    Real Triangle Properties LLC,

    Philo Matthews 919-656-6783,

    Real Triangle Properties LLC

    Source: Doorify MLS,MLS#: 10176516MLS Logo

      Facts & features

      Interior

      Bedrooms & bathrooms
      • Bedrooms: 3
      • Bathrooms: 2
      • Full bathrooms: 2
      Heating
      • Central, None
      Cooling
      • Central Air
      Appliances
      • Included: Dishwasher, Disposal, Oven, Range, Refrigerator, Washer/Dryer, Water Heater
      • Laundry: In Unit, Inside, Laundry Room
      Features
      • Ceiling Fan(s), High Ceilings
      • Flooring: Ceramic Tile, Vinyl
      • Windows: Blinds
      • Number of fireplaces: 1
      • Fireplace features: Family Room
      • Common walls with other units/homes: 2+ Common Walls
      Interior area
      • Total structure area: 1,416
      • Total interior livable area: 1,416 sqft
      • Finished area above ground: 1,416
      • Finished area below ground: 0

      Property

      Parking
      • Total spaces: 2
      • Parking features: Kitchen Level, Parking Lot
      • Uncovered spaces: 2
      Features
      • Levels: Bi-Level
      • Stories: 2
      • Patio & porch: None
      • Exterior features: Playground, Rain Gutters
      • Pool features: Community
      • Has view: Yes
      Lot
      • Size: 1,742 Square Feet
      Details
      • Parcel number: 074603005127000 0285725
      • Zoning: HDR
      • Special conditions: Standard

      Construction

      Type & style
      • Home type: Townhouse
      • Architectural style: Transitional
      • Property subtype: Townhouse, Residential
      • Attached to another structure: Yes
      Materials
      • Vinyl Siding
      • Foundation: Slab
      • Roof: Fiberglass, Shingle
      Condition
      • New construction: No
      • Year built: 2001
      • Major remodel year: 2001
      Details
      • Builder name: Pulte Homes

      Utilities & green energy

      • Sewer: Public Sewer
      • Water: Public

      Community & HOA

      Community
      • Features: Clubhouse, Lake, Park, Pool, Tennis Court(s)
      • Subdivision: Breckenridge
      HOA
      • Has HOA: Yes
      • Amenities included: Landscaping, Maintenance Grounds, Management, Park, Party Room, Picnic Area, Pool
      • Services included: Maintenance Grounds, Storm Water Maintenance
      • HOA fee: $160 monthly
      Location
      • Region: Morrisville

      Financial & listing details

      • Price per square foot: $261/sqft
      • Tax assessed value: $332,365
      • Annual tax amount: $2,901
      • Date on market: 6/26/2026

        Estimated market value

        $360,000

        $342,000 - $378,000

        $1,938/mo

        Price history

        DateEventPrice
        6/26/2026Listed for sale$369,900+8.8%$261/sqft
        Source: Doorify MLS #10176516 Report a problem
        8/4/2025Listing removed$1,850$1/sqft
        Source: Doorify MLS #10110477 Report a problem
        7/19/2025Listed for rent$1,850-2.4%$1/sqft
        Source: Doorify MLS #10110477 Report a problem
        7/15/2025Listing removed$339,900$240/sqft
        Source: Doorify MLS #10079880 Report a problem
        5/21/2025Price change$339,900-2.9%$240/sqft
        Source: Doorify MLS #10079880 Report a problem
        5/1/2025Price change$349,900-1.4%$247/sqft
        Source: Doorify MLS #10079880 Report a problem
        4/8/2025Price change$354,900-1.4%$251/sqft
        Source: Doorify MLS #10079880 Report a problem
        3/17/2025Price change$359,900-2.1%$254/sqft
        Source: Doorify MLS #10079880 Report a problem
        3/4/2025Listed for sale$367,500-6.9%$260/sqft
        Source: Doorify MLS #10079880 Report a problem
        2/16/2025Listing removed$1,895$1/sqft
        Source: Doorify MLS #10069474 Report a problem
        1/6/2025Listed for rent$1,895-5%$1/sqft
        Source: Doorify MLS #10069474 Report a problem
        11/9/2024Listing removed$394,900-1.3%$279/sqft
        Source: Doorify MLS #10055405 Report a problem
        11/7/2024Listing removed$1,995$1/sqft
        Source: Doorify MLS #10049746 Report a problem
        9/29/2024Listed for sale$399,900+5.2%$282/sqft
        Source: Doorify MLS #10055405 Report a problem
        8/29/2024Listed for rent$1,995+5.3%$1/sqft
        Source: Doorify MLS #10049746 Report a problem
        7/28/2022Listing removed--
        Source: Zillow Rental Network Premium Report a problem
        7/22/2022Listed for rent$1,895+37.8%$1/sqft
        Source: Zillow Rental Network Premium #2463979 Report a problem
        7/5/2022Sold$380,000-2.8%$268/sqft
        Source: Doorify MLS #2450078 Report a problem
        5/27/2022Pending sale$391,000$276/sqft
        Source: Doorify MLS #2450078 Report a problem
        5/19/2022Listed for sale$391,000$276/sqft
        Source: Doorify MLS #2450078 Report a problem
        4/21/2022Listing removed--
        Source: Doorify MLS #2440612 Report a problem
        4/7/2022Listed for sale$391,000+194%$276/sqft
        Source: Doorify MLS #2440612 Report a problem
        3/24/2021Listing removed--
        Source: Owner Report a problem
        3/20/2019Listing removed$1,375$1/sqft
        Source: Owner Report a problem
        2/11/2019Listed for rent$1,375+1.9%$1/sqft
        Source: Owner Report a problem
        3/10/2018Listing removed$1,350$1/sqft
        Source: Owner Report a problem
        5/16/2005Sold$133,000+4.3%$94/sqft
        Source: Public Record Report a problem
        8/30/2001Sold$127,500$90/sqft
        Source: Public Record Report a problem

        Public tax history

        YearProperty taxesTax assessment
        2025$2,902 +0.4%$332,365
        2024$2,890 +30.5%$332,365 +58.5%
        2023$2,215 +3.7%$209,652
        2022$2,136 +4.5%$209,652
        2021$2,045 $209,652
        2020$2,045 +16.1%$209,652 +34.7%
        2019$1,762 $155,685
        2018$1,762 +10.3%$155,685
        2017$1,597 +0.6%$155,685
        2016$1,587 +5.6%$155,685 +7.5%
        2015$1,504 +4.8%$144,812
        2014$1,434 $144,812
        2013-- $144,812
        2012-- $144,812
        2011-- $144,812
        2010-- $144,812
        2009-- $144,812
        2008-- --
        2007-- --
        2006-- --
        2005-- --
        2004-- --
        2003-- --
        2002-- --
        Find assessor info on the county website

        Monthly payment

        Est. payment

        Payment breakdown

        Explore the cost of this home by adjusting the details. Changes won't be saved.
        All calculations are estimates and provided by Zillow, Inc. for informational purposes only. Actual amounts may vary.
        HOA fees may include property taxes on listings classified as Co-Ops. Contact the listing agent and/or owner for fee details.
        See how much you could borrow to make a competitive offer.

        Climate risks

        Neighborhood: 27560

        Getting around

        20 / 100
        Car-Dependent
        36 / 100
        Somewhat Bikeable

        Nearby schools

        GreatSchools rating
        Schools provided by the listing agent
        • Elementary: Wake - Parkside Elementary
        • Middle: Wake - Alston Ridge Middle
        • High: Wake - Panther Creek High

        Source: Doorify MLS. This data may not be complete. We recommend contacting the local school district to confirm school assignments for this home.

        A local agent can set up tours, give advice and negotiate with sellers.

        Browse local experts