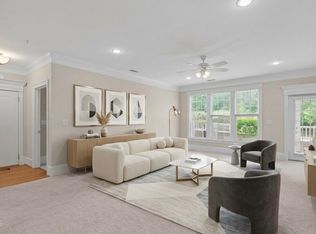
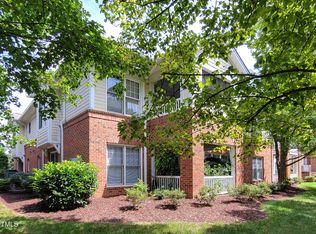
Welcome to this well-maintained 2-bedroom, 2.5-bath condo in Cary Park, offering a functional open floor plan and abundant natural light. The spacious main living area seamlessly connects the living, dining, and kitchen spaces, creating a comfortable and inviting layout. The kitchen features maple cabinetry, ample storage, and hardwood flooring that continues through the foyer and powder room. Both bedrooms are generously sized and feature private bathrooms, offering flexibility and convenience. The living room opens to a private porch with additional storage, providing a pleasant outdoor space. The secure building features coded entry, while community amenities include a pool, playground, walking trails, and convenient access to nearby greenways. Located near NC-55, I-540, Research Triangle Park, shopping, dining, Cary Park Lake, and several parks, this home offers convenient access to a variety of destinations. Move-in ready and ready to welcome its next owner! Preferred lender incentive: Up to $3,275 toward closing costs. Schedule your showing today!
For sale
Price cut: $7.5K (8/15)
$320,000
623 Waterford Lake Dr, Cary, NC 27519
2beds
1,438sqft
Condominium, Residential
Built in 2005
-- sqft lot
$316,400 Zestimate®
$223/sqft
$218/mo HOA
What's special
Abundant natural lightPrivate porchKitchen features maple cabinetryAmple storageFunctional open floor plan
- 144 days |
- 488 |
- 12 |
Zillow last checked:
Listing updated:
Listed by:
Ahmed Mustafa 910-474-3626,
Real Broker, LLC
Source: Doorify MLS,MLS#: 10157160
Facts & features
Interior
Bedrooms & bathrooms
- Bedrooms: 2
- Bathrooms: 3
- Full bathrooms: 2
- 1/2 bathrooms: 1
Heating
- Electric
Cooling
- Central Air
Appliances
- Included: Dishwasher, Disposal, Dryer, Electric Water Heater, Microwave, Refrigerator, Washer
- Laundry: Laundry Closet
Features
- Bathtub Only, Bathtub/Shower Combination, Breakfast Bar, Ceiling Fan(s), Dining L, Dual Closets, Living/Dining Room Combination, Open Floorplan, Recessed Lighting, Separate Shower, Smooth Ceilings, Soaking Tub, Storage, Walk-In Shower
- Flooring: Carpet, Hardwood
Interior area
- Total structure area: 1,438
- Total interior livable area: 1,438 sqft
- Finished area above ground: 1,438
- Finished area below ground: 0
Property
Parking
- Total spaces: 2
- Parking features: On Site
- Uncovered spaces: 2
Features
- Levels: One
- Stories: 1
- Exterior features: Balcony
- Pool features: Community
- Has view: Yes
Details
- Additional structures: Storage
- Parcel number: 072504815354011 0400525
- Zoning: TRP
- Special conditions: Standard
Construction
Type & style
- Home type: Condo
- Architectural style: Traditional
- Property subtype: Condominium, Residential
Materials
- Asphalt, Brick, Vinyl Siding
- Foundation: Slab
- Roof: Shingle
Condition
- New construction: No
- Year built: 2005
Utilities & green energy
- Sewer: Public Sewer
- Water: Public
- Utilities for property: Electricity Connected, Water Available
Community & HOA
Community
- Features: Park, Pool
- Subdivision: Cary Park
HOA
- Has HOA: Yes
- Amenities included: Playground, Pool, Trail(s)
- Services included: Insurance, Maintenance Grounds, Sewer, Trash, Water
- HOA fee: $218 monthly
Location
- Region: Cary
Financial & listing details
- Price per square foot: $223/sqft
- Tax assessed value: $334,333
- Annual tax amount: $2,885
- Date on market: 4/2/2026
Estimated market value
$316,400
$301,000 - $332,000
$1,797/mo
Price history
| Date | Event | Price |
|---|---|---|
| 8/20/2026 | Listed for rent | $1,595-11.1%$1/sqft |
Source: Doorify MLS #10187397 Report a problem | ||
| 8/15/2026 | Price change | $320,000-2.3%$223/sqft |
Source:  Doorify MLS #10157160 Report a problem Doorify MLS #10157160 Report a problem | ||
| 7/29/2026 | Price change | $327,500-2.2%$228/sqft |
Source: Doorify MLS #10157160 Report a problem | ||
| 6/5/2026 | Price change | $335,000-2.9%$233/sqft |
Source: Doorify MLS #10157160 Report a problem | ||
| 5/8/2026 | Price change | $345,000-1.4%$240/sqft |
Source: Doorify MLS #10157160 Report a problem | ||
| 4/2/2026 | Listed for sale | $350,000+137.3%$243/sqft |
Source: Doorify MLS #10157160 Report a problem | ||
| 9/12/2023 | Listing removed | -- |
Source: Zillow Rentals Report a problem | ||
| 8/31/2023 | Listed for rent | $1,795$1/sqft |
Source: Zillow Rentals Report a problem | ||
| 1/13/2006 | Sold | $147,500$103/sqft |
Source: Public Record Report a problem | ||
Public tax history
| Year | Property taxes | Tax assessment |
|---|---|---|
| 2025 | $2,886 +2.2% | $334,333 |
| 2024 | $2,823 +34.4% | $334,333 +61% |
| 2023 | $2,101 +3.8% | $207,683 |
| 2022 | $2,023 +2% | $207,683 |
| 2021 | $1,983 -0.5% | $207,683 |
| 2020 | $1,993 +16.2% | $207,683 +31.2% |
| 2019 | $1,714 | $158,259 |
| 2018 | $1,714 +10.8% | $158,259 |
| 2017 | $1,547 +1.5% | $158,259 |
| 2016 | $1,524 -1.3% | $158,259 +2.2% |
| 2015 | $1,544 +6% | $154,818 |
| 2014 | $1,457 | $154,818 |
| 2013 | -- | $154,818 |
| 2012 | -- | $154,818 |
| 2011 | -- | $154,818 |
| 2010 | -- | $154,818 |
| 2009 | -- | $154,818 |
| 2008 | -- | -- |
| 2007 | -- | -- |
Find assessor info on the county website
Monthly payment
Est. payment
Payment breakdown
Explore the cost of this home by adjusting the details. Changes won't be saved.Climate risks
Neighborhood: 27519
Nearby schools
GreatSchools rating
- 10/10Mills Park ElementaryGrades: PK-5Distance: 0.5 mi
- 10/10Mills Park Middle SchoolGrades: 6-8Distance: 0.4 mi
- 10/10Green Level High SchoolGrades: 9-12Distance: 2.9 mi
Schools provided by the listing agent
- Elementary: Wake County Schools
- Middle: Wake County Schools
- High: Wake County Schools
Source: Doorify MLS. This data may not be complete. We recommend contacting the local school district to confirm school assignments for this home.
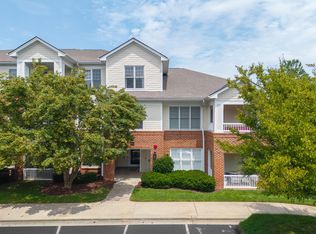
- $400,0003 bd3 ba2k sqft635 Waterford Lake Dr, Cary, NC 27519For Sale
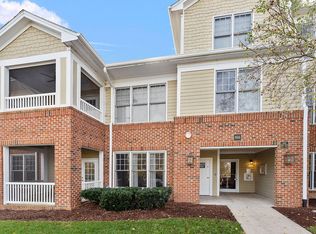
- $265,0001 bd2 ba1k sqft811 Waterford Lake Dr, Cary, NC 27519Sold
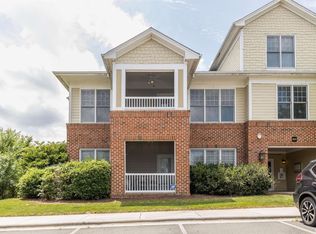
- $313,8002 bd3 ba1.3k sqft821 Waterford Lake Dr #821, Cary, NC 27519Off Market
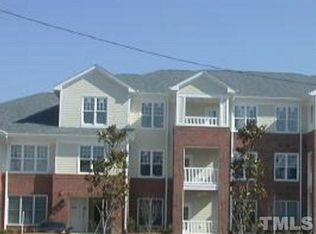
- $313,5002 bd3 ba1.4k sqft623 Waterford Lake Dr #623, Cary, NC 27519Off Market
- $325,0002 bd3 ba1.4k sqft818 Waterford Lake Dr, Cary, NC 27519Sold
- $267,800-- bd1 ba1.1k sqft611 Waterford Lake Dr, Cary, NC 27519Off Market
- $228,500-- bd1 ba806 sqft612 Waterford Lake Dr, Cary, NC 27519Off Market
- $223,8001 bd2 ba806 sqft614 Waterford Lake Dr, Cary, NC 27519Off Market
A local agent can set up tours, give advice and negotiate with sellers.
Similar homes
- $293,0002 bd3 ba1.3k sqft928 Portstewart Dr, Cary, NC 27519For Sale
 MLS ID #10174546, Chad Jemison. Doorify MLS
 - $360,0002 bd3 ba1.3k sqft228 Waterford Lake Dr, Cary, NC 27519For Sale
 MLS ID #10151633, Keith Gunter. Doorify MLS
 - $400,0003 bd3 ba2k sqft635 Waterford Lake Dr, Cary, NC 27519For SaleMLS ID #10183764, Dona Lewis. Doorify MLS
- $244,9681 bd2 ba763 sqft225 Waterford Lake Dr, Cary, NC 27519For Sale
 MLS ID #10185630, Benjamin Passwaters. Doorify MLS
 - $224,9001 bd2 ba760 sqft734 Portstewart Dr, Cary, NC 27519For SaleMLS ID #10142256, Damon Vaughn. Doorify MLS
- $290,0002 bd3 ba1.3k sqft107 Student Pl, Durham, NC 27713For SaleMLS ID #10188104, Alayna Nye. Doorify MLS
- $320,0002 bd3 ba1.3k sqft254 Beechtree Dr, Cary, NC 27513For SaleMLS ID #10177476, Tina Caul. Doorify MLS
- $419,9003 bd3 ba1.9k sqft103 Longchamp Ln, Cary, NC 27519For SaleMLS ID #10174851, Keith Eric Bonham. Doorify MLS
- $399,9002 bd3 ba1.7k sqft318 Madison Grove Pl, Cary, NC 27519For SaleMLS ID #10178394, Ashley Wilson DeWeese. Doorify MLS
- $349,0002 bd4 ba1.8k sqft313 Ruby Walk Dr, Morrisville, NC 27560For SaleMLS ID #10183622, Michael Resavy. Doorify MLS
- $378,0003 bd4 ba2k sqft232 Linden Park Ln, Cary, NC 27519For SaleMLS ID #10170780, Jennifer Reycroft. Doorify MLS
- $320,0002 bd2 ba1.4k sqft10511 Rosegate Ct Unit 4, Raleigh, NC 27617For SaleMLS ID #10150737, Chad Doggett. Doorify MLS
- $337,0003 bd3 ba1.4k sqft527 Writers Way, Morrisville, NC 27560For SaleMLS ID #10176225, Rupa Patel. Doorify MLS
- $329,0002 bd3 ba1.4k sqft62 Lake Village Dr, Durham, NC 27713For SaleMLS ID #10174754, Thomas Kortus. Doorify MLS
- $335,0002 bd2 ba1.3k sqft10411 Rosegate Ct Unit 205, Raleigh, NC 27617For SaleMLS ID #10162366, Missy Farrell. Doorify MLS
- $315,0003 bd3 ba1.3k sqft3593 Sugar Tree Pl, Durham, NC 27713For SaleMLS ID #10179074, Ariel Reed. Doorify MLS
- $349,9002 bd2 ba1k sqft102 Westview Cove Ln, Cary, NC 27513For SaleMLS ID #10174994, Cecelia Saylor. Doorify MLS
- $330,0003 bd3 ba1.4k sqft1117 Metropolitan Dr, Durham, NC 27713For SaleMLS ID #10167886, Paulina Bohorquez. Doorify MLS
- $294,9002 bd2 ba1.4k sqft3810 Lunceston Way APT 301, Raleigh, NC 27613For SaleMLS ID #10184834, Matthew Wallace Wellersdick. Doorify MLS
- $350,0002 bd2 ba1.2k sqft106 Altair Cir, Apex, NC 27502For SaleMLS ID #10186211, Patty McLaughlin. Doorify MLS
