FULLY FURNISHED TOWNHOME IN CARPENTER VILLAGE & MOTIVATED SELLERS! Located in one of Cary's most established communities, this three-story townhome offers flexible living space, low-maintenance living, and convenient access to RTP, Morrisville, downtown Cary, RDU International Airport, shopping, dining, greenways, and major commuter routes. The main level features hardwood flooring, a spacious living room with fireplace, and an open kitchen with granite countertops, stainless steel appliances, abundant cabinetry, and a large center island with bar seating. Step outside to the rear patio for grilling, relaxing, or additional outdoor living space. Upstairs, the primary suite includes a walk-in closet and private bath, along with a secondary bedroom and full bathroom. The third-floor bonus room adds additional flexibility for a home office, media room, gym, playroom, guest space, or additional living area, with extra storage. The home is fully furnished, move-in ready and provides access to Carpenter Village amenities, parks, and greenways, all in a convenient Triangle location near RTP!
For sale
Price cut: $5K (9/8)
$394,900
318 Madison Grove Pl, Cary, NC 27519
2beds
1,787sqft
Townhouse
Built in 1998
1,742 Square Feet Lot
$-- Zestimate®
$221/sqft
$83/mo HOA
What's special
Hardwood flooringAbundant cabinetryStainless steel appliances
- 109 days
- 254
- 22
Zillow last checked:
Listing updated:
Listed by:
Ashley Wilson DeWeese 919-539-2238,
Keller Williams Legacy,
Janie Hairston 919-306-3433,
Keller Williams Legacy
Source: Doorify MLS,MLS#: 10178394
Facts & features
Interior
Bedrooms & bathrooms
- Bedrooms: 2
- Bathrooms: 3
- Full bathrooms: 2
- 1/2 bathrooms: 1
- Main level bathrooms: 1
Primary bedroom
- Level: Second
- Area: 180.84 Square Feet
- Dimensions: 13.2 x 13.7
Bedroom 2
- Level: Second
- Area: 170.3 Square Feet
- Dimensions: 13.1 x 13.0
Primary bathroom
- Level: Second
- Area: 44 Square Feet
- Dimensions: 5.5 x 8.0
Bathroom 2
- Level: Second
- Area: 66.4 Square Feet
- Dimensions: 8.3 x 8.0
Bonus room
- Level: Third
- Area: 269.31 Square Feet
- Dimensions: 14.1 x 19.1
Dining room
- Level: Main
- Area: 102 Square Feet
- Dimensions: 8.5 x 12.0
Kitchen
- Level: Main
- Area: 128.4 Square Feet
- Dimensions: 10.7 x 12.0
Living room
- Level: Main
- Area: 222.94 Square Feet
- Dimensions: 15.7 x 14.2
Heating
- Electric, Floor Furnace, Natural Gas
Cooling
- Central Air
Appliances
- Included: Dishwasher, Electric Range, Microwave, Refrigerator, Self Cleaning Oven, Stainless Steel Appliance(s)
- Laundry: Laundry Closet, Main Level
Features
- Breakfast Bar, Ceiling Fan(s), Eat-in Kitchen, Granite Counters, Kitchen Island, Pantry, Walk-In Closet(s), Kitchen/Dining Room Combination, Bathtub/Shower Combination, Walk-In Shower, Smooth Ceilings
- Flooring: Carpet, Hardwood
- Windows: Blinds, Double Pane Windows
- Number of fireplaces: 1
- Fireplace features: Gas, Gas Log
- Common walls with other units/homes: 2+ Common Walls
Interior area
- Total structure area: 1,787
- Total interior livable area: 1,787 sqft
- Finished area above ground: 1,787
- Finished area below ground: 0
Property
Parking
- Total spaces: 3
- Parking features: Detached, Driveway, Garage Faces Rear, Garage
- Garage spaces: 1
- Uncovered spaces: 2
Features
- Levels: Three Or More,Two
- Stories: 2
- Patio & porch: Front Porch, Patio
- Exterior features: Fenced Yard
- Fencing: Back Yard
Lot
- Size: 1,742 Square Feet
Details
- Parcel number: 074503332902000 0244759
- Zoning: RMFP
- Special conditions: Standard
Construction
Type & style
- Home type: Townhouse
- Architectural style: Traditional
- Property subtype: Townhouse
Materials
- Fiber Cement
- Foundation: Crawlspace
- Roof: Shingle
Condition
- New construction: No
- Year built: 1998
Utilities & green energy
- Sewer: Public Sewer
- Water: Public
- Utilities for property: Cable Connected, Electricity Connected, Natural Gas Connected, Sewer Connected, Water Connected
Community & HOA
Community
- Features: Golf, Pool, Sidewalks, Tennis Court(s)
- Subdivision: Carpenter Village
HOA
- Has HOA: Yes
- Amenities included: Pool, Tennis Court(s), Trail(s)
- Services included: Maintenance Grounds
- HOA fee: $248 quarterly
- HOA name: Carpenter Village Association
- HOA phone: 919-233-7660
- Second HOA name: Carpenter Village Townhome Association
- Additional fee info: Second HOA Fee $220.5 Monthly
Location
- Region: Cary
Financial & listing details
- Price per square foot: $221/sqft
- Tax assessed value: $385,283
- Annual tax amount: $3,505
- Date on market: 7/7/2026
- Listing agreement: Exclusive Right To Sell
- Listing terms: Cash,Conventional,FHA,VA Loan
- Ownership type: Townhouse
- Road surface type: Paved
Estimated market value
Not available
Estimated sales range
Not available
$2,129/mo
Price history
| Date | Event | Price |
|---|---|---|
| 9/8/2026 | Price change | $394,900-1.3%$221/sqft |
Source:  Doorify MLS #10178394 Report a problem Doorify MLS #10178394 Report a problem | ||
| 7/22/2026 | Price change | $399,900-4.8%$224/sqft |
Source: Doorify MLS #10178394 Report a problem | ||
| 7/7/2026 | Listed for sale | $419,900$235/sqft |
Source: Doorify MLS #10178394 Report a problem | ||
| 7/6/2026 | Listing removed | $419,900$235/sqft |
Source: Doorify MLS #10143395 Report a problem | ||
| 6/10/2026 | Price change | $419,900-2.1%$235/sqft |
Source: Doorify MLS #10143395 Report a problem | ||
| 5/11/2026 | Price change | $429,000-2.3%$240/sqft |
Source: Doorify MLS #10143395 Report a problem | ||
| 3/19/2026 | Price change | $439,000-3.3%$246/sqft |
Source: Doorify MLS #10143395 Report a problem | ||
| 3/2/2026 | Price change | $454,000-1.1%$254/sqft |
Source: Doorify MLS #10143395 Report a problem | ||
| 1/28/2026 | Listed for sale | $459,000+14.8%$257/sqft |
Source: Doorify MLS #10143395 Report a problem | ||
| 4/18/2023 | Sold | $400,000+3.9%$224/sqft |
Source: Doorify MLS #2499978 Report a problem | ||
| 3/18/2023 | Pending sale | $385,000$215/sqft |
Source: Doorify MLS #2499978 Report a problem | ||
| 3/16/2023 | Listed for sale | $385,000+48.9%$215/sqft |
Source: Doorify MLS #2499978 Report a problem | ||
| 11/28/2018 | Sold | $258,500$145/sqft |
Source: Public Record Report a problem | ||
| 10/29/2018 | Pending sale | $258,500$145/sqft |
Source: Rocket Homes Real Estate, LLC #2221223 Report a problem | ||
| 10/25/2018 | Listed for sale | $258,500+53.9%$145/sqft |
Source: Rocket Homes Real Estate, LLC #2221223 Report a problem | ||
| 2/28/2013 | Sold | $168,000+1.8%$94/sqft |
Source: Doorify MLS #1864331 Report a problem | ||
| 1/29/2013 | Price change | $165,000-2.9%$92/sqft |
Source: ERA Pacesetters realty #1864331 Report a problem | ||
| 11/29/2012 | Listed for sale | $170,000+9.7%$95/sqft |
Source: ERA Pacesetters realty #1864331 Report a problem | ||
| 3/30/2011 | Sold | $155,000-4.9%$87/sqft |
Source: Public Record Report a problem | ||
| 11/29/2004 | Sold | $163,000+9.4%$91/sqft |
Source: Public Record Report a problem | ||
| 10/21/2002 | Sold | $149,000+9.6%$83/sqft |
Source: Public Record Report a problem | ||
| 6/25/1998 | Sold | $136,000$76/sqft |
Source: Public Record Report a problem | ||
Public tax history
| Year | Property taxes | Tax assessment |
|---|---|---|
| 2025 | $3,322 +2.2% | $385,283 |
| 2024 | $3,251 +29.2% | $385,283 +54.7% |
| 2023 | $2,516 +3.9% | $249,066 |
| 2022 | $2,422 +2% | $249,066 |
| 2021 | $2,374 -0.5% | $249,066 |
| 2020 | $2,386 +9.8% | $249,066 +23.9% |
| 2019 | $2,172 | $201,007 +9.7% |
| 2018 | $2,172 +21.5% | $183,150 |
| 2017 | $1,787 +1.5% | $183,150 |
| 2016 | $1,761 +3.5% | $183,150 +7.3% |
| 2015 | $1,701 +6% | $170,718 |
| 2014 | $1,604 | $170,718 |
| 2013 | -- | $170,718 |
| 2012 | -- | $170,718 |
| 2011 | -- | $170,718 |
| 2010 | -- | $170,718 |
| 2009 | -- | $170,718 |
| 2008 | -- | -- |
| 2007 | -- | -- |
| 2006 | -- | -- |
| 2005 | -- | -- |
| 2004 | -- | -- |
| 2003 | -- | -- |
| 2002 | -- | -- |
Find assessor info on the county website
Monthly payment
Est. payment
Payment breakdown
Explore the cost of this home by adjusting the details. Changes won't be saved.Climate risks
Neighborhood: Carpenter Village
Nearby schools
Schools provided by the listing agent
- Elementary: Wake - Carpenter Elementary
- Middle: Wake - Alston Ridge Middle
- High: Wake - Green Hope High
Source: Doorify MLS. This data may not be complete. We recommend contacting the local school district to confirm school assignments for this home.

Similar homes
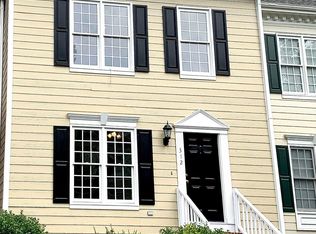
- $395,0002 bd3 ba1.3k sqft300 Madison Grove Pl, Cary, NC 27519For Sale

 MLS ID #10184967, Dana Ben. Doorify MLS
 - $415,0003 bd3 ba1.6k sqft2100 Historic Cir, Morrisville, NC 27560For Sale
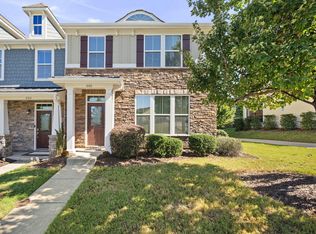 MLS ID #10198435, Karen Coe. Doorify MLS
 - $399,0003 bd3 ba1.6k sqft707 Davenbury Way, Cary, NC 27513For Sale
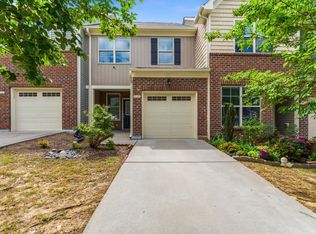 MLS ID #10175223, Ajita Parag Patel. Doorify MLS
 - $384,9003 bd3 ba1.6k sqft407 Stockton Gorge Rd, Morrisville, NC 27560For Sale
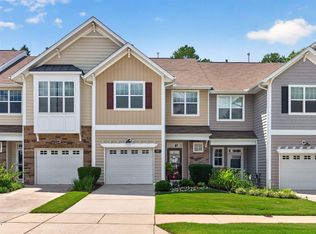 MLS ID #10177411, Todd Hofer. Doorify MLS
 - $425,0003 bd3 ba1.6k sqft1115 Contessa Dr, Cary, NC 27513For SaleMLS ID #10194859, Brian Brenner. Doorify MLS
- $350,0003 bd3 ba2k sqft635 Waterford Lake Dr, Cary, NC 27519For SaleMLS ID #10183764, Dona Lewis. Doorify MLS
- $390,0002 bd3 ba1.4k sqft11034 David Stone Dr, Chapel Hill, NC 27517For SaleMLS ID #10188406, Carmen Posas. Doorify MLS
- $418,5003 bd3 ba2.1k sqft1104 Palace Garden Way, Raleigh, NC 27603For SaleMLS ID #10199347, Shawn O'Regan. Doorify MLS
- $374,0004 bd4 ba2k sqft2074 Jersey City Pl, Apex, NC 27523For SaleMLS ID #10192130, Bill Stevenson. Doorify MLS
- $339,0002 bd2 ba1k sqft102 Westview Cove Ln, Cary, NC 27513For SaleMLS ID #10174994, Cecelia Saylor. Doorify MLS
- $375,0003 bd3 ba1.9k sqft9333 Falkwood Rd, Raleigh, NC 27617For SaleMLS ID #10187959, Maureen Anne Wilson. Doorify MLS
- $564,9004 bd4 ba2.5k sqft8045 Windthorn Pl, Cary, NC 27519For SaleMLS ID #10184048, Venkata S Brundavanam. Doorify MLS
- $429,5003 bd3 ba2.3k sqft1538 Catch Fly Ln, Durham, NC 27713For SaleMLS ID #10198414, Logan Carter. Doorify MLS
- $309,9002 bd2 ba1.5k sqft104 Spring Cove Dr, Cary, NC 27511For SaleMLS ID #10193787, Liz Radman. Doorify MLS
- $399,9002 bd3 ba2k sqft8146 Upper Lake Dr, Raleigh, NC 27615For SaleMLS ID #10187630, Jim Allen. Doorify MLS
- $400,0003 bd4 ba2.2k sqft5414 Silver Moon Ln, Raleigh, NC 27606For SaleMLS ID #10180039, Alicia Dixon. Doorify MLS
- $375,0003 bd3 ba1.7k sqft2543 Asher View Ct, Raleigh, NC 27606For SaleMLS ID #10192070, Kelly Cherry. Doorify MLS
- $420,0003 bd3 ba1.9k sqft3012 Coxindale Dr, Raleigh, NC 27615For SaleMLS ID #10198912, April Auman. Doorify MLS
- $480,0004 bd3 ba1.9k sqft1061 Monmouth Loop, Cary, NC 27513For SaleMLS ID #10167525, Sharese McFarlin. Doorify MLS
- $425,0004 bd4 ba2.2k sqft1261 Herb Garden Way, Apex, NC 27502For SaleMLS ID #10191794, Thomas Wohl. Doorify MLS
