Beautiful EAST-FACING, FRESHLY PAINTED townhome in the highly sought-after Shiloh Grove community! This well-designed floor plan offers 3 bedrooms, 2.5 bathrooms, a one-car garage, and an open-concept main level featuring engineered wood flooring throughout the first floor. The kitchen overlooks the living room and features granite countertops, stainless steel appliances, and abundant cabinet space. Step outside to the SCREEN PORCH and adjoining patio overlooking a PRIVATE WOODED SETTING—an ideal place to relax without backing to other townhomes. Upstairs, the spacious primary suite features a tray ceiling, walk-in closet, and private bath. Two additional bedrooms provide flexibility for family, guests, or a home office. A COZY LANDING at the top of the stairs creates the perfect spot for a reading nook, small workspace, or quiet sitting area. Residents enjoy community amenities including a SWIMMING POOL, access to the greenway, yard maintenance, and home exterior maintenance by a well-organized HOA. Ideally located in the heart of Morrisville, you're just minutes from Park West Village, shopping, dining, RDU Airport, Research Triangle Park, I-540, and major employers. As an added benefit, the HOA is currently in the process of replacing all roofs throughout the community.
For sale
Price cut: $7.1K (8/26)
$389,900
407 Stockton Gorge Rd, Morrisville, NC 27560
3beds
1,686sqft
Townhouse
Built in 2010
1,742 Square Feet Lot
$384,200 Zestimate®
$231/sqft
$145/mo HOA
What's special
Freshly painted townhomeTray ceilingAbundant cabinet spaceGranite countertopsOne-car garageScreen porchSpacious primary suite
- 88 days
- 396
- 26
Zillow last checked:
Listing updated:
Listed by:
Todd Hofer 919-630-0956,
Premier Agents Network
Source: Doorify MLS,MLS#: 10177411
Facts & features
Interior
Bedrooms & bathrooms
- Bedrooms: 3
- Bathrooms: 3
- Full bathrooms: 2
- 1/2 bathrooms: 1
Primary bedroom
- Level: Second
- Area: 213.84 Square Feet
- Dimensions: 16.2 x 13.2
Bedroom 2
- Level: Second
- Area: 131.44 Square Feet
- Dimensions: 10.6 x 12.4
Bedroom 3
- Level: Second
- Area: 108.15 Square Feet
- Dimensions: 10.3 x 10.5
Breakfast room
- Level: Main
- Area: 76.5 Square Feet
- Dimensions: 10.2 x 7.5
Family room
- Level: Main
- Area: 200.16 Square Feet
- Dimensions: 13.9 x 14.4
Kitchen
- Level: Main
- Area: 145.08 Square Feet
- Dimensions: 12.4 x 11.7
Heating
- Forced Air, Natural Gas
Cooling
- Central Air
Appliances
- Included: Disposal, Dishwasher, Free-Standing Range, Microwave, Oven, Range, Stainless Steel Appliance(s)
Features
- Granite Counters, Recessed Lighting, Tray Ceiling(s), Walk-In Closet(s), Living/Dining Room Combination
- Flooring: Carpet, Hardwood
- Number of fireplaces: 1
- Fireplace features: Living Room
Interior area
- Total structure area: 1,686
- Total interior livable area: 1,686 sqft
- Finished area above ground: 1,686
- Finished area below ground: 0
Property
Parking
- Total spaces: 1
- Parking features: Attached, Garage
- Garage spaces: 1
Features
- Levels: Two
- Stories: 2
- Patio & porch: Patio, Porch, Screened
- Has view: Yes
- View description: Trees/Woods
Lot
- Size: 1,742 Square Feet
- Residential vegetation: See Remarks
Details
- Parcel number: 074603443069000 0377279
- Zoning: MDR
- Special conditions: Standard
Construction
Type & style
- Home type: Townhouse
- Architectural style: Traditional
- Property subtype: Townhouse
Materials
- Vinyl Siding
- Foundation: Slab
- Roof: Shingle
Condition
- New construction: No
- Year built: 2010
Utilities & green energy
- Sewer: Public Sewer
- Water: Public
- Utilities for property: Electricity Connected, Natural Gas Connected, Sewer Connected, Water Connected
Community & HOA
Community
- Features: Pool
- Subdivision: Shiloh Grove
HOA
- Has HOA: Yes
- Services included: Maintenance Structure
- HOA fee: $145 monthly
- HOA name: CAS
- HOA phone: 910-295-3791
Location
- Region: Morrisville
Financial & listing details
- Price per square foot: $231/sqft
- Tax assessed value: $402,416
- Annual tax amount: $3,509
- Date on market: 7/1/2026
- Listing agreement: Exclusive Right To Sell
- Listing terms: Cash,Conventional,FHA,VA Loan
- Ownership type: Townhouse
- Road surface type: Asphalt
Estimated market value
$384,200
$365,000 - $403,000
$1,975/mo
Price history
| Date | Event | Price |
|---|---|---|
| 8/26/2026 | Price change | $389,900-1.8%$231/sqft |
Source:  Doorify MLS #10177411 Report a problem Doorify MLS #10177411 Report a problem | ||
| 8/8/2026 | Price change | $397,000-0.7%$235/sqft |
Source: Doorify MLS #10177411 Report a problem | ||
| 7/1/2026 | Listed for sale | $399,900+122.2%$237/sqft |
Source: Doorify MLS #10177411 Report a problem | ||
| 8/29/2011 | Sold | $180,000$107/sqft |
Source: Public Record Report a problem | ||
Public tax history
| Year | Property taxes | Tax assessment |
|---|---|---|
| 2025 | $3,509 +0.4% | $402,416 |
| 2024 | $3,495 +25.4% | $402,416 +52.3% |
| 2023 | $2,786 +3.7% | $264,190 |
| 2022 | $2,687 | $264,190 |
| 2021 | -- | $264,190 |
| 2020 | -- | $264,190 +30% |
| 2019 | -- | $203,224 |
| 2018 | -- | $203,224 |
| 2017 | -- | $203,224 |
| 2016 | $2,058 +2.9% | $203,224 +5.1% |
| 2015 | $2,000 | $193,313 |
| 2014 | -- | $193,313 |
| 2013 | -- | $193,313 |
| 2012 | -- | $193,313 |
Find assessor info on the county website
Monthly payment
Est. payment
Payment breakdown
Explore the cost of this home by adjusting the details. Changes won't be saved.Climate risks
Neighborhood: Shiloh
Nearby schools
Schools provided by the listing agent
- Elementary: Wake - Pleasant Grove Elementary School
- Middle: Wake - Alston Ridge Middle
- High: Wake - Panther Creek High
Source: Doorify MLS. This data may not be complete. We recommend contacting the local school district to confirm school assignments for this home.
- $411,0003 bd3 ba1.6k sqft409 Stockton Gorge Rd, Morrisville, NC 27560Sold
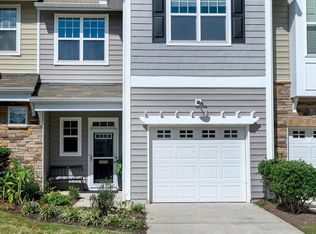
- $380,8003 bd3 ba1.7k sqft405 Stockton Gorge Rd, Morrisville, NC 27560Off Market
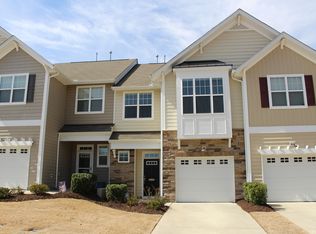
- $376,1003 bd3 ba1.6k sqft403 Stockton Gorge Rd, Morrisville, NC 27560Off Market
- $365,2003 bd3 ba1.6k sqft403 Stockton Gorge Rd #148, Morrisville, NC 27560Off Market

Similar homes
- $375,0003 bd3 ba1.6k sqft411 Perrault Dr, Morrisville, NC 27560For Sale
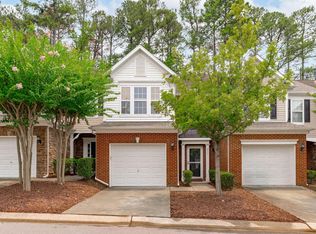
 MLS ID #10183078, Chad Jemison. Doorify MLS
 - $425,0003 bd3 ba1.7k sqft1025 Historic Cir, Morrisville, NC 27560For Sale
 MLS ID #10188164, Deidre Renee Jackson. Doorify MLS
 - $445,0003 bd3 ba1.9k sqft416 Durants Neck Ln, Morrisville, NC 27560For Sale
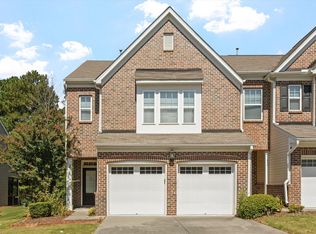 MLS ID #10192248, Brooklyn Micala Dacosin. Doorify MLS
 - $310,0003 bd3 ba1.3k sqft412 Colwick Ln, Morrisville, NC 27560For Sale
 MLS ID #10185929, Brian Brenner. Doorify MLS
 - $410,0003 bd3 ba1.9k sqft1161 Epiphany Rd, Morrisville, NC 27560For SaleMLS ID #10192740, Aimee Anderson. Doorify MLS
- $390,0003 bd3 ba1.7k sqft529 Panorama Park Pl, Cary, NC 27519For SaleMLS ID #10186283, Heather Dunn. Doorify MLS
- $399,9004 bd3 ba2k sqft630 Libson St, Durham, NC 27703For SaleMLS ID #10165345, Kim Saylor. Doorify MLS
- $367,0003 bd3 ba1.7k sqft462 Brier Summit Pl, Durham, NC 27703For SaleMLS ID #10179596, Angela Drum. Doorify MLS
- $425,0003 bd3 ba1.6k sqft1115 Contessa Dr, Cary, NC 27513For SaleMLS ID #10194859, Brian Brenner. Doorify MLS
- $395,0003 bd3 ba2k sqft156 Torrey Heights Ln, Durham, NC 27703For SaleMLS ID #10186321, Jaime Gutierrez. Doorify MLS
- $300,0003 bd2 ba1.4k sqft1014 Linen Dr, Morrisville, NC 27560For SaleMLS ID #10192872, Kimberly Stevenson. Doorify MLS
- $358,5003 bd3 ba1.7k sqft2456 Baslow Dr, Apex, NC 27539For SaleMLS ID #10194389, Linda Trevor. Doorify MLS
- $375,0003 bd3 ba1.9k sqft9333 Falkwood Rd, Raleigh, NC 27617For SaleMLS ID #10187959, Maureen Anne Wilson. Doorify MLS
- $385,0002 bd3 ba1.8k sqft3217 Kempthorne Rd, Cary, NC 27519For SaleMLS ID #10180329, Carla Freund. Doorify MLS
- $389,9003 bd3 ba1.6k sqft734 Davenbury Way, Cary, NC 27513For SaleMLS ID #10179047, Philip Mathew. Doorify MLS
- $395,0003 bd3 ba2k sqft11215 Presidio Dr, Raleigh, NC 27609For SaleMLS ID #10180181, Lori Madden. Doorify MLS
- $395,0002 bd4 ba1.9k sqft336 Kinellan Ln, Cary, NC 27519For SaleMLS ID #10177464, Linda Trevor. Doorify MLS
- $362,5003 bd3 ba1.7k sqft9137 Wooden Rd, Raleigh, NC 27617For SaleMLS ID #10182278, Linda Trevor. Doorify MLS
- $359,9003 bd3 ba1.5k sqft409 Matheson Pl, Cary, NC 27511For SaleMLS ID #10189031, Tina Caul. Doorify MLS
- $374,0004 bd4 ba2k sqft2074 Jersey City Pl, Apex, NC 27523For SaleMLS ID #10192130, Bill Stevenson. Doorify MLS
