Welcome home to this Move-In Ready, 3 bedroom, 3.5 bathroom condo! This unit offers the perfect blend of comfort and convenience. Inside you'll find an open concept layout with abundant natural light and stylish finishes throughout. The spacious living area with high ceilings and a fireplace, flows seamlessly into a well-appointed kitchen featuring granite countertops, ample cabinet space, plus a gas range! The private patio is ideal for morning coffee or relaxing evenings. Enjoy a generous primary suite with a walk-in closet and dual vanity bath, plus two additional bedrooms. The spacious loft with an attached bath is ideal for a home office or as a fourth bedroom. An attached 2-car garage for convenience and additional storage. Community amenities include a pool, grilling area, and a fire pit, plus HOA dues include water, sewer, trash pickup, building insurance, termite inspections, building exterior maintenance, in addition to landscaping and common areas. Located just minutes from Brier Creek, RDU Airport, and major highways, this home provides easy access to shopping, dining, and everyday essentials. Don't miss this low-maintenance lifestyle opportunity--schedule your tour today!
For sale
Price cut: $20K (9/10)
$375,000
9211 Calabria Dr Unit 104, Raleigh, NC 27617
4beds
2,101sqft
Townhouse
Built in 2009
-- sqft lot
$370,100 Zestimate®
$178/sqft
$467/mo HOA
What's special
Stylish finishes throughoutAbundant natural lightPrivate patioAmple cabinet spaceWell-appointed kitchenGranite countertopsGas range
- 139 days
- 253
- 17
Zillow last checked:
Listing updated:
Listed by:
Emily J DeVita 919-539-7673,
Redfin Corporation
Source: Doorify MLS,MLS#: 10169135
Facts & features
Interior
Bedrooms & bathrooms
- Bedrooms: 4
- Bathrooms: 4
- Full bathrooms: 3
- 1/2 bathrooms: 1
Primary bedroom
- Level: Second
Heating
- Forced Air
Cooling
- Central Air
Appliances
- Included: Dishwasher, Gas Range, Microwave
Features
- Ceiling Fan(s), Double Vanity, Soaking Tub, Walk-In Closet(s), Separate Shower, Walk-In Shower
- Flooring: Carpet, Hardwood
- Number of fireplaces: 1
- Fireplace features: Great Room
Interior area
- Total structure area: 2,101
- Total interior livable area: 2,101 sqft
- Finished area above ground: 2,101
- Finished area below ground: 0
Property
Parking
- Total spaces: 2
- Parking features: Garage
- Garage spaces: 2
Features
- Levels: Three Or More
- Stories: 3
- Exterior features: Balcony
Details
- Parcel number: 0768.03020127.005
- Special conditions: Standard
Construction
Type & style
- Home type: Townhouse
- Architectural style: Transitional
- Property subtype: Townhouse
Materials
- Brick Veneer, Vinyl Siding
- Foundation: Permanent
- Roof: Shingle
Condition
- New construction: No
- Year built: 2009
Utilities & green energy
- Sewer: Public Sewer
- Water: Public
Community & HOA
Community
- Features: Pool
- Subdivision: The Cottages at Brier Creek
HOA
- Has HOA: Yes
- Amenities included: Pool
- Services included: Insurance, Maintenance Grounds, Sewer, Trash, Water
- HOA fee: $1,400 quarterly
- HOA name: CAMS
- HOA phone: 877-672-2267
Location
- Region: Raleigh
Financial & listing details
- Price per square foot: $178/sqft
- Tax assessed value: $418,599
- Annual tax amount: $3,670
- Date on market: 5/22/2026
- Listing agreement: Exclusive Right To Sell
- Listing terms: Cash,Conventional,FHA,VA Loan
Estimated market value
$370,100
$352,000 - $389,000
$2,434/mo
Price history
| Date | Event | Price |
|---|---|---|
| 9/10/2026 | Price change | $375,000-5.1%$178/sqft |
Source:  Doorify MLS #10169135 Report a problem Doorify MLS #10169135 Report a problem | ||
| 5/22/2026 | Listed for sale | $395,000-3.4%$188/sqft |
Source: Doorify MLS #10169135 Report a problem | ||
| 5/7/2026 | Listing removed | $409,000$195/sqft |
Source: Doorify MLS #10133292 Report a problem | ||
| 3/16/2026 | Price change | $409,000-3.8%$195/sqft |
Source: Doorify MLS #10133292 Report a problem | ||
| 11/14/2025 | Listed for sale | $425,000$202/sqft |
Source: Doorify MLS #10133292 Report a problem | ||
| 11/2/2025 | Listing removed | $425,000$202/sqft |
Source: Doorify MLS #10097934 Report a problem | ||
| 9/18/2025 | Price change | $425,000-3.4%$202/sqft |
Source: Doorify MLS #10097934 Report a problem | ||
| 6/23/2025 | Price change | $439,900-2.2%$209/sqft |
Source: Doorify MLS #10097934 Report a problem | ||
| 5/22/2025 | Listed for sale | $449,900+74.7%$214/sqft |
Source: Doorify MLS #10097934 Report a problem | ||
| 4/7/2023 | Listing removed | -- |
Source: Zillow Rentals Report a problem | ||
| 3/7/2023 | Listed for rent | $2,150+10.3%$1/sqft |
Source: Zillow Rentals Report a problem | ||
| 2/19/2021 | Listing removed | -- |
Source: Zillow Rental Manager Report a problem | ||
| 1/20/2021 | Listed for rent | $1,950$1/sqft |
Source: Zillow Rental Manager Report a problem | ||
| 1/12/2021 | Listing removed | -- |
Source: Doorify MLS Report a problem | ||
| 11/11/2020 | Listed for rent | $1,950$1/sqft |
Source: Just Right Real Estate, LLC #2353070 Report a problem | ||
| 8/26/2009 | Sold | $257,500$123/sqft |
Source: Public Record Report a problem | ||
Public tax history
| Year | Property taxes | Tax assessment |
|---|---|---|
| 2025 | $3,671 +0.4% | $418,599 |
| 2024 | $3,656 +14% | $418,599 +43.2% |
| 2023 | $3,206 +7.6% | $292,264 |
| 2022 | $2,979 +4% | $292,264 |
| 2021 | $2,864 +1.9% | $292,264 |
| 2020 | $2,812 -14.2% | $292,264 +4% |
| 2019 | $3,277 | $281,047 |
| 2018 | $3,277 +11.3% | $281,047 |
| 2017 | $2,944 +2.1% | $281,047 |
| 2016 | $2,883 -0.6% | $281,047 +1.1% |
| 2015 | $2,899 +5.4% | $278,068 |
| 2014 | $2,750 | $278,068 |
| 2013 | -- | $278,068 |
| 2012 | -- | $278,068 |
| 2011 | -- | $278,068 |
| 2010 | -- | -- |
Find assessor info on the county website
Monthly payment
Est. payment
Payment breakdown
Explore the cost of this home by adjusting the details. Changes won't be saved.Climate risks
Neighborhood: Northwest Raleigh
Nearby schools
Schools provided by the listing agent
- Elementary: Wake - Brier Creek Elementary
- Middle: Wake - Pine Hollow Middle School
- High: Wake - Leesville Road High
Source: Doorify MLS. This data may not be complete. We recommend contacting the local school district to confirm school assignments for this home.
- $330,000-- bd2 ba1.5k sqft9211 Calabria Dr UNIT 101, Raleigh, NC 27617Off Market
- $427,100-- bd2 ba1.9k sqft9211 Calabria Dr UNIT 201, Raleigh, NC 27617Off Market
- $363,500-- bd3 ba2k sqft9211 Calabria Dr UNIT 102, Raleigh, NC 27617Off Market
- $336,300-- bd3 ba1.9k sqft9211 Calabria Dr UNIT 103, Raleigh, NC 27617Off Market
Similar homes
- $380,0004 bd4 ba2.1k sqft10410 Sablewood Dr Unit 111, Raleigh, NC 27617For Sale
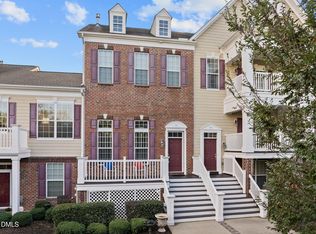
 MLS ID #10186905, Craig Tribus. Doorify MLS
 - $375,0003 bd3 ba1.9k sqft9333 Falkwood Rd, Raleigh, NC 27617For Sale
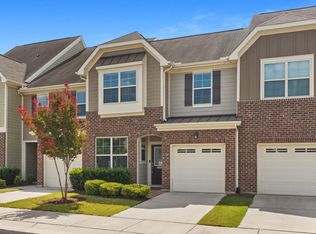 MLS ID #10187959, Maureen Anne Wilson. Doorify MLS
 - $362,5003 bd3 ba1.7k sqft9137 Wooden Rd, Raleigh, NC 27617For Sale
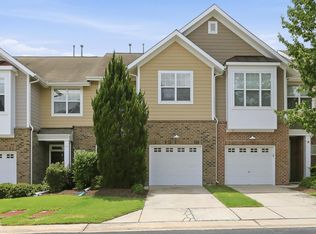 MLS ID #10182278, Linda Trevor. Doorify MLS
 - $364,9003 bd3 ba1.6k sqft10007 Lynnberry Pl, Raleigh, NC 27617For Sale
 MLS ID #10193259, Heather Layne. Doorify MLS
 - $400,0004 bd3 ba2k sqft10510 Sablewood Dr Unit 112, Raleigh, NC 27617For SaleMLS ID #10184589, Bre Charlton. Doorify MLS
- $339,9003 bd4 ba1.7k sqft10024 Blackwell Dr, Raleigh, NC 27617For SaleMLS ID #10185972, Tina Caul. Doorify MLS
- $349,0003 bd4 ba1.9k sqft10510 Sablewood Dr Unit 113, Raleigh, NC 27617For SaleMLS ID #10142411, Jason Gardze. Doorify MLS
- $317,5002 bd3 ba1.6k sqft7309 Water Willow Dr, Raleigh, NC 27617For SaleMLS ID #10196536, Phyllis Algood. Doorify MLS
- $469,0003 bd3 ba2.2k sqft9207 Giralda Walk, Raleigh, NC 27617For SaleMLS ID #10166941, Howie Freiling. Doorify MLS
- $475,0004 bd5 ba2.5k sqft10330 Sablewood Dr Unit 110, Raleigh, NC 27617For SaleMLS ID #10186162, Tim Hahn. Doorify MLS
- $390,0003 bd3 ba2k sqft11215 Presidio Dr, Raleigh, NC 27609For SaleMLS ID #10180181, Lori Madden. Doorify MLS
- $339,0003 bd3 ba1.6k sqft8724 Owl Roost Pl, Raleigh, NC 27617For SaleMLS ID #10162279, Elizabeth G Owens. Doorify MLS
- $315,0003 bd4 ba1.8k sqft7643 Winners Edge St, Raleigh, NC 27617For SaleMLS ID #10160515, Stacey Hourigan. Doorify MLS
- $399,9504 bd4 ba2.3k sqft6140 Braidwood Ct, Raleigh, NC 27612For SaleMLS ID #10187532, Tina Caul. Doorify MLS
- $319,9002 bd3 ba1.6k sqft7237 Ladbrooke St, Raleigh, NC 27617For SaleMLS ID #10193080, Nicole Anglin. Doorify MLS
- $299,5002 bd3 ba1.3k sqft9904 Cleaver Ct, Raleigh, NC 27617For SaleMLS ID #10185825, John Hawkins. Doorify MLS
- $355,0002 bd4 ba1.9k sqft5537 Red Robin Rd, Raleigh, NC 27613For SaleMLS ID #10193571, Jamie Eliahu. Doorify MLS
- $339,9993 bd3 ba1.5k sqft8255 Martello Ln, Raleigh, NC 27613For SaleMLS ID #10192231, Candace Pia. Doorify MLS
- $412,0004 bd4 ba2.2k sqft5916 Longeria Ct, Raleigh, NC 27612For SaleMLS ID #10182260, Matt Steele. Doorify MLS
- $399,9004 bd3 ba2k sqft630 Libson St, Durham, NC 27703For SaleMLS ID #10165345, Kim Saylor. Doorify MLS
