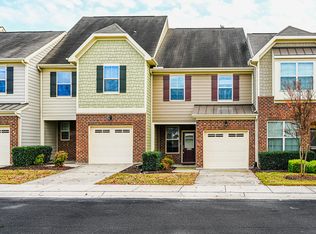
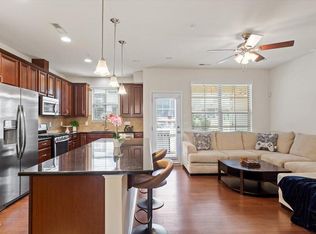

Main Floor Master in this beautiful townhome! Everything's been done for you, truly move in ready! Freshly painted interior, all new carpeting, and remodeled main floor powder room with all new travertine tile and new toilet. This home shines with a beautiful kitchen featuring rich wood cabinetry, granite countertops, tile backsplash, pantry and newer SS appliances that convey. Beautiful sunny dining area adjacent to kitchen. Attached garage is located just off kitchen for convenience. Washer and Dryer are newer and convey, and are ideally located on the main level Hardwood throughout most of the main level, with new carpet in the Primary Suite situated at back of the home for privacy. En suite Primary bath with dual sink vanity, ceramic tile and walk-in shower plus linen storage. Large living area with fireplace, ready for the quiet evenings and cozy get togethers. Open to Kitchen and Island. Windows to private screened porch that leads to a beautiful stone patio, complete with fencing, plants and a pergola for your outdoor enjoyment. Upstairs, you will find a large loft room with sunny windows, and a homework nook. Two guest bedrooms complete this spacious home, with full bath adjacent, plus walk in storage in the furnace room. Super Convenient location, walk to nearby shopping centers, and quick access to the Research TriAngle Park, RDU airport, and all the Raleigh area has to offer.
For sale
$375,000
9333 Falkwood Rd, Raleigh, NC 27617
3beds
1,978sqft
Townhouse
Built in 2014
2,178 Square Feet Lot
$368,300 Zestimate®
$190/sqft
$200/mo HOA
What's special
- 24 days
- 561
- 65
Likely to sell faster than
Zillow last checked:
Listing updated:
Listed by:
Maureen Anne Wilson 919-634-8172,
Compass -- Cary
Source: Doorify MLS,MLS#: 10187959
Facts & features
Interior
Bedrooms & bathrooms
- Bedrooms: 3
- Bathrooms: 3
- Full bathrooms: 2
- 1/2 bathrooms: 1
- Main level bathrooms: 2
- Main level bedrooms: 1
Primary bedroom
- Level: First
- Area: 159.6 Square Feet
- Dimensions: 13.3 x 12.0
Bedroom 2
- Level: Second
- Area: 140.4 Square Feet
- Dimensions: 12.0 x 11.7
Bedroom 3
- Level: Second
- Area: 132 Square Feet
- Dimensions: 12.0 x 11.0
Primary bathroom
- Level: First
- Area: 77.28 Square Feet
- Dimensions: 9.2 x 8.4
Bathroom 2
- Level: Second
Bathroom 3
- Level: First
Dining room
- Level: First
- Area: 85.49 Square Feet
- Dimensions: 10.3 x 8.3
Other
- Level: First
- Area: 46.2 Square Feet
- Dimensions: 11.0 x 4.2
Family room
- Level: Second
- Area: 175.2 Square Feet
- Dimensions: 14.6 x 12.0
Kitchen
- Level: First
- Area: 99.6 Square Feet
- Dimensions: 12.0 x 8.3
Living room
- Level: First
- Area: 178.5 Square Feet
- Dimensions: 15.0 x 11.9
Heating
- Fireplace(s), Forced Air, Natural Gas
Cooling
- Central Air, Ceiling Fan(s)
Appliances
- Included: Dryer, Dishwasher, Free-Standing Gas Range, Free-Standing Refrigerator, Free-Standing Range, Gas Range, Microwave, Range, Refrigerator, Stainless Steel Appliance(s), Washer, Washer/Dryer
- Laundry: Laundry Closet
Features
- Breakfast Bar, Built-in Features, Ceiling Fan(s), Chandelier, Coffered Ceiling(s), Double Vanity, Granite Counters, Kitchen Island, Open Floorplan, Pantry, Primary Downstairs, Recessed Lighting, Walk-In Closet(s), Walk-In Shower
- Flooring: Carpet, Tile, Wood
- Windows: Blinds
- Fireplace features: Glass Doors, Living Room
- Common walls with other units/homes: 2+ Common Walls,No One Above,No One Below
Interior area
- Total structure area: 1,978
- Total interior livable area: 1,978 sqft
- Finished area above ground: 1,978
- Finished area below ground: 0
Property
Parking
- Total spaces: 2
- Parking features: Attached, Driveway, Garage, Garage Door Opener
- Garage spaces: 1
- Uncovered spaces: 1
Features
- Levels: Two
- Stories: 2
- Entry location: front door
- Patio & porch: Enclosed, Patio, Porch, Rear Porch, Screened
- Exterior features: Garden, Private Entrance, Private Yard, Rain Gutters
- Has view: Yes
- View description: Neighborhood
Lot
- Size: 2,178 Square Feet
- Features: Back Yard, Landscaped
Details
- Additional structures: Pergola
- Parcel number: 075804728020000 0408666
- Zoning: PD
- Special conditions: Trust
- Other equipment: None
Construction
Type & style
- Home type: Townhouse
- Architectural style: Traditional
- Property subtype: Townhouse
Materials
- Brick Veneer, Vinyl Siding
- Foundation: Slab
- Roof: Metal,Shingle
Condition
- Updated/Remodeled
- New construction: No
- Year built: 2014
Utilities & green energy
- Sewer: Public Sewer
- Water: Public
Community & HOA
Community
- Features: Curbs, Pool, Suburban, Street Lights, Sidewalks
- Security: Carbon Monoxide Detector(s), Fire Sprinkler System, Smoke Detector(s)
- Subdivision: Lennox at Brier Creek Townhomes
HOA
- Has HOA: Yes
- Amenities included: Clubhouse, Landscaping, Maintenance Grounds, Pool
- Services included: Insurance, Maintenance Grounds
- HOA fee: $200 monthly
- HOA name: Lennox at Brier Creek/Charleston
- HOA phone: 919-847-3003
Location
- Region: Raleigh
Financial & listing details
- Price per square foot: $190/sqft
- Tax assessed value: $418,577
- Annual tax amount: $3,670
- Date on market: 8/22/2026
- Listing agreement: Exclusive Right To Sell
- Listing terms: Cash,Conventional,FHA,VA Loan
- Ownership type: Townhouse
Estimated market value
$368,300
$350,000 - $387,000
$2,170/mo
Price history
| Date | Event | Price |
|---|---|---|
| 8/22/2026 | Listed for sale | $375,000+36.4%$190/sqft |
Source:  Doorify MLS #10187959 Report a problem Doorify MLS #10187959 Report a problem | ||
| 6/29/2018 | Sold | $275,000$139/sqft |
Source: Public Record Report a problem | ||
| 6/16/2018 | Pending sale | $275,000$139/sqft |
Source: Re/Max United #2198509 Report a problem | ||
| 6/16/2018 | Listed for sale | $275,000+11.3%$139/sqft |
Source: Re/Max United #2198509 Report a problem | ||
| 7/11/2014 | Sold | $247,000$125/sqft |
Source: Public Record Report a problem | ||
Public tax history
| Year | Property taxes | Tax assessment |
|---|---|---|
| 2025 | $3,670 +0.4% | $418,577 |
| 2024 | $3,655 +15.5% | $418,577 +45.1% |
| 2023 | $3,164 +7.6% | $288,484 |
| 2022 | $2,941 +4% | $288,484 |
| 2021 | $2,827 +1.9% | $288,484 |
| 2020 | $2,776 -6.5% | $288,484 +13.4% |
| 2019 | $2,968 | $254,409 |
| 2018 | $2,968 +11.3% | $254,409 |
| 2017 | $2,667 +2.1% | $254,409 |
| 2016 | $2,612 +6.5% | $254,409 +8.3% |
| 2015 | $2,452 | $234,825 |
Find assessor info on the county website
Monthly payment
Est. payment
Payment breakdown
Explore the cost of this home by adjusting the details. Changes won't be saved.Climate risks
Neighborhood: Northwest Raleigh
Nearby schools
Schools provided by the listing agent
- Elementary: Wake - Brier Creek Elementary
- Middle: Wake - Pine Hollow Middle School
- High: Wake - Leesville Road High
Source: Doorify MLS. This data may not be complete. We recommend contacting the local school district to confirm school assignments for this home.
Similar homes
- $369,9003 bd3 ba1.8k sqft10017 Lynnberry Pl, Raleigh, NC 27609For Sale

 MLS ID #10183034, Dennis de Jong. Doorify MLS
 - $375,0004 bd4 ba2.1k sqft9211 Calabria Dr Unit 104, Raleigh, NC 27617For Sale
 MLS ID #10169135, Emily J DeVita. Doorify MLS
 - $454,0003 bd3 ba2.3k sqft10100 Barnhart Way, Raleigh, NC 27617For Sale
 MLS ID #10179379, Kristina Nieshalla. Doorify MLS
 - $469,0003 bd3 ba2.2k sqft9207 Giralda Walk, Raleigh, NC 27617For Sale
 MLS ID #10166941, Howie Freiling. Doorify MLS
 - $400,0004 bd4 ba2.1k sqft10410 Sablewood Dr Unit 111, Raleigh, NC 27617For SaleMLS ID #10186905, Craig Tribus. Doorify MLS
- $400,0004 bd3 ba2k sqft10510 Sablewood Dr Unit 112, Raleigh, NC 27617For SaleMLS ID #10184589, Bre Charlton. Doorify MLS
- $350,0003 bd4 ba1.9k sqft10510 Sablewood Dr Unit 113, Raleigh, NC 27617For SaleMLS ID #10142411, Jason Gardze. Doorify MLS
- $384,9993 bd3 ba1.7k sqft408 Judge Ct, Durham, NC 27703For SaleMLS ID #10189866, Carrie Hennessey. Doorify MLS
- $350,0003 bd3 ba1.5k sqft8402 Saltwood Pl, Raleigh, NC 27617For SaleMLS ID #10166969, Kathryn West. Doorify MLS
- $334,0003 bd3 ba1.6k sqft10120 Marleybone Dr, Raleigh, NC 27617For SaleMLS ID #10174834, Paul Haynes. Doorify MLS
- $390,0003 bd3 ba2.2k sqft1050 Commack Dr, Durham, NC 27703For SaleMLS ID #10191610, Ganna Fisher. Doorify MLS
- $315,0003 bd4 ba1.8k sqft7643 Winners Edge St, Raleigh, NC 27617For SaleMLS ID #10160515, Stacey Hourigan. Doorify MLS
- $344,9003 bd3 ba1.5k sqft1025 Felman Rd, Durham, NC 27703For SaleMLS ID #10187464, Matt Perry. Doorify MLS
- $367,0003 bd3 ba1.8k sqft102 Anamoor Dr, Cary, NC 27513For SaleMLS ID #10190898, Angnes Lam. Doorify MLS
- $440,0003 bd3 ba1.9k sqft13353 Ashford Park Dr, Raleigh, NC 27613For SaleMLS ID #10190125, Beth Randall. Doorify MLS
- $374,0004 bd3 ba2k sqft2074 Jersey City Pl, Apex, NC 27523For SaleMLS ID #10192130, Bill Stevenson. Doorify MLS
- $372,0003 bd3 ba1.5k sqft409 Matheson Pl, Cary, NC 27511For SaleMLS ID #10189031, Tina Caul. Doorify MLS
- $400,0003 bd3 ba1.9k sqft154 Night Tulip Pl, Durham, NC 27703For SaleMLS ID #10158425, David Jones. Doorify MLS
- $389,9003 bd3 ba1.6k sqft407 Stockton Gorge Rd, Morrisville, NC 27560For SaleMLS ID #10177411, Todd Hofer. Doorify MLS
- $485,0004 bd5 ba2.5k sqft10330 Sablewood Dr Unit 110, Raleigh, NC 27617For SaleMLS ID #10186162, Tim Hahn. Doorify MLS
