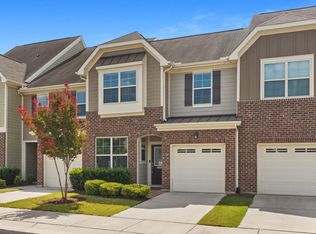
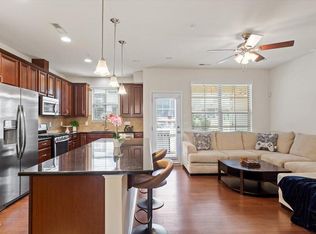
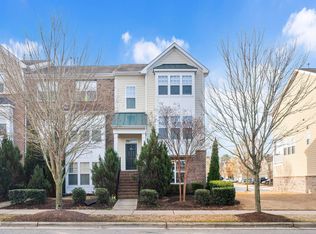
Beautiful Move-In Ready Townhome in Brier Creek! 3 bedrooms | 2.5 baths | 1,679 sq ft Welcome to this move-in ready townhouse located in Brier Creek -- one of the most central and convenient locations in RTP! The home features an open floor plan filled with abundant natural light, a cozy fireplace, and a stylish kitchen with granite countertops, stainless steel appliances, and a gas cooktop. Upstairs, the primary suite offers a coffered ceiling and a spacious layout. Enjoy the convenience of a one-car garage, with extra parking directly across the driveway. The community pools and clubhouse are located on the same street. Perfectly situated -- walk to Brier Creek Elementary, shops, and restaurants, and enjoy easy access to RTP and RDU.
Pending
Price cut: $10K (7/11)
$345,000
9331 Falkwood Rd, Raleigh, NC 27617
3beds
1,679sqft
Townhouse
Built in 2014
2,178 Square Feet Lot
$341,900 Zestimate®
$205/sqft
$220/mo HOA
What's special
Cozy fireplaceOne-car garageGas cooktopStainless steel appliances
- 208 days
- 434
- 15
Zillow last checked:
Listing updated:
Listed by:
May Huang 919-931-1007,
Choice Residential Real Estate,
Jean Fletcher 919-607-1931,
NorthGroup Real Estate, Inc.
Source: Doorify MLS,MLS#: 10132591
Facts & features
Interior
Bedrooms & bathrooms
- Bedrooms: 3
- Bathrooms: 3
- Full bathrooms: 2
- 1/2 bathrooms: 1
Primary bedroom
- Level: Second
- Area: 178.22 Square Feet
- Dimensions: 13.3 x 13.4
Bedroom 2
- Level: Second
- Area: 134.42 Square Feet
- Dimensions: 9.4 x 14.3
Bedroom 3
- Level: Second
- Area: 109.98 Square Feet
- Dimensions: 9.4 x 11.7
Primary bathroom
- Level: Second
- Area: 117.6 Square Feet
- Dimensions: 8.0 x 14.7
Bathroom 2
- Level: Second
- Area: 50 Square Feet
- Dimensions: 5.0 x 10.0
Dining room
- Level: First
- Area: 128 Square Feet
- Dimensions: 12.8 x 10.0
Other
- Level: First
- Area: 65.12 Square Feet
- Dimensions: 8.8 x 7.4
Family room
- Level: First
- Area: 163.84 Square Feet
- Dimensions: 12.8 x 12.8
Kitchen
- Level: First
- Area: 175.68 Square Feet
- Dimensions: 12.2 x 14.4
Other
- Description: Back Porch
- Level: First
- Area: 78 Square Feet
- Dimensions: 6.5 x 12.0
Other
- Description: Front Porch
- Level: First
- Area: 49.59 Square Feet
- Dimensions: 8.7 x 5.7
Other
- Description: Garage
- Level: First
- Area: 257.4 Square Feet
- Dimensions: 11.0 x 23.4
Heating
- Central, Forced Air
Cooling
- Central Air, Ceiling Fan(s), Exhaust Fan
Appliances
- Included: Cooktop, Dryer, Disposal, Dishwasher, Exhaust Fan, Microwave, Refrigerator, Washer, Washer/Dryer, Water Heater
- Laundry: Laundry Room
Features
- Flooring: Carpet, Hardwood, Tile
Interior area
- Total structure area: 1,679
- Total interior livable area: 1,679 sqft
- Finished area above ground: 1,679
- Finished area below ground: 0
Property
Parking
- Total spaces: 1
- Parking features: Garage
- Garage spaces: 1
Features
- Levels: Bi-Level
- Fencing: None
Lot
- Size: 2,178 Square Feet
Details
- Parcel number: 0758728051
- Special conditions: Standard
Construction
Type & style
- Home type: Townhouse
- Architectural style: Transitional
- Property subtype: Townhouse
Materials
- Brick Veneer, Cement Siding
- Foundation: Slab
- Roof: Shingle
Condition
- New construction: No
- Year built: 2014
Details
- Builder name: Calatlantic Homes
Utilities & green energy
- Sewer: Public Sewer
- Water: Public
Community & HOA
Community
- Features: Clubhouse, Playground, Pool
- Subdivision: Seville at Brier Creek
HOA
- Has HOA: Yes
- Amenities included: Clubhouse, Landscaping, Pool
- Services included: Maintenance Grounds
- HOA fee: $220 monthly
- HOA name: Charleston Management
- HOA phone: 919-847-3003
Location
- Region: Raleigh
Financial & listing details
- Price per square foot: $205/sqft
- Tax assessed value: $378,314
- Annual tax amount: $2,792
- Date on market: 2/19/2026
- Listing agreement: Exclusive Right To Sell
- Listing terms: Cash,Conventional,FHA,VA Loan
- Ownership type: Townhouse
Estimated market value
$341,900
$325,000 - $359,000
$2,013/mo
Price history
| Date | Event | Price |
|---|---|---|
| 9/10/2026 | Pending sale | $345,000$205/sqft |
Source:  Doorify MLS #10132591 Report a problem Doorify MLS #10132591 Report a problem | ||
| 7/11/2026 | Price change | $345,000-2.8%$205/sqft |
Source: Doorify MLS #10132591 Report a problem | ||
| 5/7/2026 | Price change | $355,000-1.4%$211/sqft |
Source: Doorify MLS #10132591 Report a problem | ||
| 3/19/2026 | Price change | $360,000-2.7%$214/sqft |
Source: Doorify MLS #10132591 Report a problem | ||
| 2/19/2026 | Listed for sale | $369,900$220/sqft |
Source: Doorify MLS #10132591 Report a problem | ||
| 1/14/2026 | Listing removed | $369,900$220/sqft |
Source: Doorify MLS #10132591 Report a problem | ||
| 11/12/2025 | Listed for sale | $369,900+67.4%$220/sqft |
Source: Doorify MLS #10132591 Report a problem | ||
| 8/18/2020 | Listing removed | $1,600$1/sqft |
Source: RE/MAX United #2332556 Report a problem | ||
| 6/19/2020 | Listed for rent | $1,600+3.2%$1/sqft |
Source: RE/MAX United #2325834 Report a problem | ||
| 12/7/2017 | Listing removed | $1,550$1/sqft |
Source: Re/Max United #2159173 Report a problem | ||
| 11/2/2017 | Listed for rent | $1,550$1/sqft |
Source: Re/Max United #2159173 Report a problem | ||
| 4/25/2014 | Sold | $221,000$132/sqft |
Source: Public Record Report a problem | ||
Public tax history
| Year | Property taxes | Tax assessment |
|---|---|---|
| 2025 | $3,319 +0.4% | $378,314 |
| 2024 | $3,306 +18.4% | $378,314 +48.7% |
| 2023 | $2,792 +7.6% | $254,334 |
| 2022 | $2,595 +4% | $254,334 |
| 2021 | $2,495 +1.8% | $254,334 |
| 2020 | $2,449 -6.9% | $254,334 +12.9% |
| 2019 | $2,631 | $225,338 |
| 2018 | $2,631 +11.3% | $225,338 |
| 2017 | $2,364 +2.1% | $225,338 |
| 2016 | $2,316 +7% | $225,338 +8.8% |
| 2015 | $2,165 | $207,156 |
Find assessor info on the county website
Monthly payment
Est. payment
Payment breakdown
Explore the cost of this home by adjusting the details. Changes won't be saved.Climate risks
Neighborhood: Northwest Raleigh
Nearby schools
Schools provided by the listing agent
- Elementary: Wake - Brier Creek Elementary
- Middle: Wake - Pine Hollow Middle School
- High: Wake - Leesville Road High
Source: Doorify MLS. This data may not be complete. We recommend contacting the local school district to confirm school assignments for this home.
Similar homes
- $360,0003 bd3 ba1.6k sqft10111 Raven Tree Dr, Raleigh, NC 27617For Sale
 MLS ID #10153953, Ryan Fitzgerald. Doorify MLS
 - $369,9003 bd3 ba1.8k sqft10017 Lynnberry Pl, Raleigh, NC 27609For Sale
 MLS ID #10183034, Dennis de Jong. Doorify MLS
 - $398,5003 bd4 ba2.1k sqft9312 Wooden Rd, Raleigh, NC 27617For Sale
 MLS ID #10154380, Laura Rolston. Doorify MLS
 - $350,0003 bd3 ba1.5k sqft8402 Saltwood Pl, Raleigh, NC 27617For Sale
 MLS ID #10166969, Kathryn West. Doorify MLS
 - $339,0003 bd3 ba1.6k sqft8724 Owl Roost Pl, Raleigh, NC 27617For SaleMLS ID #10162279, Elizabeth G Owens. Doorify MLS
- $355,0003 bd4 ba2.3k sqft402 Brier Summit Pl, Durham, NC 27703For SaleMLS ID #10191719, Stirling West. Doorify MLS
- $344,9003 bd3 ba1.5k sqft1025 Felman Rd, Durham, NC 27703For SaleMLS ID #10187464, Matt Perry. Doorify MLS
- $315,0002 bd2 ba1.4k sqft10511 Rosegate Ct Unit 4, Raleigh, NC 27617For SaleMLS ID #10150737, Chad Doggett. Doorify MLS
- $338,0003 bd4 ba1.9k sqft240 Brier Summit Pl, Durham, NC 27703For SaleMLS ID #10180741, Rebecca Ferguson. Doorify MLS
- $300,0002 bd3 ba1.4k sqft7829 Allscott Way, Raleigh, NC 27612For SaleMLS ID #10192083, Laura Van Leer Richardson. Doorify MLS
- $350,0003 bd3 ba1.9k sqft510 Libson St, Durham, NC 27703For SaleMLS ID #10175401, Tina Sauer. Doorify MLS
- $329,0003 bd3 ba1.6k sqft1118 Neighborly Way, Morrisville, NC 27560For SaleMLS ID #10169597, Thomas Ladane Shoupe. Doorify MLS
- $350,0003 bd3 ba1.9k sqft2024 Bunchberry Ln, Durham, NC 27703For SaleMLS ID #10189060, Demetria Lynch. Doorify MLS
- $339,0003 bd3 ba1.6k sqft549 Libson St, Durham, NC 27703For SaleMLS ID #10168292, Yang Yuan. Doorify MLS
- $335,0002 bd4 ba1.5k sqft8719 Cypress Grove Run, Raleigh, NC 27612For SaleMLS ID #10167282, Kristin Vore. Doorify MLS
- $390,0003 bd3 ba2.2k sqft1050 Commack Dr, Durham, NC 27703For SaleMLS ID #10191610, Ganna Fisher. Doorify MLS
- $399,9003 bd3 ba2k sqft211 Amethyst Way, Durham, NC 27703For SaleMLS ID #10189289, Betsy Simmons. Doorify MLS
- $320,0002 bd3 ba1.3k sqft7830 Allscott Way, Raleigh, NC 27612For SaleMLS ID #10183690, Alma Vazquez. Doorify MLS
- $337,5003 bd3 ba1.7k sqft1174 Channel Drop Dr, Durham, NC 27703For SaleMLS ID #10178837, May Huang. Doorify MLS
- $365,0003 bd3 ba1.6k sqft1124 Contessa Dr, Cary, NC 27513For SaleMLS ID #10178840, May Huang. Doorify MLS
