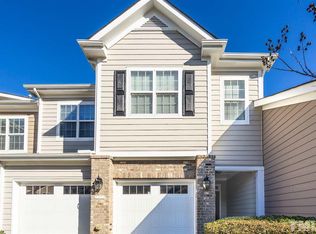
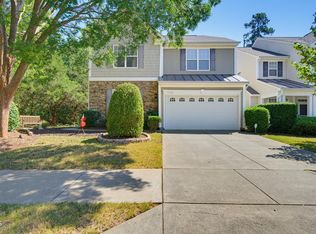
Main-Level Primary Suite + Second Primary Upstairs | End Unit | 2-Car Garage | Walkable Brier Creek! $10,900 PRICE IMPROVEMENT! Move-in ready 3-bedroom, 2.5-bath end-unit townhome featuring two spacious primary suites—one on the main level and one upstairs—offering flexible living. The light-filled interior features smooth ceilings, beautiful wood flooring, and an inviting living room that flows into the sunny dining area and kitchen with a gas range. The main-level primary suite includes a spacious walk-in closet and a well-appointed en-suite bath. A dedicated office, full laundry room, and convenient interior access from the two-car garage complete the first floor. Upstairs, you'll find a versatile loft that serves as a second living area, along with a generously sized second primary suite featuring space for both a bedroom and sitting area, a walk-in closet, and a private full bath. A third bedroom is also located upstairs and has convenient access to the full bath from both the bedroom and loft. Enjoy the benefits of end-unit living with only one shared wall, a charming patio, a spacious driveway with plenty of parking, and close proximity to the neighborhood pool and amenities. Sidewalk access makes it easy to walk to nearby shopping, restaurants, and more!
For sale
Price cut: $5K (9/11)
$454,000
10100 Barnhart Way, Raleigh, NC 27617
3beds
2,327sqft
Townhouse
Built in 2009
3,484 Square Feet Lot
$448,900 Zestimate®
$195/sqft
$220/mo HOA
What's special
Charming patioSmooth ceilingsDedicated officeLight-filled interiorEnd unitFull laundry roomBeautiful wood flooring
- 71 days
- 329
- 25
Zillow last checked:
Listing updated:
Listed by:
Kristina Nieshalla 919-696-9622,
Dwell Raleigh Real Estate
Source: Doorify MLS,MLS#: 10179379
Facts & features
Interior
Bedrooms & bathrooms
- Bedrooms: 3
- Bathrooms: 3
- Full bathrooms: 2
- 1/2 bathrooms: 1
- Main level bathrooms: 1
- Main level bedrooms: 1
Primary bedroom
- Level: Main
- Area: 206.4 Square Feet
- Dimensions: 16.0 x 12.9
Bedroom 2
- Level: Second
- Area: 464.92 Square Feet
- Dimensions: 23.6 x 19.7
Bedroom 3
- Level: Second
- Area: 182.32 Square Feet
- Dimensions: 17.2 x 10.6
Dining room
- Level: Main
- Area: 143.42 Square Feet
- Dimensions: 10.1 x 14.2
Kitchen
- Level: Main
- Area: 150.52 Square Feet
- Dimensions: 10.6 x 14.2
Living room
- Level: Main
- Area: 298.2 Square Feet
- Dimensions: 21.0 x 14.2
Loft
- Level: Second
- Area: 287.24 Square Feet
- Dimensions: 17.2 x 16.7
Office
- Level: Main
- Area: 99 Square Feet
- Dimensions: 11.0 x 9.0
Heating
- Forced Air, Natural Gas, None, Gas Pack
Cooling
- Central Air, Electric
Appliances
- Included: Built-In Gas Range, Dishwasher, Free-Standing Gas Range, Free-Standing Refrigerator, Free-Standing Range, Gas Range, Ice Maker, Microwave, Range, Refrigerator, Stainless Steel Appliance(s)
- Laundry: Inside, Lower Level, Laundry Room
Features
- Chandelier, Crown Molding, Double Vanity, Granite Counters, Open Floorplan, Recessed Lighting, Stone Counters, Tray Ceiling(s), Walk-In Closet(s), Bathtub/Shower Combination
- Flooring: Carpet, Hardwood, Tile, Wood
- Windows: Blinds, Window Coverings
- Number of fireplaces: 1
- Fireplace features: Gas Log
- Common walls with other units/homes: 1 Common Wall,End Unit
Interior area
- Total structure area: 2,327
- Total interior livable area: 2,327 sqft
- Finished area above ground: 2,327
- Finished area below ground: 0
Video & virtual tour
Property
Parking
- Total spaces: 4
- Parking features: Attached, Driveway, Garage, Garage Door Opener, Inside Entrance, Kitchen Level
- Garage spaces: 2
- Uncovered spaces: 2
Accessibility
- Accessibility features: Accessible Washer/Dryer
Features
- Levels: Two
- Stories: 2
- Patio & porch: Front Porch, Patio
- Exterior features: Rain Gutters
Lot
- Size: 3,484 Square Feet
- Features: Back Yard, Corner Lot, Front Yard, Landscaped
Details
- Parcel number: 075804820147000 0363749
- Zoning: PD
- Special conditions: Standard
Construction
Type & style
- Home type: Townhouse
- Architectural style: Traditional
- Property subtype: Townhouse
Materials
- HardiPlank Type
- Foundation: Concrete Perimeter, Slab
- Roof: Shingle
Condition
- New construction: No
- Year built: 2009
- Major remodel year: 2009
Utilities & green energy
- Sewer: Public Sewer
- Water: Public
- Utilities for property: Natural Gas Connected
Community & HOA
Community
- Features: Curbs, Clubhouse, Fitness Center, Pool, Suburban, Sidewalks
- Security: Carbon Monoxide Detector(s), Prewired, Smoke Detector(s), Security System
- Subdivision: Lennox at Brier Creek Townhomes
HOA
- Has HOA: Yes
- Amenities included: Clubhouse, Fitness Center, Pool
- Services included: Maintenance Grounds
- HOA fee: $220 monthly
- HOA name: Charleston Management
- HOA phone: 919-847-3003
Location
- Region: Raleigh
Financial & listing details
- Price per square foot: $195/sqft
- Tax assessed value: $499,600
- Annual tax amount: $4,377
- Date on market: 7/10/2026
- Listing agreement: Exclusive Right To Sell
- Listing terms: Cash,Conventional,FHA,VA Loan
- Ownership type: Townhouse
Estimated market value
$448,900
$426,000 - $471,000
$2,344/mo
Price history
| Date | Event | Price |
|---|---|---|
| 9/11/2026 | Price change | $454,000-1.1%$195/sqft |
Source:  Doorify MLS #10179379 Report a problem Doorify MLS #10179379 Report a problem | ||
| 7/27/2026 | Price change | $459,000-2.3%$197/sqft |
Source: Doorify MLS #10179379 Report a problem | ||
| 7/10/2026 | Listed for sale | $469,900+46.8%$202/sqft |
Source: Doorify MLS #10179379 Report a problem | ||
| 3/8/2019 | Sold | $320,000$138/sqft |
Source: Doorify MLS #2234724 Report a problem | ||
| 2/3/2019 | Pending sale | $320,000$138/sqft |
Source: Peak City Realty LLC #2234724 Report a problem | ||
| 2/1/2019 | Listed for sale | $320,000+1.9%$138/sqft |
Source: Peak City Realty LLC #2234724 Report a problem | ||
| 4/21/2009 | Sold | $314,000$135/sqft |
Source: Public Record Report a problem | ||
Public tax history
| Year | Property taxes | Tax assessment |
|---|---|---|
| 2025 | $4,377 +0.4% | $499,600 |
| 2024 | $4,359 +12.3% | $499,600 +41.1% |
| 2023 | $3,880 +7.6% | $354,154 |
| 2022 | $3,606 +4% | $354,154 |
| 2021 | $3,466 +1.9% | $354,154 |
| 2020 | $3,403 +1.6% | $354,154 +23.3% |
| 2019 | $3,349 | $287,244 |
| 2018 | $3,349 +11.3% | $287,244 |
| 2017 | $3,008 +2.1% | $287,244 |
| 2016 | $2,946 +1.8% | $287,244 +3.5% |
| 2015 | $2,894 +5.4% | $277,554 |
| 2014 | $2,745 | $277,554 |
| 2013 | -- | $277,554 |
| 2012 | -- | $277,554 |
| 2011 | -- | $277,554 |
| 2010 | -- | $277,554 +59.7% |
| 2009 | -- | $173,800 |
Find assessor info on the county website
Monthly payment
Est. payment
Payment breakdown
Explore the cost of this home by adjusting the details. Changes won't be saved.Climate risks
Neighborhood: Northwest Raleigh
Nearby schools
Schools provided by the listing agent
- Elementary: Wake - Brier Creek Elementary
- Middle: Wake - Pine Hollow Middle School
- High: Wake - Leesville Road High
Source: Doorify MLS. This data may not be complete. We recommend contacting the local school district to confirm school assignments for this home.
Similar homes
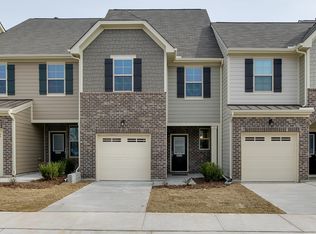
- $375,0003 bd3 ba1.9k sqft9333 Falkwood Rd, Raleigh, NC 27617For Sale
 MLS ID #10187959, Maureen Anne Wilson. Doorify MLS
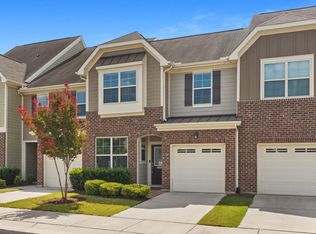
 - $398,5003 bd4 ba2.1k sqft9312 Wooden Rd, Raleigh, NC 27617For Sale
 MLS ID #10154380, Laura Rolston. Doorify MLS
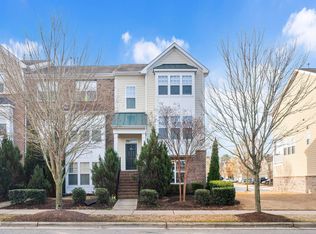
 - $419,9003 bd3 ba2k sqft9211 Calabria Dr Unit 216, Raleigh, NC 27617For Sale
 MLS ID #10183645, Azita Wilson. Doorify MLS
 - $495,0004 bd3 ba1.9k sqft9736 Renfield Dr, Raleigh, NC 27617For Sale
 MLS ID #10190782, Heather Larose. Doorify MLS
 - $445,0003 bd3 ba1.9k sqft416 Durants Neck Ln, Morrisville, NC 27560For SaleMLS ID #10192248, Brooklyn Micala Dacosin. Doorify MLS
- $418,9004 bd4 ba2.3k sqft6140 Braidwood Ct, Raleigh, NC 27612For SaleMLS ID #10187532, Tina Caul. Doorify MLS
- $450,0003 bd3 ba2.1k sqft105 Aisling Ct, Cary, NC 27513For SaleMLS ID #10192262, George Wilson. Doorify MLS
- $419,0004 bd4 ba2.2k sqft5916 Longeria Ct, Raleigh, NC 27612For SaleMLS ID #10182260, Matt Steele. Doorify MLS
- $435,0004 bd4 ba2.2k sqft6102 Braidwood Ct, Raleigh, NC 27612For SaleMLS ID #10174596, Kevin M McGraw. Doorify MLS
- $334,0003 bd3 ba1.6k sqft10120 Marleybone Dr, Raleigh, NC 27617For SaleMLS ID #10174834, Paul Haynes. Doorify MLS
- $460,0003 bd3 ba1.4k sqft1529 Crafton Way, Raleigh, NC 27607For SaleMLS ID #10188921, Jesal Desai. Doorify MLS
- $469,0003 bd3 ba2.2k sqft1128 Southpoint Trl, Durham, NC 27713For SaleMLS ID #10190267, Chance Lee. Doorify MLS
- $309,9902 bd3 ba1.6k sqft7304 Caversham Way, Raleigh, NC 27617For SaleMLS ID #10185006, Brigid Cash. Doorify MLS
- $429,9003 bd3 ba1.8k sqft1903 Whirlaway Ct, Cary, NC 27519For SaleMLS ID #10182224, Mary Kromenhoek. Doorify MLS
- $429,0004 bd3 ba2.5k sqft106 Holly Blossom Dr, Durham, NC 27703For SaleMLS ID #10177962, Jackie Force. Doorify MLS
- $389,9003 bd3 ba1.6k sqft407 Stockton Gorge Rd, Morrisville, NC 27560For SaleMLS ID #10177411, Todd Hofer. Doorify MLS
- $498,0003 bd4 ba2.5k sqft1014 Myers Point Dr, Morrisville, NC 27560For SaleMLS ID #10165303, Veerendar Bokka. Doorify MLS
- $400,0002 bd3 ba2k sqft8146 Upper Lake Dr, Raleigh, NC 27615For SaleMLS ID #10187630, Jim Allen. Doorify MLS
- $492,5005 bd3 ba2.9k sqft1804 Cedar Grove Dr, Durham, NC 27703For SaleMLS ID #10179565, Shanti Holloway. Doorify MLS
- $449,9003 bd2 ba1.6k sqft11006 Connally Ln, Raleigh, NC 27614For SaleMLS ID #10189077, Jennifer Zech. Doorify MLS
