Enjoy spacious, low-maintenance living without all the stairs! Unlike many of the multi-level townhome-style condos in the community, this beautifully maintained home offers a more convenient layout with just one set of stairs. With over 2,000 square feet, 3 bedrooms and 2.5 baths, there is plenty of room for everyday living, guests, or a home office. Major updates include a brand-new furnace in 2026 and AC replaced in 2024, offering added peace of mind for the next owner. Beautiful Brazilian cherry hardwood floors add warmth to the main living areas, while the spacious kitchen features granite countertops, double ovens and plenty of room for cooking and entertaining. Relax by the fireplace or step outside to enjoy the balcony. The generous primary suite offers a comfortable retreat, and the additional loft provides flexible space for an office, reading area or sitting room. The refrigerator, washer and dryer convey, making this home truly move-in ready. Enjoy the community pool and fitness center along with an outstanding Brier Creek location convenient to shopping, restaurants, RTP, major highways and RDU International Airport. Recently improved price to $419,900 — a wonderful opportunity for buyers looking for space, convenience and a low-maintenance lifestyle in the heart of Brier Creek.
For sale
Price cut: $10K (9/11)
$419,900
9211 Calabria Dr Unit 216, Raleigh, NC 27617
3beds
2,002sqft
Condominium
Built in 2009
-- sqft lot
$414,200 Zestimate®
$210/sqft
$487/mo HOA
What's special
Spacious kitchenGranite countertopsDouble ovensGenerous primary suite
- 80 days
- 455
- 31
Zillow last checked:
Listing updated:
Listed by:
Azita Wilson 919-656-1439,
Keller Williams Legacy
Source: Doorify MLS,MLS#: 10183645
Facts & features
Interior
Bedrooms & bathrooms
- Bedrooms: 3
- Bathrooms: 3
- Full bathrooms: 2
- 1/2 bathrooms: 1
- Main level bedrooms: 3
Primary bedroom
- Level: Main
- Area: 234 Square Feet
- Dimensions: 18.0 x 13.0
Bedroom 2
- Level: Main
- Area: 132 Square Feet
- Dimensions: 12.0 x 11.0
Bedroom 3
- Level: Main
- Area: 154 Square Feet
- Dimensions: 14.0 x 11.0
Dining room
- Level: Main
- Area: 168 Square Feet
- Dimensions: 14.0 x 12.0
Kitchen
- Level: Main
- Area: 190 Square Feet
- Dimensions: 19.0 x 10.0
Living room
- Level: Main
- Area: 308 Square Feet
- Dimensions: 22.0 x 14.0
Loft
- Level: Main
- Area: 169 Square Feet
- Dimensions: 13.0 x 13.0
Other
- Level: Main
- Area: 385 Square Feet
- Dimensions: 35.0 x 11.0
Other
- Level: Main
- Area: 72 Square Feet
- Dimensions: 12.0 x 6.0
Other
- Level: Main
- Area: 105 Square Feet
- Dimensions: 21.0 x 5.0
Heating
- Fireplace(s), Forced Air
Cooling
- Central Air, Ceiling Fan(s), Electric
Appliances
- Included: Cooktop, Double Oven, Dishwasher, Gas Cooktop, Microwave, Oven, Stainless Steel Appliance(s), Washer, Wall Oven
- Laundry: Laundry Closet, Inside
Features
- Breakfast Bar, Ceiling Fan(s), Chandelier, Crown Molding, Double Vanity, Granite Counters, Open Floorplan, Recessed Lighting, Tray Ceiling(s), Walk-In Closet(s), Walk-In Shower
- Flooring: Carpet, Hardwood, Tile, Wood
- Fireplace features: Glass Doors, Living Room
Interior area
- Total structure area: 2,002
- Total interior livable area: 2,002 sqft
- Finished area above ground: 2,002
- Finished area below ground: 0
Property
Parking
- Total spaces: 2
- Parking features: Attached, Garage
- Garage spaces: 2
Features
- Levels: One
- Stories: 1
- Exterior features: Balcony, Rain Gutters
Details
- Parcel number: 076803020127021 0403939
- Zoning: PD
- Special conditions: Standard
Construction
Type & style
- Home type: Condo
- Architectural style: Traditional,Transitional
- Property subtype: Condominium
Materials
- Brick
- Foundation: Slab
- Roof: Shingle
Condition
- New construction: No
- Year built: 2009
Utilities & green energy
- Sewer: Public Sewer
- Water: Public
- Utilities for property: Cable Available
Community & HOA
Community
- Features: Clubhouse, Fitness Center, Pool, Street Lights
- Subdivision: The Cottages at Brier Creek
HOA
- Has HOA: Yes
- Amenities included: Clubhouse, Landscaping, Maintenance Grounds, Pool
- Services included: Insurance, Maintenance Grounds, Pest Control, Sewer, Trash, Water
- HOA fee: $1,460 quarterly
- HOA name: First Service Residential
- HOA phone: 919-676-5310
Location
- Region: Raleigh
Financial & listing details
- Price per square foot: $210/sqft
- Tax assessed value: $484,513
- Annual tax amount: $4,245
- Date on market: 7/31/2026
- Listing agreement: Exclusive Right To Sell
- Listing terms: Cash,Conventional,VA Loan
Estimated market value
$414,200
$393,000 - $435,000
$2,228/mo
Price history
| Date | Event | Price |
|---|---|---|
| 9/11/2026 | Price change | $419,900-2.3%$210/sqft |
Source:  Doorify MLS #10183645 Report a problem | ||
| 7/31/2026 | Listed for sale | $429,900+25%$215/sqft |
Source: Doorify MLS #10183645 Report a problem | ||
| 8/19/2016 | Sold | $344,000+3.5%$172/sqft |
Source: Agent Provided Report a problem | ||
| 11/20/2009 | Sold | $332,500$166/sqft |
Source: Public Record Report a problem | ||
Public tax history
| Year | Property taxes | Tax assessment |
|---|---|---|
| 2025 | $4,245 +0.4% | $484,513 |
| 2024 | $4,228 -0.3% | $484,513 +25.1% |
| 2023 | $4,243 +7.6% | $387,400 |
| 2022 | $3,942 +4% | $387,400 |
| 2021 | $3,789 +1.9% | $387,400 |
| 2020 | $3,720 -3.1% | $387,400 +17.5% |
| 2019 | $3,841 | $329,747 |
| 2018 | $3,841 +11.3% | $329,747 |
| 2017 | $3,450 | $329,747 |
| 2016 | -- | $329,747 +1.1% |
| 2015 | $3,399 +5.4% | $326,277 |
| 2014 | $3,223 | $326,277 |
| 2013 | -- | $326,277 |
| 2012 | -- | $326,277 |
| 2011 | -- | $326,277 |
| 2010 | -- | -- |
Find assessor info on the county website
Monthly payment
Est. payment
Payment breakdown
Explore the cost of this home by adjusting the details. Changes won't be saved.Climate risks
Neighborhood: Northwest Raleigh
Nearby schools
Schools provided by the listing agent
- Elementary: Wake - Brier Creek Elementary
- Middle: Wake - Pine Hollow Middle School
- High: Wake - Leesville Road High
Source: Doorify MLS. This data may not be complete. We recommend contacting the local school district to confirm school assignments for this home.
- $333,500-- bd2 ba1.5k sqft9211 Calabria Dr UNIT 101, Raleigh, NC 27617Off Market
- $431,000-- bd2 ba1.9k sqft9211 Calabria Dr UNIT 201, Raleigh, NC 27617Off Market
- $366,500-- bd3 ba2k sqft9211 Calabria Dr UNIT 102, Raleigh, NC 27617Off Market
- $339,300-- bd3 ba1.9k sqft9211 Calabria Dr UNIT 103, Raleigh, NC 27617Off Market
Similar homes
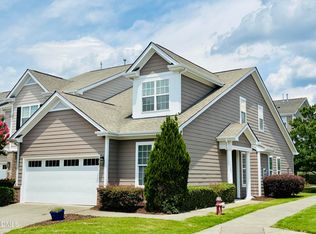
- $460,0004 bd5 ba2.5k sqft10330 Sablewood Dr Unit 110, Raleigh, NC 27617For Sale

 MLS ID #10186162, Steve Henion. Doorify MLS
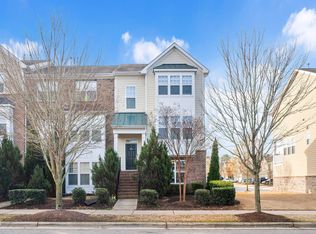
- $449,0003 bd3 ba2.3k sqft10100 Barnhart Way, Raleigh, NC 27617For Sale
 MLS ID #10179379, Kristina Nieshalla. Doorify MLS
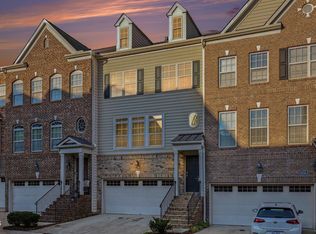
- $397,0003 bd4 ba2.1k sqft9312 Wooden Rd, Raleigh, NC 27617For Sale
 MLS ID #10154380, Laura Rolston. Doorify MLS
- $450,0004 bd4 ba2.5k sqft8354 Primanti Blvd, Raleigh, NC 27612For Sale
 MLS ID #10198478, Marinus C Leach. Doorify MLS
- $420,0003 bd3 ba1.9k sqft3012 Coxindale Dr, Raleigh, NC 27615For SaleMLS ID #10198912, April Auman. Doorify MLS
- $390,0003 bd3 ba2k sqft11215 Presidio Dr, Raleigh, NC 27609For SaleMLS ID #10180181, Lori Madden. Doorify MLS
- $475,0004 bd3 ba1.9k sqft9736 Renfield Dr, Raleigh, NC 27617For SaleMLS ID #10190782, Heather Larose. Doorify MLS
- $429,5003 bd3 ba2.3k sqft1538 Catch Fly Ln, Durham, NC 27713For SaleMLS ID #10198414, Logan Carter. Doorify MLS
- $388,9983 bd3 ba1.4k sqft5036 Village Lawn Dr, Raleigh, NC 27613For SaleMLS ID #10191525, Heather Lin Samuel. Doorify MLS
- $412,0004 bd4 ba2.2k sqft5916 Longeria Ct, Raleigh, NC 27612For SaleMLS ID #10182260, Matt Steele. Doorify MLS
- $399,9504 bd4 ba2.3k sqft6140 Braidwood Ct, Raleigh, NC 27612For SaleMLS ID #10187532, Tina Caul. Doorify MLS
- $334,0003 bd3 ba1.6k sqft10120 Marleybone Dr, Raleigh, NC 27617For SaleMLS ID #10174834, Paul Haynes. Doorify MLS
- $319,9002 bd3 ba1.6k sqft7237 Ladbrooke St, Raleigh, NC 27617For SaleMLS ID #10193080, Nicole Anglin. Doorify MLS
- $435,0004 bd4 ba2.2k sqft6102 Braidwood Ct, Raleigh, NC 27612For SaleMLS ID #10174596, Kevin McGraw. Doorify MLS
- $412,0003 bd3 ba1.8k sqft8725 Courage Ct, Raleigh, NC 27615For SaleMLS ID #10184649, Jennifer Decourcy. Doorify MLS
- $425,0004 bd3 ba2.5k sqft106 Holly Blossom Dr, Durham, NC 27703For SaleMLS ID #10177962, Jackie Force. Doorify MLS
- $425,0004 bd3 ba2.3k sqft2953 Britmass Dr, Raleigh, NC 27616For SaleMLS ID #10191450, Nancy Page. Doorify MLS
- $425,0003 bd3 ba1.8k sqft4511 All Points View Way, Raleigh, NC 27614For SaleMLS ID #10180596, Alison Malloy Wojnarowski. Doorify MLS
- $535,0003 bd3 ba2.1k sqft11913 Eagle Bluff Cir, Raleigh, NC 27613For SaleMLS ID #10198190, Bryan Moore. Doorify MLS
- $495,0003 bd3 ba2.1k sqft1051 Bingley Dr, Durham, NC 27703For SaleMLS ID #10194631, Samara Presley. Doorify MLS
