Welcome to your DREAM HOME! Discover this gorgeous home in desirable Carlton Park Subdivision. 2953 Britmass Dr. is located on a corner lot on a quiet cul-de-sac street and has a stunning open concept floor plan perfect for entertaining and family gatherings. You will appreciate cooking in the kitchen with a center island, granite, tile backsplash and stainless appliances. There is a spacious owner's suite that offers convenient main floor living and includes a spa-like bathroom with dual sinks, a relaxing soaking tub, a separate shower, water closet and a large walk-in closet. Enjoy your meals in the bright dining room with crown molding and plantation shutters. Upstairs are 3 more spacious bedrooms, one with built-ins so could easily be used as a bonus room, a full bath with dual sink vanity and linen closet and a walk-in attic for storage. Relax on the screened porch or grilling and dining on the outdoor patio in the fenced backyard. 2 car garage, security system, and easy commute to downtown Raleigh.
For sale
$438,000
2953 Britmass Dr, Raleigh, NC 27616
4beds
2,381sqft
Single Family Residence
Built in 2010
9,583 Square Feet Lot
$429,300 Zestimate®
$184/sqft
$25/mo HOA
What's special
Crown moldingSeparate showerMain floor livingCorner lotQuiet cul-de-sac streetScreened porchWalk-in attic for storage
- 17 days
- 530
- 79
Zillow last checked:
Listing updated:
Listed by:
Nancy Page 404-388-4015,
Howard Hanna Allen Tate Wake Forest/Rolesville
Source: Doorify MLS,MLS#: 10191450
Facts & features
Interior
Bedrooms & bathrooms
- Bedrooms: 4
- Bathrooms: 3
- Full bathrooms: 2
- 1/2 bathrooms: 1
- Main level bedrooms: 1
Primary bedroom
- Level: Main
Bedroom 2
- Level: Second
Bedroom 3
- Level: Second
Bedroom 4
- Level: Second
Dining room
- Level: Main
Family room
- Level: Main
Kitchen
- Level: Main
Laundry
- Level: Main
Heating
- Forced Air
Cooling
- Central Air
Appliances
- Included: Disposal, Dishwasher, Electric Range, Electric Water Heater, Microwave, Refrigerator, Stainless Steel Appliance(s), Washer/Dryer
- Laundry: Laundry Room, Main Level
Features
- Ceiling Fan(s), Entrance Foyer, Granite Counters, Kitchen Island, Open Floorplan, Primary Downstairs, Walk-In Closet(s), Separate Shower, Bathtub/Shower Combination, Water Closet, Smooth Ceilings
- Flooring: Carpet, Hardwood, Tile
- Number of fireplaces: 1
- Fireplace features: Family Room, Gas Log, Propane
Interior area
- Total structure area: 2,381
- Total interior livable area: 2,381 sqft
- Finished area above ground: 2,381
- Finished area below ground: 0
Video & virtual tour
Property
Parking
- Total spaces: 2
- Parking features: Garage
- Garage spaces: 2
Features
- Levels: Two
- Stories: 2
- Patio & porch: Front Porch, Patio, Rear Porch, Screened
- Exterior features: Other
- Fencing: Back Yard
Lot
- Size: 9,583 Square Feet
Details
- Parcel number: 1737.04920609000
- Zoning: R-6
- Special conditions: Standard
- Other equipment: Fuel Tank(s)
Construction
Type & style
- Home type: SingleFamily
- Architectural style: Traditional
- Property subtype: Single Family Residence
Materials
- Stone, Vinyl Siding
- Foundation: Slab
- Roof: Shingle
Condition
- New construction: No
- Year built: 2010
- Major remodel year: 2010
Utilities & green energy
- Sewer: Public Sewer
- Water: Public
Community & HOA
Community
- Security: Smoke Detector(s), Security System
- Subdivision: Carlton Park
HOA
- Has HOA: Yes
- Services included: Maintenance Grounds
- HOA fee: $25 monthly
- HOA name: Carlton Park Homeowners Association, Inc.
- HOA phone: 919-233-7660
Location
- Region: Raleigh
Financial & listing details
- Price per square foot: $184/sqft
- Tax assessed value: $430,452
- Annual tax amount: $3,774
- Date on market: 8/5/2026
- Listing agreement: Exclusive Right To Sell
- Listing terms: Conventional
- Road surface type: Asphalt
Estimated market value
$429,300
$408,000 - $451,000
$2,388/mo
Price history
| Date | Event | Price |
|---|---|---|
| 9/9/2026 | Listed for sale | $438,000+66.5%$184/sqft |
Source:  Doorify MLS #10191450 Report a problem Doorify MLS #10191450 Report a problem | ||
| 3/14/2017 | Sold | $263,000+1.2%$110/sqft |
Source: Public Record Report a problem | ||
| 1/28/2017 | Listed for sale | $260,000+10.6%$109/sqft |
Source: Coldwell Banker Howard Perry and Walston #2107326 Report a problem | ||
| 4/8/2015 | Sold | $235,000-1.7%$99/sqft |
Source: Agent Provided Report a problem | ||
| 2/20/2015 | Listed for sale | $239,000+9.9%$100/sqft |
Source: Re/Max One Realty #1991063 Report a problem | ||
| 5/20/2011 | Sold | $217,500$91/sqft |
Source: Public Record Report a problem | ||
Public tax history
| Year | Property taxes | Tax assessment |
|---|---|---|
| 2025 | $3,774 +0.4% | $430,452 |
| 2024 | $3,758 +26.7% | $430,452 +59.3% |
| 2023 | $2,966 +7.6% | $270,271 |
| 2022 | $2,757 +4% | $270,271 |
| 2021 | $2,650 +1.8% | $270,271 |
| 2020 | $2,602 -4.7% | $270,271 +15.6% |
| 2019 | $2,729 | $233,739 |
| 2018 | $2,729 +11.3% | $233,739 |
| 2017 | $2,452 +2.1% | $233,739 |
| 2016 | $2,401 -7.7% | $233,739 -6.2% |
| 2015 | $2,601 +5.4% | $249,215 |
| 2014 | $2,467 | $249,215 |
| 2013 | -- | $249,215 |
| 2012 | -- | $249,215 |
Find assessor info on the county website
Monthly payment
Est. payment
Payment breakdown
Explore the cost of this home by adjusting the details. Changes won't be saved.Climate risks
Neighborhood: Northeast Raleigh
Nearby schools
Schools provided by the listing agent
- Elementary: Wake - Harris Creek Elementary
- Middle: Wake - Rolesville Middle School
- High: Wake - Rolesville High School
Source: Doorify MLS. This data may not be complete. We recommend contacting the local school district to confirm school assignments for this home.
Similar homes
- $449,0004 bd3 ba2.4k sqft3405 Sutters Mill Ln, Raleigh, NC 27616For Sale
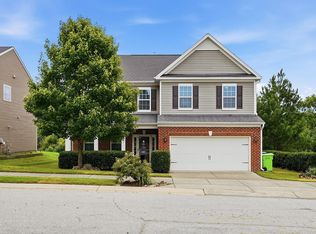
 MLS ID #10183106, Mariella Guillama. Doorify MLS
 - $414,9004 bd3 ba2.6k sqft8128 Hovingham Way, Raleigh, NC 27616For Sale
 MLS ID #10173650, Oscar Corrales. Doorify MLS
 - $425,0004 bd3 ba2.8k sqft5165 Busted Rock Trl, Raleigh, NC 27610For Sale
 MLS ID #10193892, Demetria Lynch. Doorify MLS
 - $379,9003 bd3 ba1.8k sqft5525 Keowee Way, Raleigh, NC 27616For Sale
 MLS ID #10189834, Irina Bennett. Doorify MLS
 - $419,0003 bd3 ba2.3k sqft5049 Jelynn St, Raleigh, NC 27616For SaleMLS ID #10157350, Jamie Eliahu. Doorify MLS
- $359,0004 bd3 ba2.4k sqft4349 Lyman Ave, Raleigh, NC 27616For SaleMLS ID #10167493, Renee Smith. Doorify MLS
- $479,0004 bd3 ba2.1k sqft8524 Bermondsey Market Way, Wake Forest, NC 27587For SaleMLS ID #10175598, Susan Abshire. Doorify MLS
- $464,5004 bd3 ba2.8k sqft504 Thistlegate Trl, Raleigh, NC 27610For SaleMLS ID #10190662, Mary Richardson. Doorify MLS
- $440,0003 bd3 ba2.5k sqft4804 Hodfield Ct, Raleigh, NC 27604For SaleMLS ID #10179330, Sherry Stoppel. Doorify MLS
- $380,0003 bd2 ba1.5k sqft5215 Cardinal Grove Blvd, Raleigh, NC 27616For SaleMLS ID #10173574, Brianda Jamillet Noyola. Doorify MLS
- $444,0004 bd3 ba2.4k sqft3632 Willow Stone Ln, Wake Forest, NC 27587For SaleMLS ID #10169999, Aaron Chaney. Doorify MLS
- $435,0003 bd2 ba1.6k sqft1205 Barnford Mill Rd, Wake Forest, NC 27587For SaleMLS ID #10194798, Petra Thomas. Doorify MLS
- $440,0005 bd3 ba3k sqft3304 Mackinac Island Ln, Raleigh, NC 27610For SaleMLS ID #10148299, Rose De Araujo. Doorify MLS
- $524,9004 bd3 ba2.6k sqft613 Cresstar Dr, Rolesville, NC 27571For SaleMLS ID #10192233, Amanda Viele. Doorify MLS
- $599,0004 bd3 ba2.8k sqft4301 Brintons Cottage St, Raleigh, NC 27616For SaleMLS ID #10168544, Karen Gaskins Roberson. Doorify MLS
- $500,0004 bd3 ba2.9k sqft9416 Philbeck Ln, Wake Forest, NC 27587For SaleMLS ID #10173600, Stephanie B Mann. Doorify MLS
- $444,0004 bd4 ba3k sqft3604 Diamond Springs Dr, Raleigh, NC 27610For SaleMLS ID #10188295, Angela D Evans. Doorify MLS
- $450,0005 bd4 ba2.8k sqft526 Redford Place Dr, Rolesville, NC 27571For SaleMLS ID #10180444, Dawn Nuzzi. Doorify MLS
- $399,9005 bd4 ba2.7k sqft558 Redford Place Dr, Rolesville, NC 27571For SaleMLS ID #10186451, Genesis Jackson. Doorify MLS
- $449,9004 bd3 ba2.3k sqft1808 Austin Ridge Pkwy, Wake Forest, NC 27587For SaleMLS ID #10171547, Elliott Squires. Doorify MLS
